
Location
Agent Comments
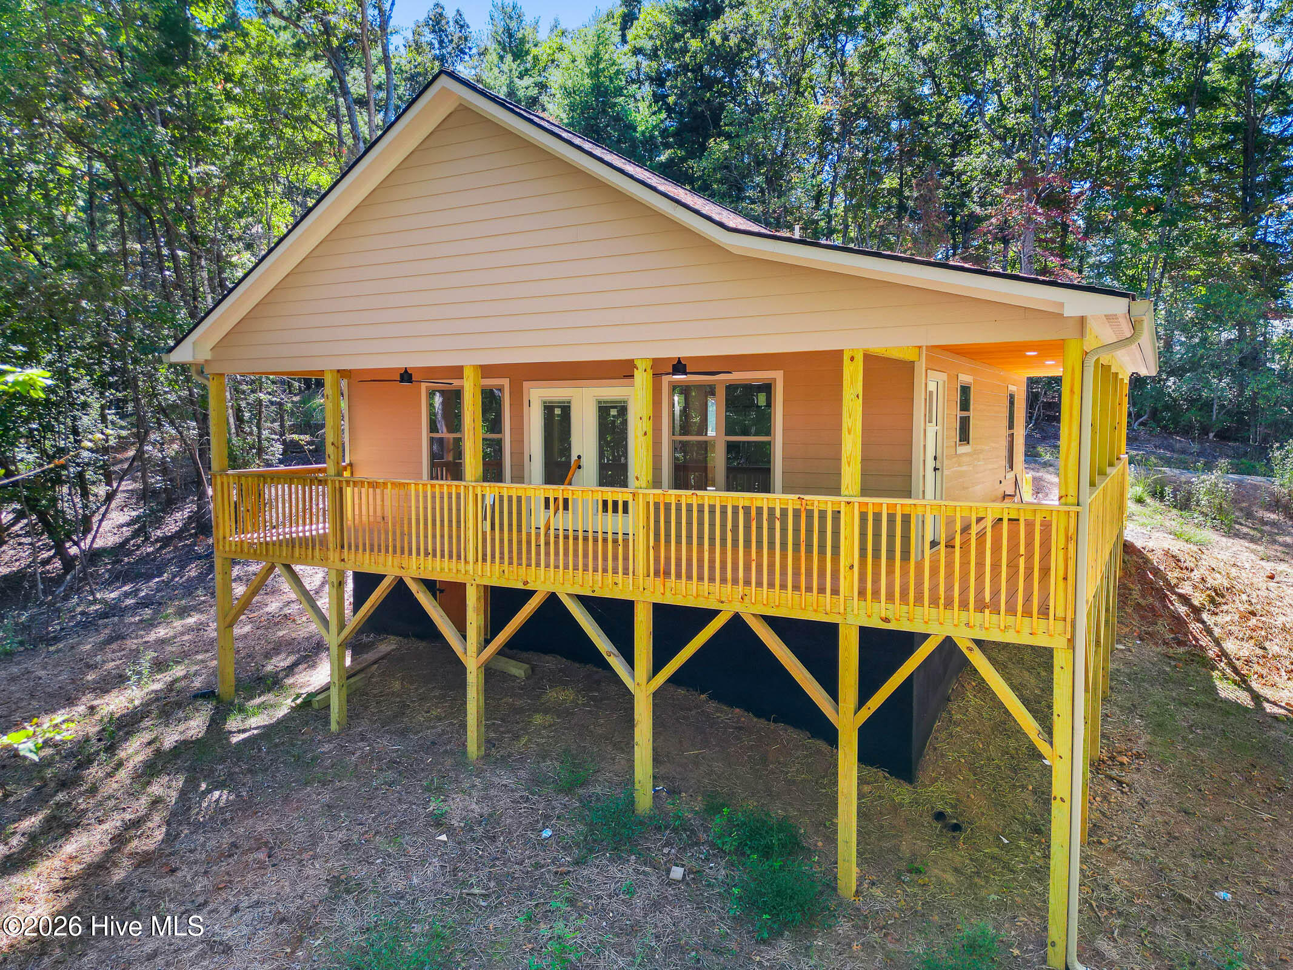
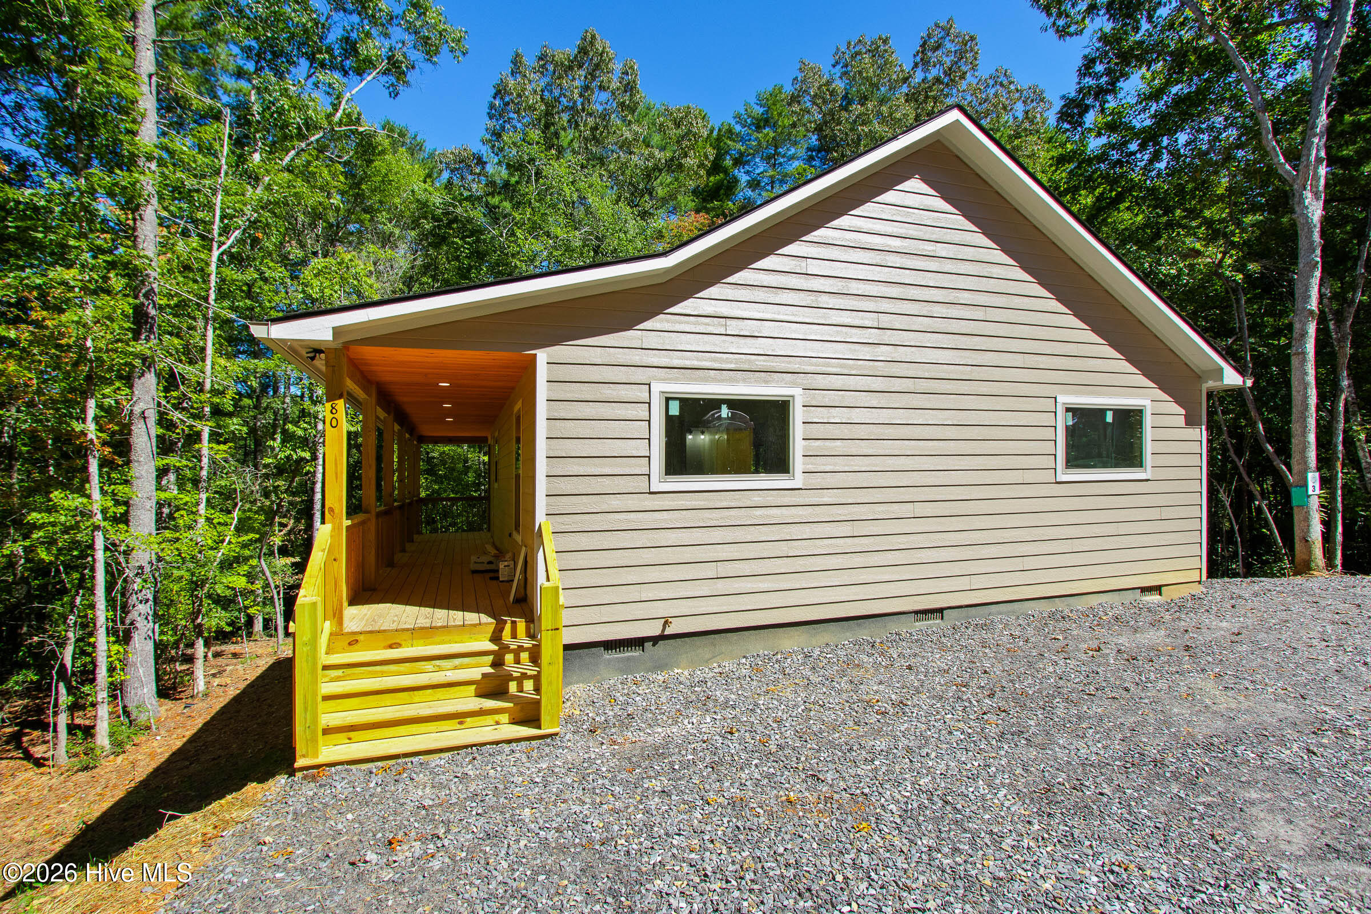
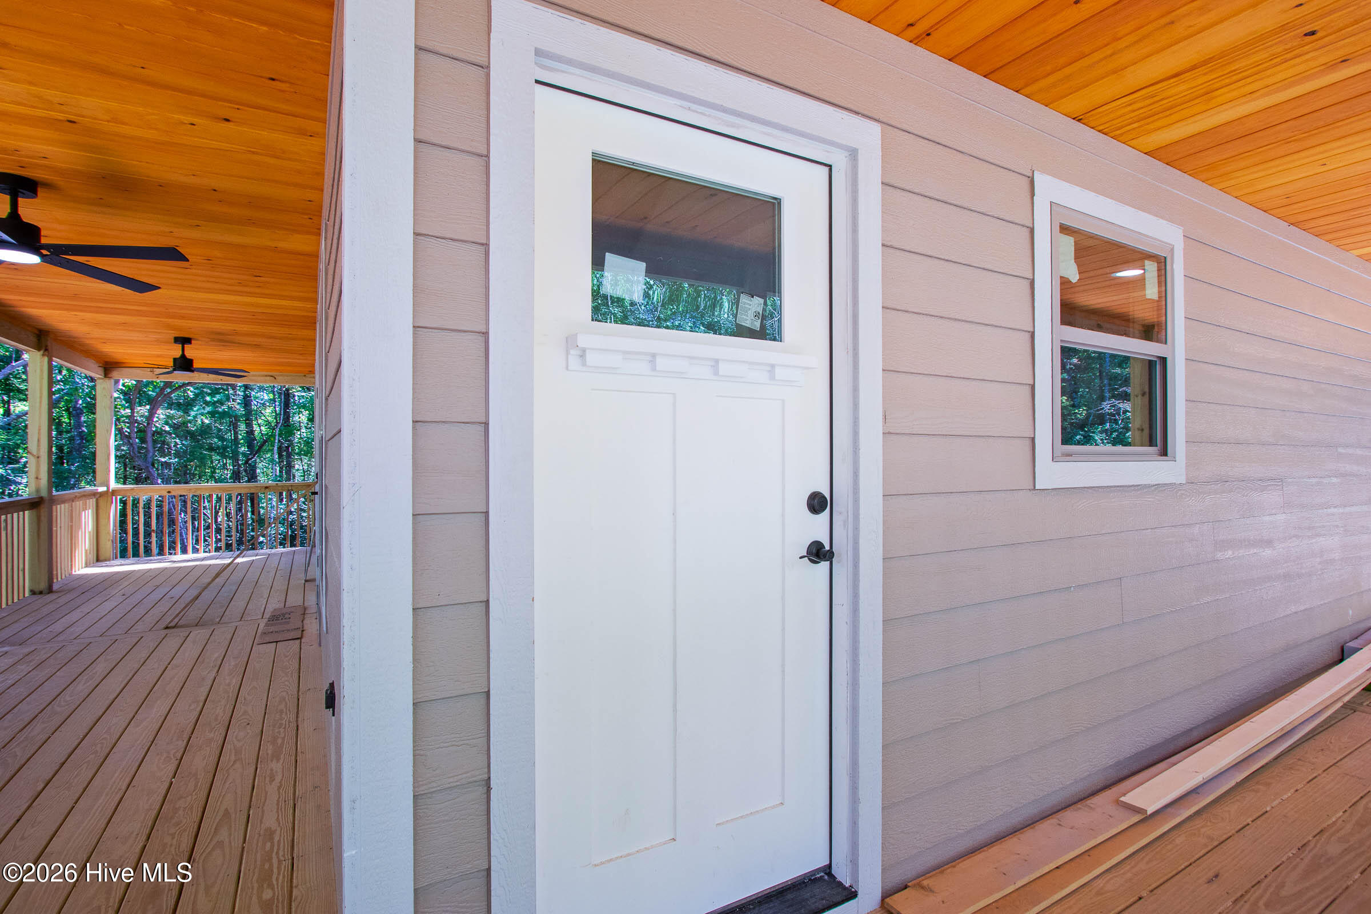
A new product by one of Murphy's best home builders! This charming single-level 2 bed/2 bath home offers a serene retreat just minutes from town. This home is currently under construction, promising a delightful blend of rural ambiance and modern amenities. The exterior boasts a rustic presence, featuring low maintenance LP siding that compliments the natural surroundings, and a shingle roof. The fully covered wraparound view porch is the perfect spot to relax and take in nature's sights and sounds. Inside you'll be greeted with a warm interior inviting a cozy atmosphere. The heart of this home is the Great Room, where a stunning stone corner fireplace provides both warmth and a focal point for gatherings. The vaulted wood ceiling enhances the sense of space and airiness in this room, making it an ideal place to entertain or unwind. Hardwood flooring extends throughout the home, adding a touch of timeless beauty. The kitchen showcases granite countertops and appliances. All materials/finishings are subject to change.
Amenities
- Built-In Microwave
- Refrigerator
- Dishwasher
- Electric Range
Additional Features
- Association Amenities: Water
- County: Cherokee
- Days on Market: 111
- Pool: No
- Tax Number: 2147483647
- Water/Sewer: Fiber Optic
- Year Built: 2026
- Property Type: Residential
- Property Sub Type: Single Family Residence
- Tax Year: 2025
- Tax Amount: $404.96
- HOA Fees: $1,000.00
Financial
- Short Sale: Standard
Interior Features
- Cool System: Central Air
- Floors: Wood
- Fireplaces: 1
- Heat System: Fireplace(s), Electric, Heat Pump
- Interior: Vaulted Ceiling(s)
- Room Type: Great Room, Dining Area, Master Bedroom, Bathroom 1, Bedroom 2, Bathroom 2
- Total Rooms: 5
- Levels: One
- Heating Fuel: Electric
- Association Amenities: Water
- Full Baths: 2
- 1/2 Baths: 0
- Furnished: Unfurnished
- Water Heater: Electric
- Basement Description: None
Exterior Features
- Fuel Tanks: None
- Parking: Gravel
- Roof: Shingle
- Siding: Fiber Cement
- Is New Construction: Yes
- Construction: Fiber Cement,Wood Frame
- Foundation: Crawl Space
- Water Source: Shared Well
- Septic or Sewer: Septic Tank
- Utilities: Fiber Optic
- Garage Spaces: 0
- Parking Spaces: 0
- Fencing: None
- Exterior: Fiber Cement
- Patio/Deck Description: Front Porch,Side Porch
- Zoning: None
- Building Total Area (Sq.Ft): 900
- Road Description: Gravel
- Road Improvements: See Remarks
- View Description: None
Location
- Directions: Call listing office for gate code. From Hwy 64/74 in Murphy, turn on Hwy 19/129/Blairsville Hwy and go approx 3.0 miles to a Left on Martins Creek Rd. Go approx half-mile to a Right on Glen Stalcup Rd. Go approx 0.7 mile to a Right on Carson Lane. Take the first Right on Glennwood Estates Dr. Go a short distance and house is on the Right. See sign.
- Street Number: Lot 3
- County: Cherokee
- Latitude: 34.997521
- Longitude: -84.061609
- Marketing City: Murphy
Listed by: Poltrock Team from ReMax Mountain Properties.