
Location
Agent Comments
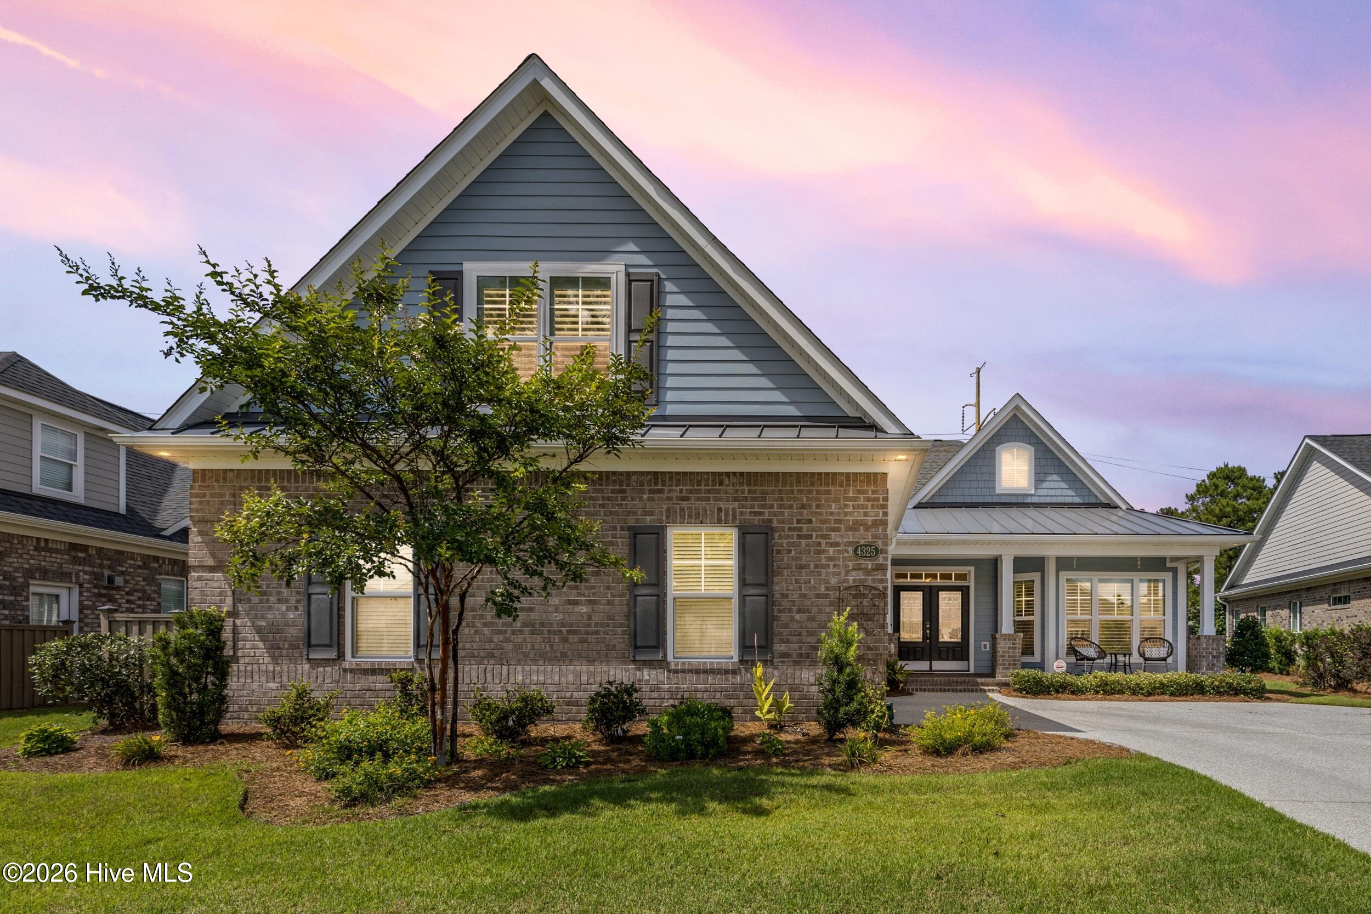
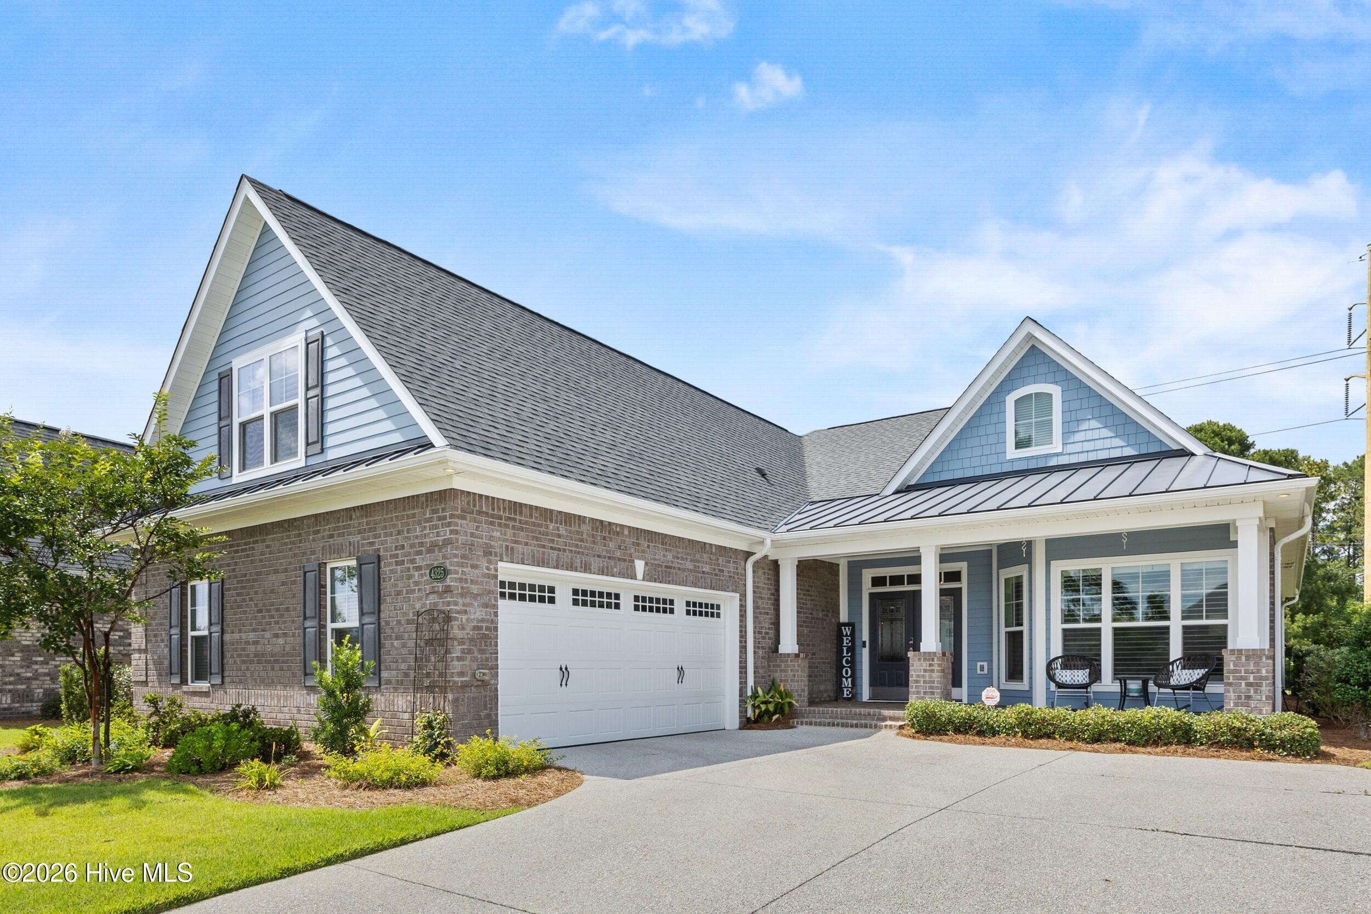
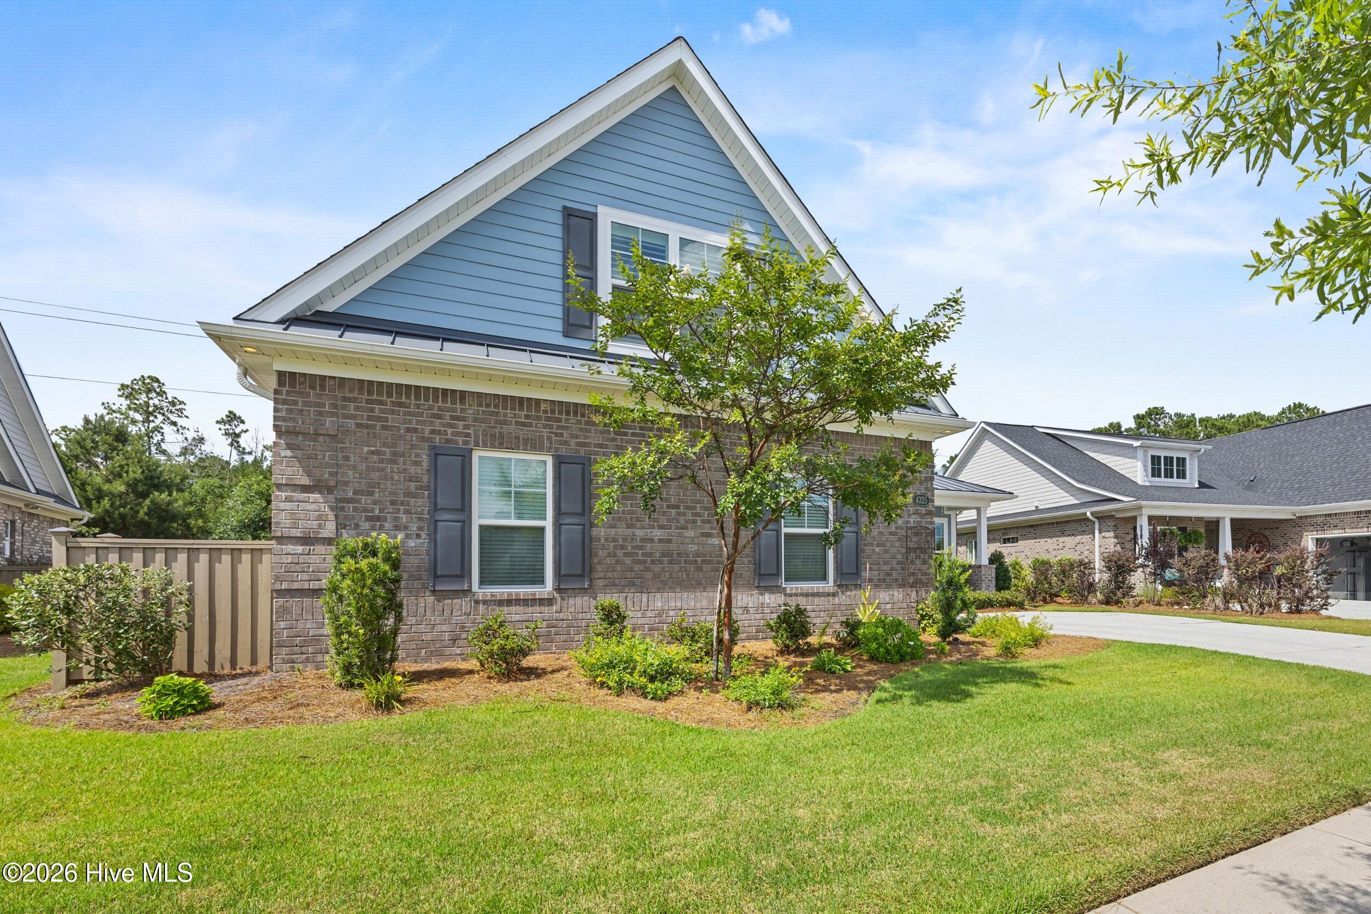
Enjoy resort-style living in this beautifully maintained Mason III by Trusst Builder Group, nestled within one of the area's most desirable gated communities.
This 4-bedroom, 3-bath home offers a versatile layout with two bedrooms on the main level, including the primary suite, and two additional bedrooms upstairs. A dedicated office, bright sunroom, and beautiful kitchen provide the perfect blend of functionality and comfort.
Step outside to your private backyard retreat featuring a stunning saltwater pool, hot tub, and plenty of space for entertaining or relaxing. Additional highlights include a whole-home generator for added peace of mind.
Residents enjoy outstanding community amenities including a clubhouse, pool, cornhole, and an active neighborhood atmosphere. Combining a popular floor plan, exceptional outdoor living, and a prime location, this home is one you won't want to miss.
Amenities
- Gas Cooktop
- Built-In Microwave
- Refrigerator
- Dishwasher
Additional Features
- Association Amenities: Clubhouse,Community Pool,Maintenance Common Areas,Maintenance Grounds,Meeting Room
- County: New Hanover
- Days on Market: 89
- Exterior: Irrigation System,Gas Log
- Pool: Yes
- Pool Features: In Ground
- Tax Number: R07100-004-345-000
- Waterfront Features: None
- Water/Sewer: Sewer Available
- Year Built: 2020
- Property Type: Residential
- Property Sub Type: Single Family Residence
- Tax Year: 2025
- Tax Amount: $3,448.89
- HOA Fees: $3,092.00
Financial
- Short Sale: Standard
Interior Features
- Cool System: Heat Pump
- Floors: Tile, Wood
- Fireplaces: 1
- Heat System: Heat Pump, Electric
- Interior: Mud Room, Whole-Home Generator, Ceiling Fan(s), Walk-in Shower, Blinds/Shades, Gas Log
- Room Type: Living Room, Dining Room, Dining Area, Sunroom, Office, Master Bedroom, Laundry, Bedroom 2, Bedroom 3, Bedroom 4
- Total Rooms: 9
- Levels: One and One Half
- Heating Fuel: Electric
- Association Amenities: Clubhouse,Community Pool,Maintenance Common Areas,Maintenance Grounds,Meeting Room
- Full Baths: 3
- 1/2 Baths: 0
- Laundry: Laundry Room
- Basement Description: None
Exterior Features
- Exterior: Irrigation System, Gas Log
- Fuel Tanks: None
- Parking: Off Street, Paved
- Pool: In Ground
- Roof: Architectural Shingle
- Siding: Brick, Wood Siding
- Waterfront Feature: None
- Is New Construction: No
- Construction: Brick,Wood Siding,Wood Frame
- Foundation: Slab
- Water Source: Community Water
- Septic or Sewer: Community Sewer
- Utilities: Sewer Available
- Garage Spaces: 2
- Parking Spaces: 2
- Fencing: Metal/Ornamental
- Exterior: Brick,Wood Siding
- Patio/Deck Description: Patio,Porch
- Zoning: R-15
- Building Total Area (Sq.Ft): 3114
- Road Description: Private Road
- Road Improvements: See Remarks
- View Description: None
Location
- Directions: South on S. College Road. Left on Landsdown Road. Right onto Navaho, Whiskey Branch is 1/2 mile down on right.
- Street Number: 4325
- County: New Hanover
- Latitude: 34.158284
- Longitude: -77.88408
- Marketing City: Wilmington
Listed by: Logan B Sullivan from Coldwell Banker Sea Coast Advantage.