
Location
Agent Comments
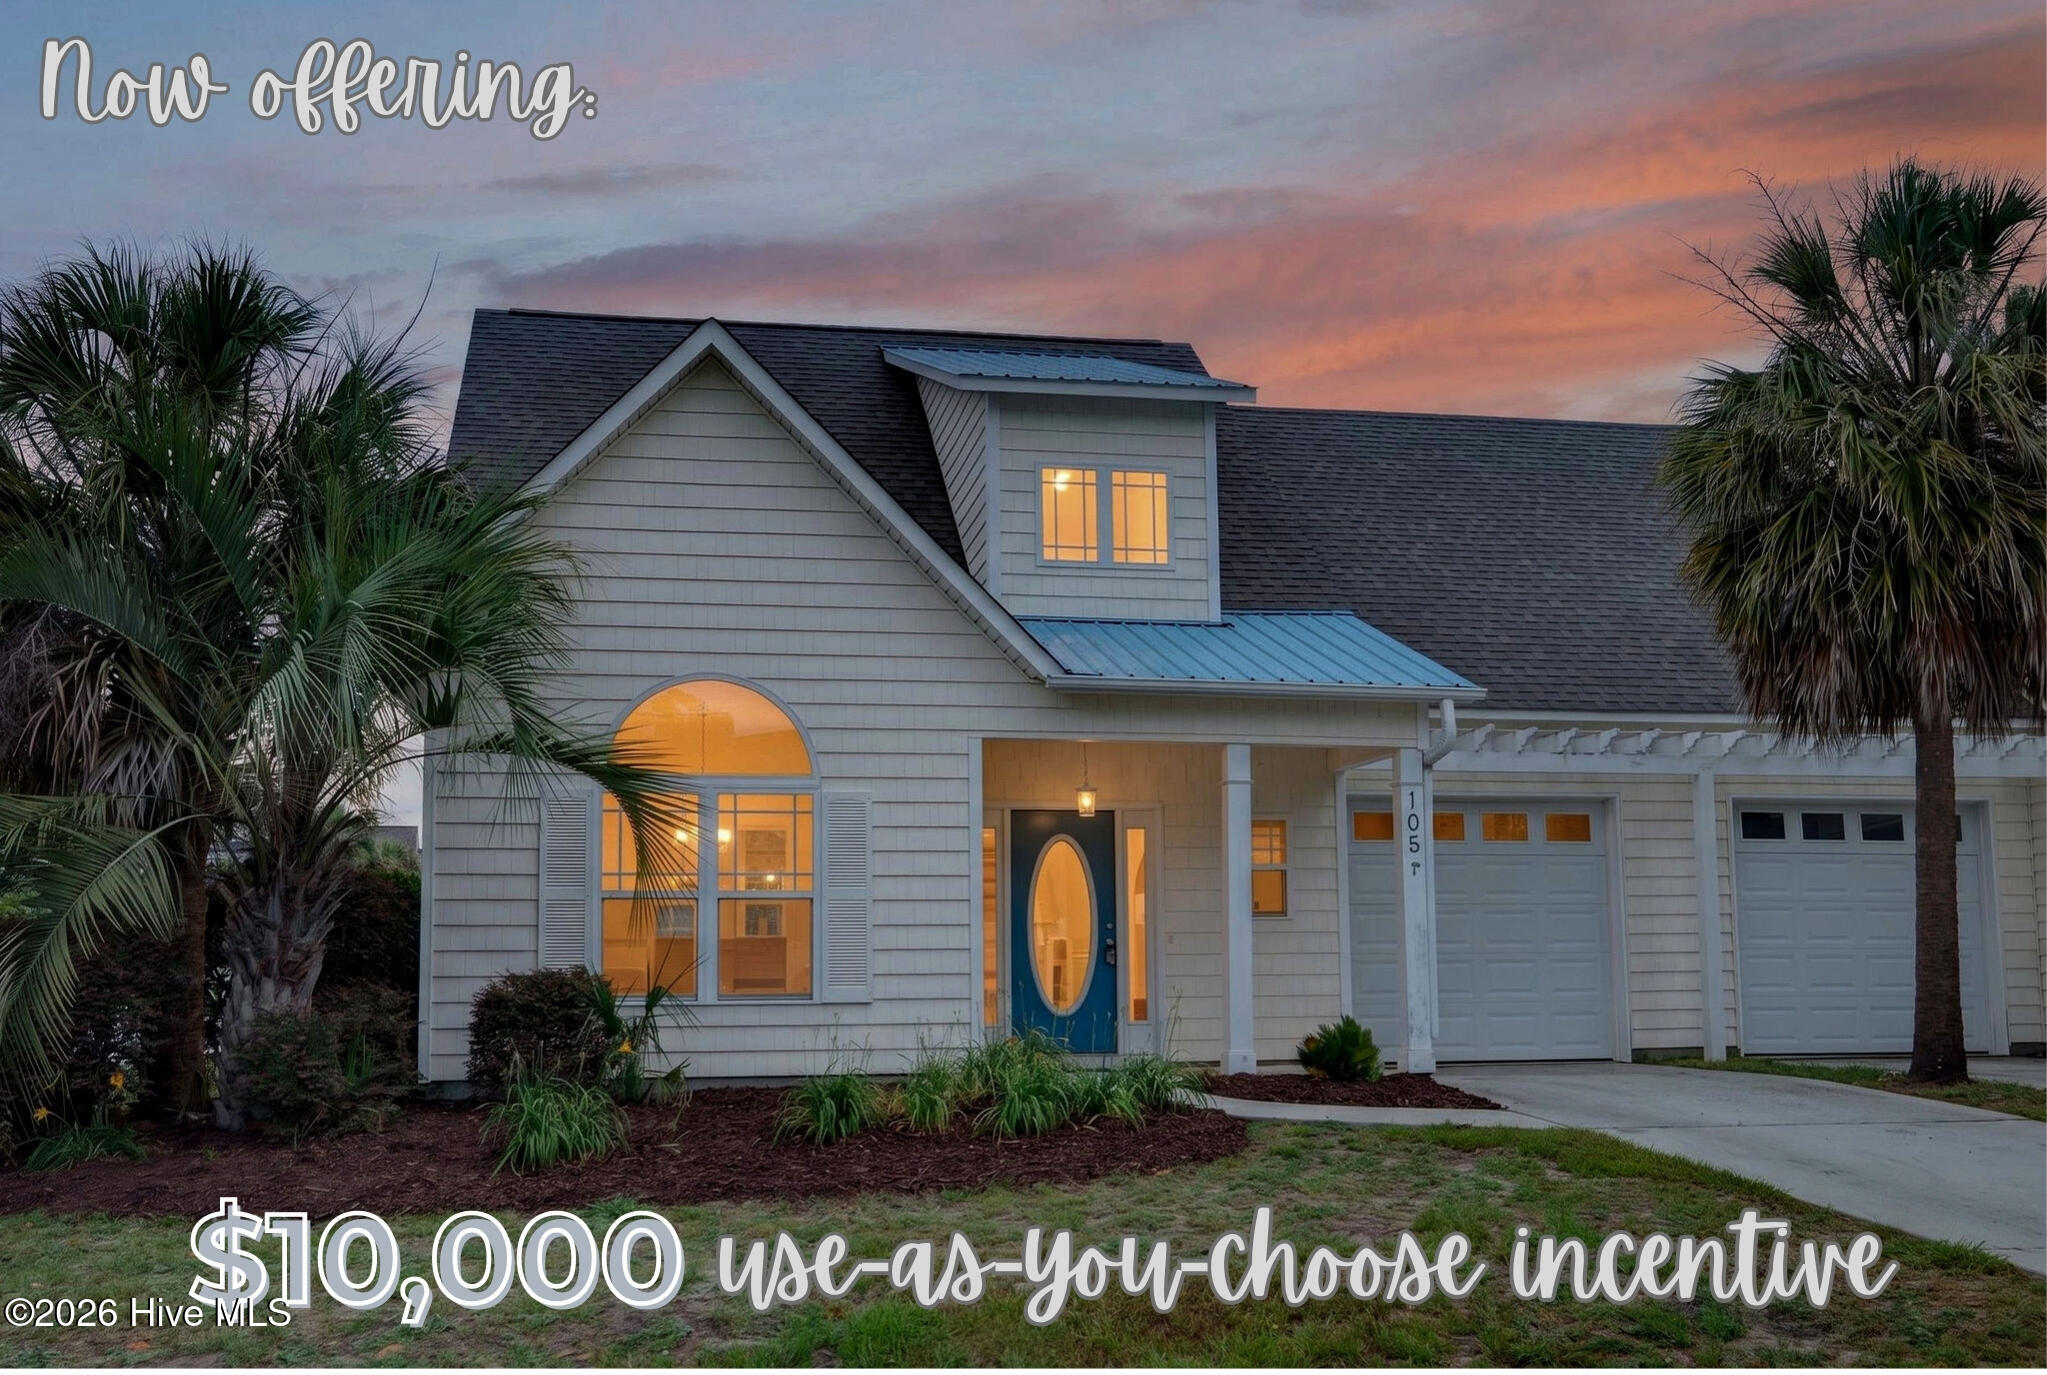
**SELLER NOW OFFERING A $10,000 CONCESSION** Additionally, Adam Slack with CrossCountry Mortgage is offering ''up to'' a $2,000 lender incentive per buyer qualifications.
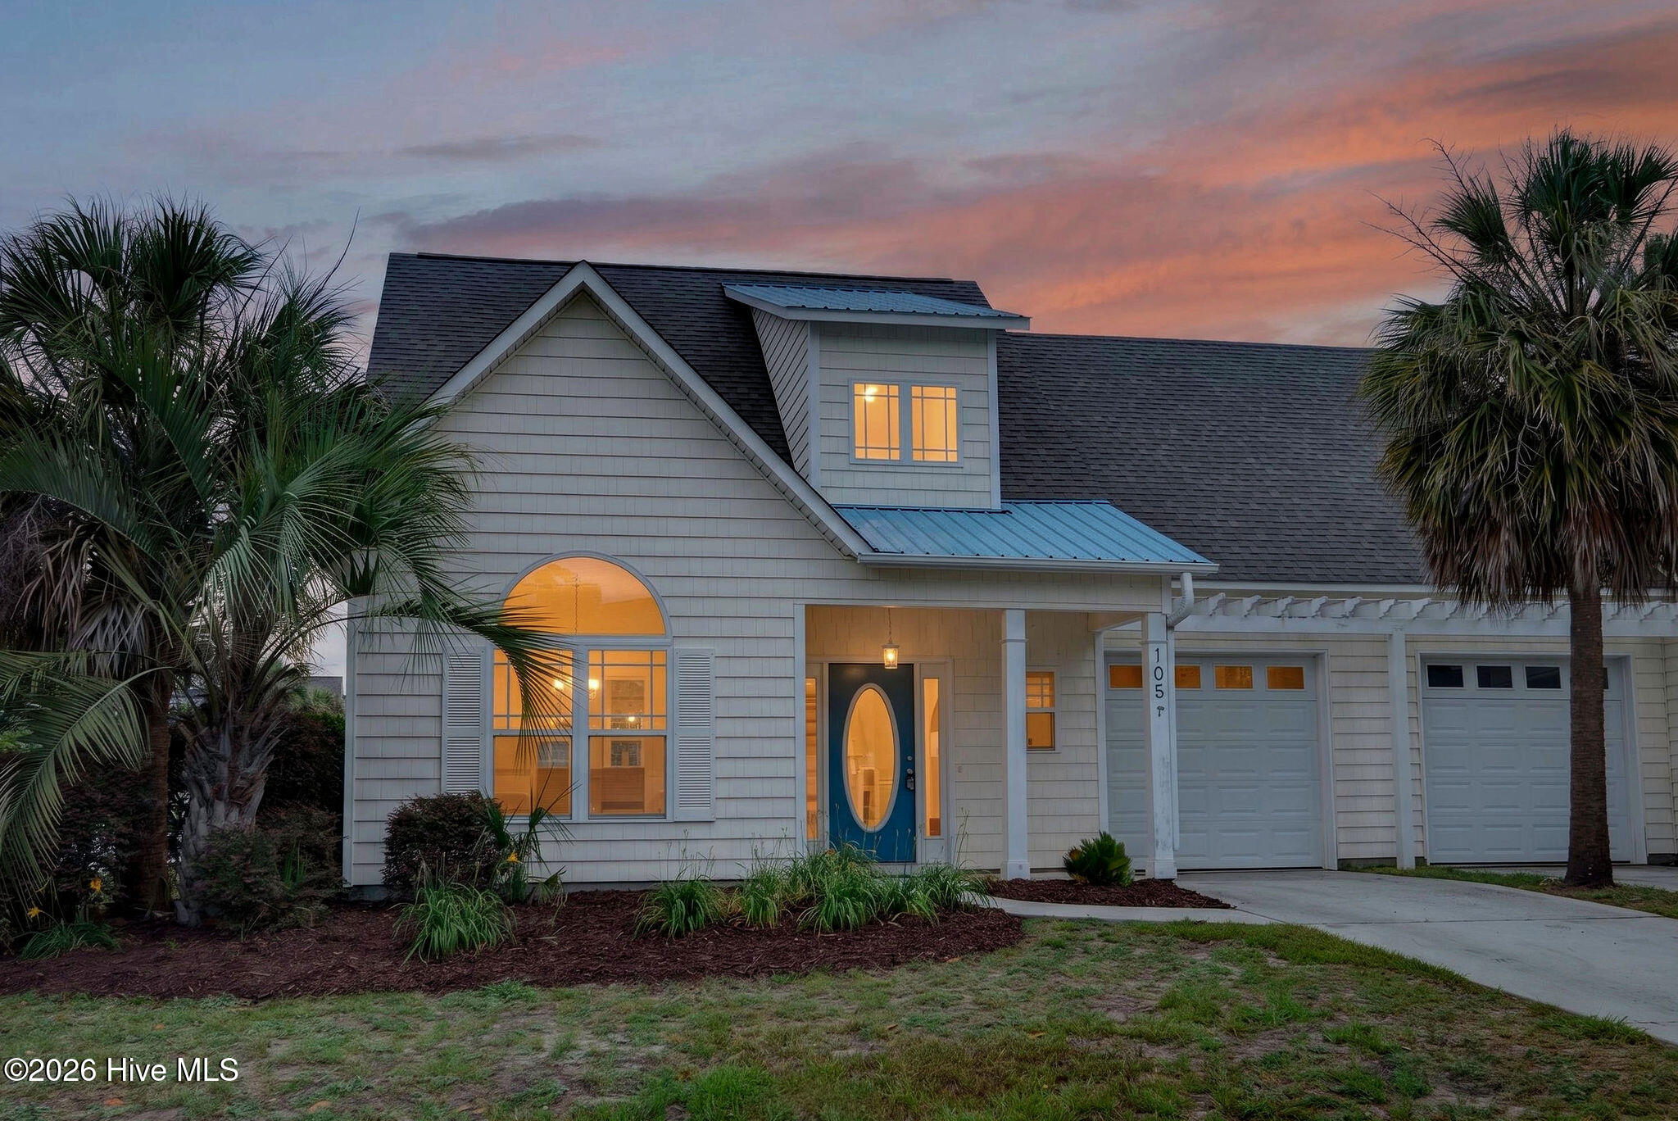
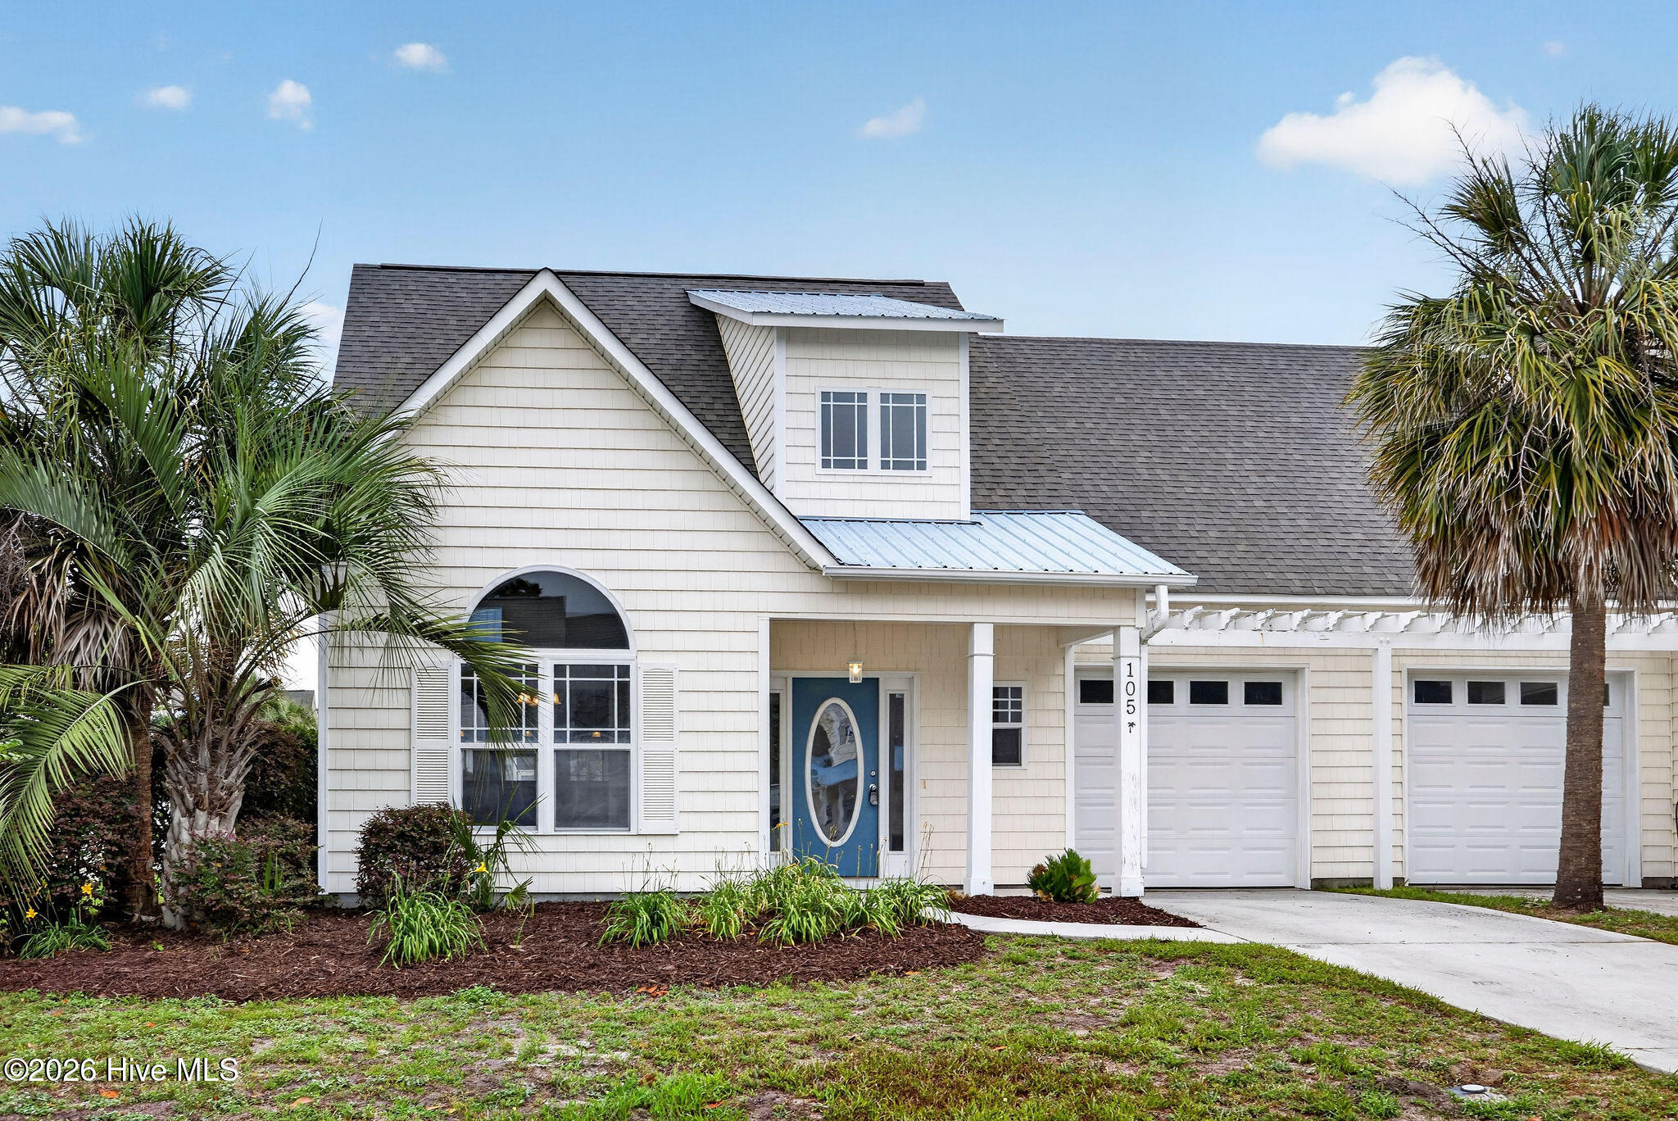
Welcome to this low-maintenance townhome in the desirable Forest at Belvedere community! Offering 4 bedrooms and 2.5 bathrooms, this completely move-in ready home has been freshly painted from top to bottom.
Step inside to a soaring two-story foyer that creates a bright and welcoming first impression. The formal dining room provides the perfect space for gatherings and special occasions, while the well-appointed kitchen features abundant cabinetry, generous storage space, and a convenient breakfast bar that opens seamlessly into the family room--ideal for entertaining family and friends.
The spacious primary suite is conveniently located on the main level and offers direct access to a roomy covered and enclosed patio, creating a private retreat to enjoy year-round. The primary bathroom has just been updated with a new vanity, mirrors, and shower glass for a fresh, modern feel. A dedicated laundry room completes the first floor, adding to your everyday convenience.
Upstairs, you'll find three additional bedrooms, perfect for a growing family, visiting guests, or creating hobby and flex spaces. The full bathroom nestled between the bedrooms has been beautifully remodeled and feels brand new. In addition to the spacious bedrooms, the large landing area offers flexibility as a home office, reading nook, or play area. The walk-in floored attic adds even more functionality, providing plenty of storage for seasonal items and holiday decorations.
Conveniently located near golf courses, restaurants, shopping, and everyday conveniences, this beautiful home offers easy living just minutes from the various attractions and pristine beaches of this blossoming area. Don't miss your opportunity to own this beautifully updated, move-in ready home today!
Amenities
- Built-In Microwave
- Refrigerator
- Dishwasher
- Electric Range
Additional Features
- Association Amenities: Maintenance Grounds,Maintenance Roads,Maintenance Structure,Management,Master Insure,Termite Bond,None
- County: Pender
- Days on Market: 110
- Pool: No
- Tax Number: 4204-51-7294-0000
- Water/Sewer: Cable Available, Sewer Connected, Water Connected
- Year Built: 2005
- Property Type: Residential
- Property Sub Type: Townhouse
- Tax Year: 2025
- Tax Amount: $2,089.79
- HOA Fees: $3,552.00
- Unit Type: 4 Bedroom Or More
Financial
- Short Sale: Standard
Interior Features
- Cool System: Central Air
- Floors: LVT/LVP, Carpet, Tile
- Fireplaces: 1
- Heat System: Electric, Heat Pump
- Interior: Master Downstairs, Walk-in Closet(s), Entrance Foyer, Ceiling Fan(s), Pantry, Blinds/Shades, Gas Log, Walk-In Closet(s)
- Room Type: Master Bedroom, Bedroom 1, Bedroom 2, Bedroom 3, Dining Room, Living Room, Dining Area
- Total Rooms: 7
- Levels: Two
- Heating Fuel: Electric
- Association Amenities: Maintenance Grounds,Maintenance Roads,Maintenance Structure,Management,Master Insure,Termite Bond,None
- Full Baths: 2
- 1/2 Baths: 1
- Attic Description: Floored,Storage,Walk-In
- Basement Description: None
Exterior Features
- Fuel Tanks: None
- Parking: Garage Faces Front, Concrete, Off Street, On Site, Paved, Garage
- Roof: Shingle
- Siding: Vinyl Siding
- Is New Construction: No
- Construction: Vinyl Siding,Wood Frame
- Foundation: Slab
- Utilities: Cable Available,Sewer Connected,Water Connected
- Garage Spaces: 1
- Parking Spaces: 1
- Fencing: None
- Exterior: Vinyl Siding
- Patio/Deck Description: Covered,Enclosed,Patio,Rear Porch
- Zoning: PD
- Building Total Area (Sq.Ft): 2173
- Road Description: Maintained,Asphalt,Paved
- Road Improvements: See Remarks
- View Description: See Remarks
Location
- Directions: From Hwy 17, turn onto Long Leaf Drive. Turn left onto Azalea Drive. Turn left onto Phoebee Court. Home will be on the left.
- Street Number: 105
- County: Pender
- Latitude: 34.405268
- Longitude: -77.654694
- Marketing City: Hampstead
Listed by: Joy Birchum from Birch Real Estate Solutions.