
Location
Agent Comments
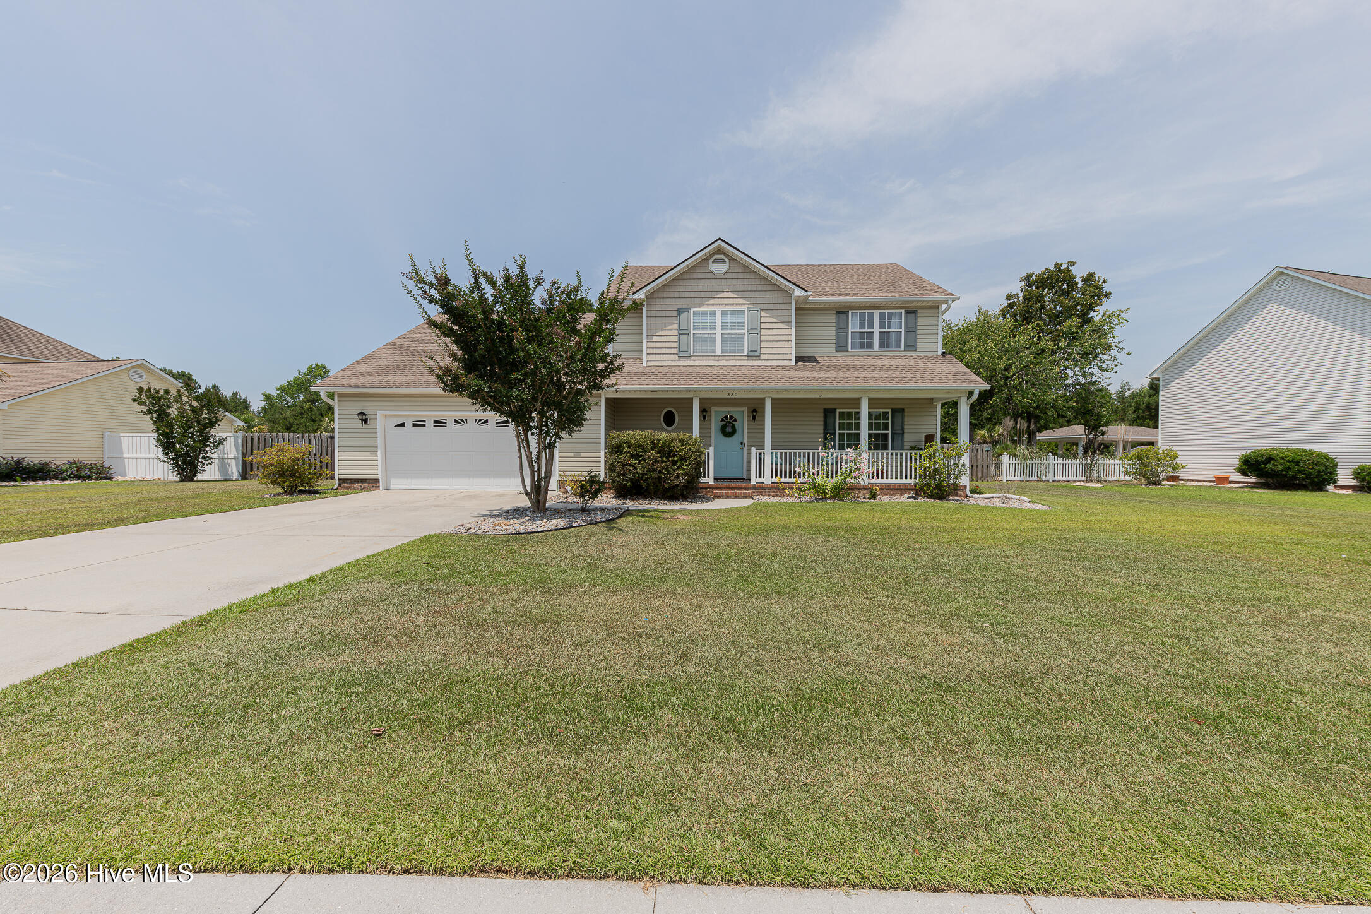
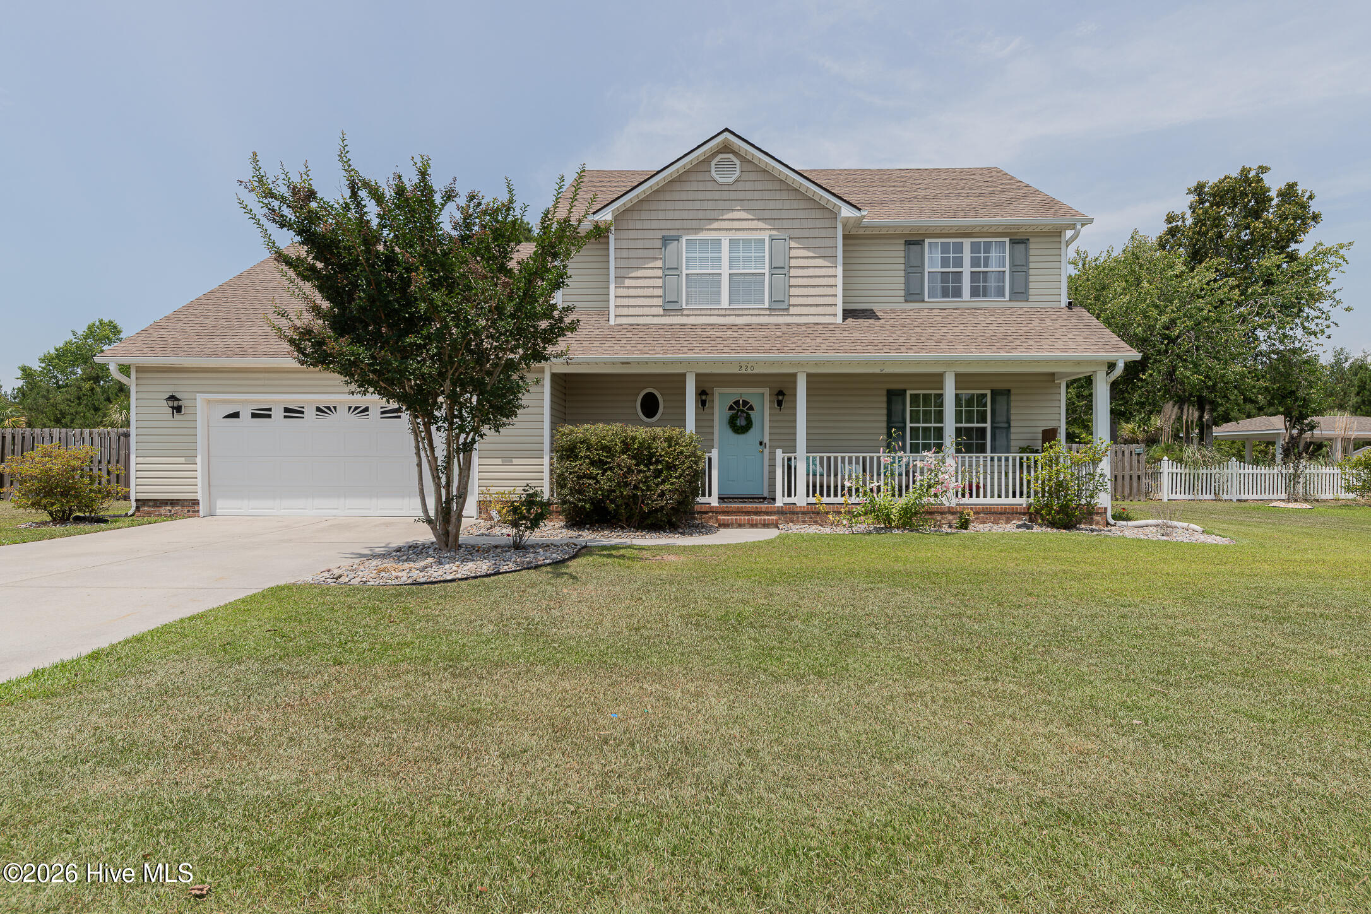
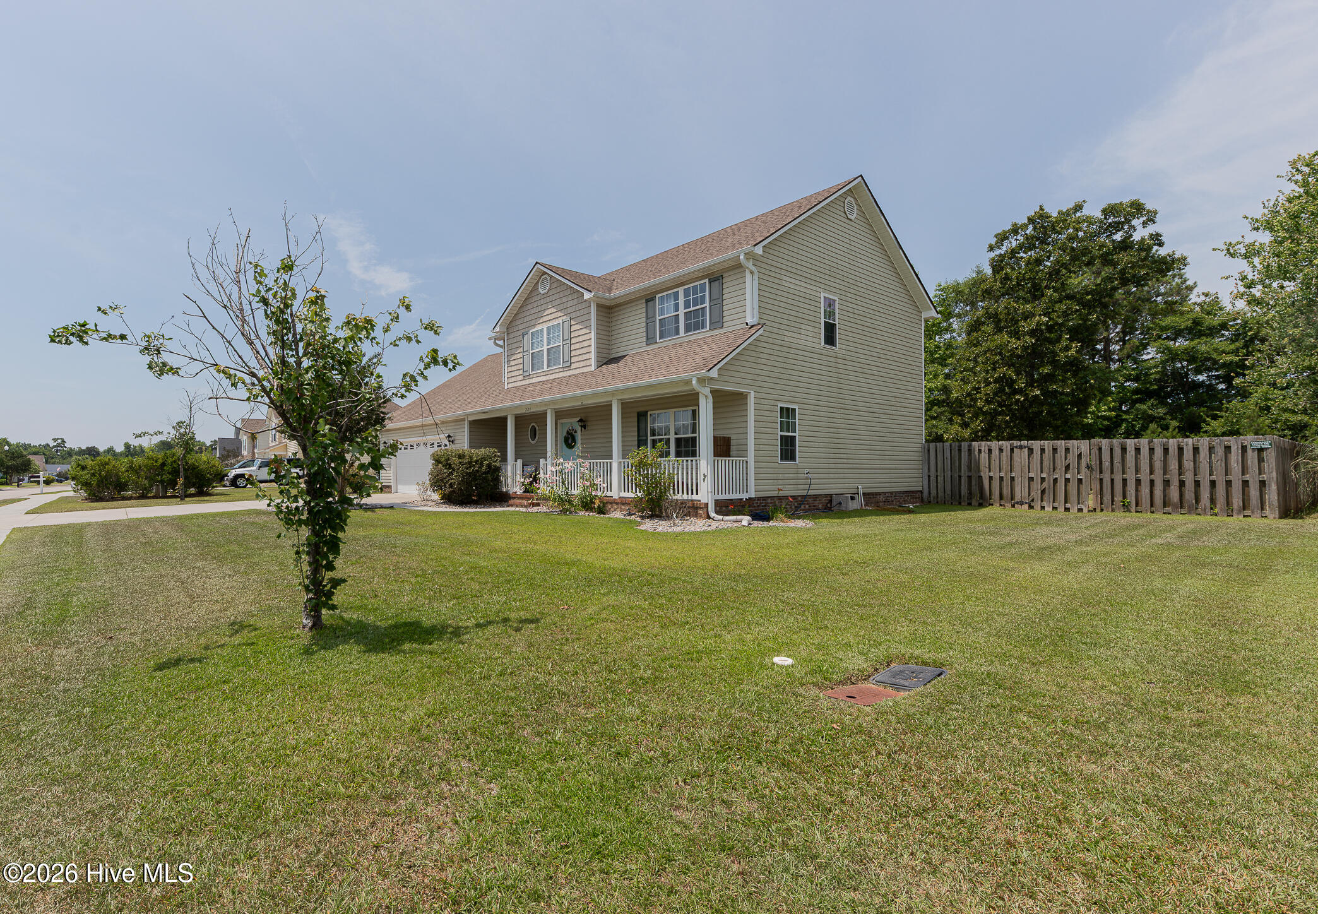
Welcome to 220 Pigeon Lane, a thoughtfully updated home in the established Halls Creek North community of Swansboro. Situated on a spacious lot just under half an acre, this home offers flexible living spaces, modern updates, and plenty of room to enjoy both indoors and out.
Step inside and you'll immediately notice the stunning mural in the entryway, creating a warm and memorable first impression. The main level features brand-new wide-plank white oak luxury vinyl plank flooring throughout much of the home, complemented by tile flooring in select areas. The flooring was carefully selected for its timeless look and durability, and because the product remains readily available, buyers have the opportunity to continue the same flooring into additional rooms for a seamless whole-home design if desired.
One of the standout features of this home is the abundance of living space. In addition to the large family room with a cozy gas fireplace, a separate front living room provides endless possibilities as a sitting room, playroom, media room, or additional entertaining space. A dedicated office offers privacy for working from home, studying, or managing household tasks.
The centrally located kitchen features granite countertops, ample cabinet storage, a breakfast area, and a recently installed Bosch dishwasher. Its functional layout keeps everyone connected while still allowing each room to have its own purpose and character.
Upstairs, you'll find two generously sized secondary bedrooms, a full bathroom, convenient second-floor laundry, and a large bonus room that can easily serve as a home gym, game room, guest retreat, or additional living space. The spacious primary suite offers a walk-in closet, dual vanities, a soaking tub, separate shower, and private water closet.
Recent improvements include a tankless water heater, brand-new wide-plank white oak luxury vinyl plank flooring throughout much of the first floor, updated interior paint in the living areas and bathrooms, and a Bosch dishwasher, making this home truly move-in ready.
Outside, you'll appreciate the space and versatility that come with a lot just under half an acre. The fully fenced backyard features a patio perfect for grilling, outdoor dining, or relaxing with family and friends, along with ample yard space for pets, play, gardening, or future outdoor projects.
Conveniently located near schools, shopping, area beaches, military bases, and historic downtown Swansboro, this home offers the space, flexibility, and updates today's buyers are looking for.
Broker/Owner.
Additional Features
- Association Amenities: Maintenance Common Areas
- County: Onslow
- Days on Market: 110
- Pool: No
- Tax Number: 1319c-35
- Water/Sewer: Sewer Available, Water Available
- Year Built: 2007
- Property Type: Residential
- Property Sub Type: Single Family Residence
- Tax Year: 2025
- Tax Amount: $3,205.08
- HOA Fees: $75.00
Financial
- Short Sale: Standard
Interior Features
- Cool System: Central Air
- Floors: Tile
- Fireplaces: 1
- Heat System: Electric, Heat Pump
- Interior: Walk-in Closet(s), Ceiling Fan(s), Walk-in Shower, Walk-In Closet(s)
- Room Type: Master Bedroom, Bedroom 2, Bedroom 3, Bedroom 4, Bathroom 1, Bathroom 2, Bathroom 3, Other, Dining Room
- Total Rooms: 8
- Levels: Two
- Heating Fuel: Electric
- Association Amenities: Maintenance Common Areas
- Full Baths: 2
- 1/2 Baths: 1
- Water Heater: Electric,Tankless
- Basement Description: None
Exterior Features
- Fuel Tanks: None
- Parking: Concrete
- Roof: Shingle
- Siding: Vinyl Siding
- Is New Construction: No
- Construction: Vinyl Siding,Wood Frame
- Foundation: Slab
- Water Source: Public
- Septic or Sewer: Municipal Sewer
- Water Provider: Onslow Water Authority
- Utilities: Sewer Available,Water Available
- Garage Spaces: 2
- Parking Spaces: 2
- Fencing: Wood
- Exterior: Vinyl Siding
- Patio/Deck Description: Patio,Porch
- Zoning: R-20Sf
- Building Total Area (Sq.Ft): 2545
- Road Description: Maintained,City Street,State Road,Paved
- Road Improvements: See Remarks
- View Description: None
Location
- Directions: From Hwy 24 to Swansboro, turn right to Hammocks Beach Rd, right to Cormorant Dr, then right to Pigeon Ln. Home will be on the left.
- Street Number: 220
- County: Onslow
- Latitude: 34.693851
- Longitude: -77.152248
- Marketing City: Swansboro
Listed by: Taylor Bishop Mackey from Advantage Gold Realty.