
Location
Agent Comments
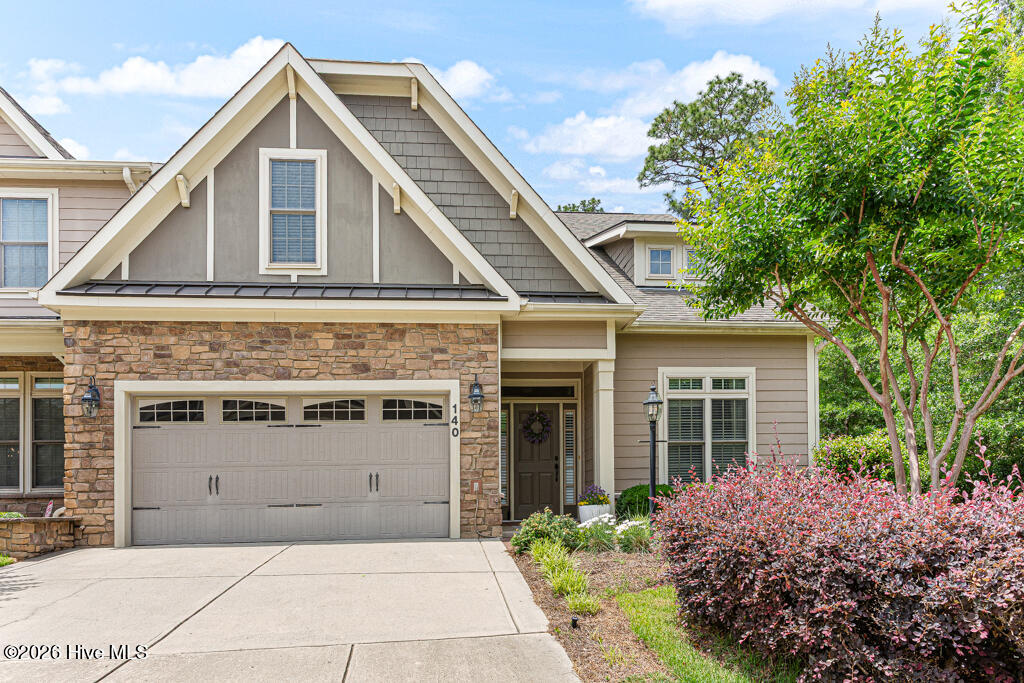
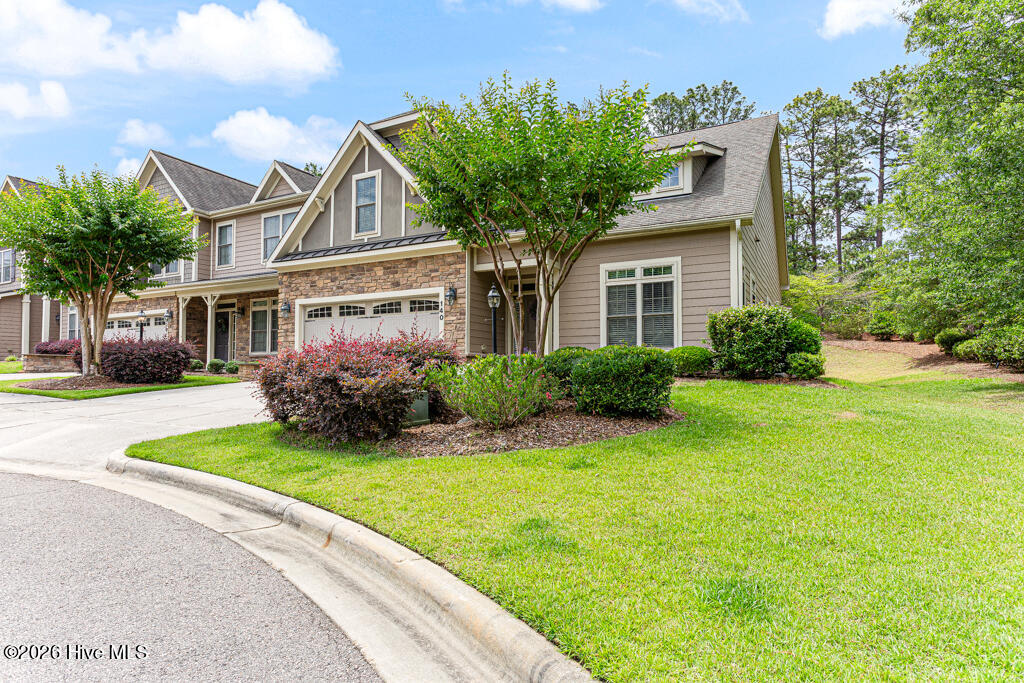
Lock, leave, and enjoy the ultimate Pinehurst lifestyle in this fabulous townhome. Privately positioned and surrounded by mature, lush landscaping, this end unit offers the perfect blend of style and convenience. You are just minutes away from everything--take a quick golf cart ride to the historic Village of Pinehurst or drive into downtown Southern Pines to enjoy local eateries, coffee shops, wine shops, boutique shopping, live music, and more.
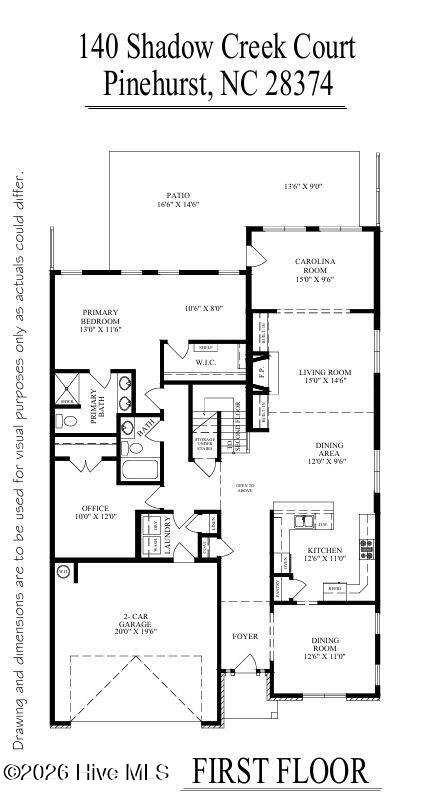
Inside, the home welcomes you with vaulted ceilings, rich hardwood floors, and an abundance of natural sunlight. The main level is designed for casual living, featuring an open floor plan with crown molding, custom built-ins, and a cozy gas-burning fireplace, along with a primary suite and a versatile second bedroom that serves perfectly as an office. Step through the charming Carolina room to your extended brick patio--an ideal setting for summer cookouts and peaceful relaxation.
Upstairs, you will find a massive additional bedroom, which could easily serve as a dual-purpose room, accompanied by a spacious loft or bonus area and a full bathroom. With recent updates including 2026 plush carpeting, two newly tiled walk-in showers (2025 & 2026), new lighting, ceiling fans and washer/dryer too. This home is turnkey and ready for you; it can even be sold furnished with a few exceptions.
A Pinehurst Country Club membership is available for transfer at a 50% discount off the initiation fee, allowing buyers to select the membership level that best suits their lifestyle- Signature Golf, Premier Golf, Sport, or Social. In addition to world-class golf, members enjoy 12 Har-Tru tennis courts, 12 pickleball courts, two fitness centers, and two incredible swim complexes featuring both an adult-only pool and a children's pool. Other amenities include a marina and beach club at Lake Pinehurst, croquet and lawn bowling courts, on-site restaurants and bars, and a vibrant calendar of year-round social events for all ages.
Amenities
- Electric Cooktop
- Built-In Microwave
- Built-In Electric Oven
- Washer
- Refrigerator
- Dryer
- Disposal
- Dishwasher
Additional Features
- Association Amenities: Roof Maintenance,Jogging Path,Maintenance Common Areas,Maintenance Grounds,Maintenance Structure,Master Insure,Pest Control,Sidewalks,Street Lights,Termite Bond,Trail(s),Club Membership,Private Golf Carts Allowed,Recreation Nearby,Shopping Nearby
- County: Moore
- Days on Market: 91
- Exterior: Irrigation System,Gas Grill,End Unit
- Pool: No
- Tax Number: 20080567
- Water/Sewer: Sewer Connected, Water Connected, Cable High Speed, High Speed Internet
- Year Built: 2008
- Property Type: Residential
- Property Sub Type: Townhouse
- Tax Year: 2025
- Tax Amount: $2,409.00
- HOA Fees: $4,488.00
Financial
- Short Sale: Individual
Interior Features
- Cool System: Central Air, Ceiling Fan(s), Heat Pump
- Floors: Carpet, Tile, Wood
- Fireplaces: 1
- Heat System: Propane, Heat Pump, Fireplace(s), Electric
- Interior: Master Downstairs, Walk-in Closet(s), Vaulted Ceiling(s), High Ceilings, Entrance Foyer, Bookcases, Ceiling Fan(s), furnished, Pantry, Walk-in Shower, Blinds/Shades, Gas Log, Walk-In Closet(s)
- Room Type: Master Bedroom, Bedroom 2, Bedroom 3, Living Room, Dining Room, Sunroom, Breakfast Nook, Bonus Room, Dining Area, Other
- Total Rooms: 9
- Levels: End Unit,Two
- Heating Fuel: Electric,Propane
- Association Amenities: Roof Maintenance,Jogging Path,Maintenance Common Areas,Maintenance Grounds,Maintenance Structure,Master Insure,Pest Control,Sidewalks,Street Lights,Termite Bond,Trail(s),Club Membership,Private Golf Carts Allowed,Recreation Nearby,Shopping Nearby
- Full Baths: 3
- 1/2 Baths: 0
- Furnished: Negotiable
- Laundry: Dryer Hookup,Washer Hookup,Laundry Room
- Water Heater: Electric
- Basement Description: None
Exterior Features
- Exterior: Irrigation System, Gas Grill, End Unit
- Fuel Tanks: None
- Parking: Concrete, Garage Door Opener
- Roof: Shingle,Composition
- Siding: Fiber Cement, Stone
- Is New Construction: No
- Construction: Stone,Fiber Cement,Wood Frame
- Foundation: Slab
- Water Source: Public
- Septic or Sewer: Municipal Sewer,Moore County Public Works
- Water Provider: Moore County Public Works
- Utilities: Sewer Connected,Water Connected,Cable High Speed,High Speed Internet
- Garage Spaces: 2
- Parking Spaces: 2
- Fencing: None
- Exterior: Fiber Cement,Stone
- Patio/Deck Description: Patio
- Is Horse Property: No
- Zoning: R MF
- Building Total Area (Sq.Ft): 2521
- Road Description: Maintained,City Street,State Road,Paved
- Road Improvements: See Remarks
- View Description: See Remarks
Location
- Directions: From Morganton Road take Hampton Drive (just before or after Lawn & Tennis). Rt at stop sign onto Forest Hills Dr. Left onto Shadow Creek Ct. Home last one on the left in the cul de sac.
- Street Number: 140
- County: Moore
- Latitude: 35.181684
- Longitude: -79.442648
- Marketing City: Pinehurst
Listed by: Amanda Bullock from Coldwell Banker Advantage-Southern Pines.