
Location
Agent Comments
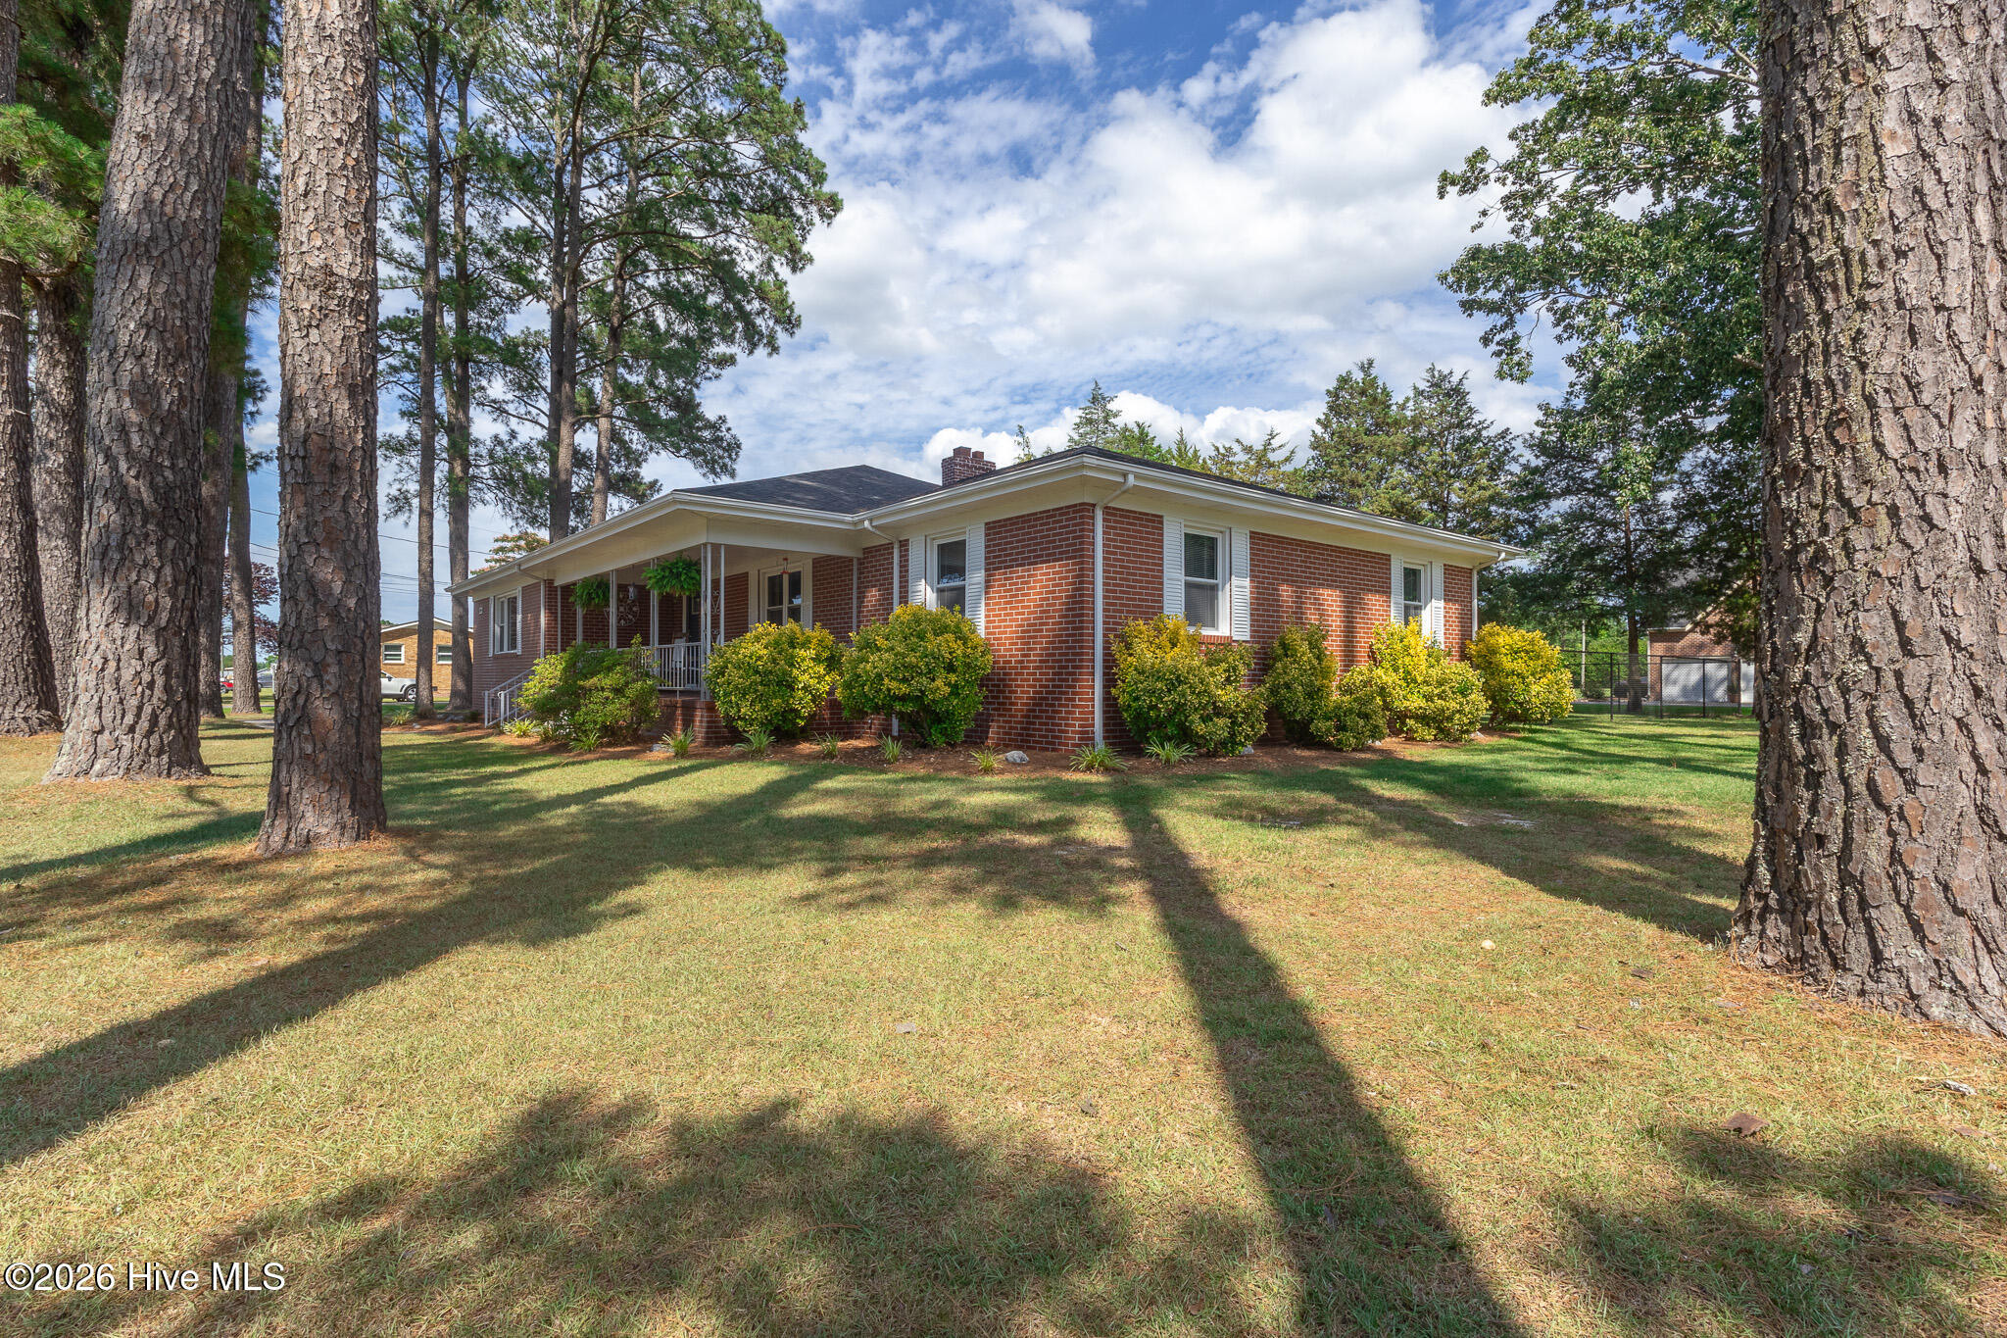
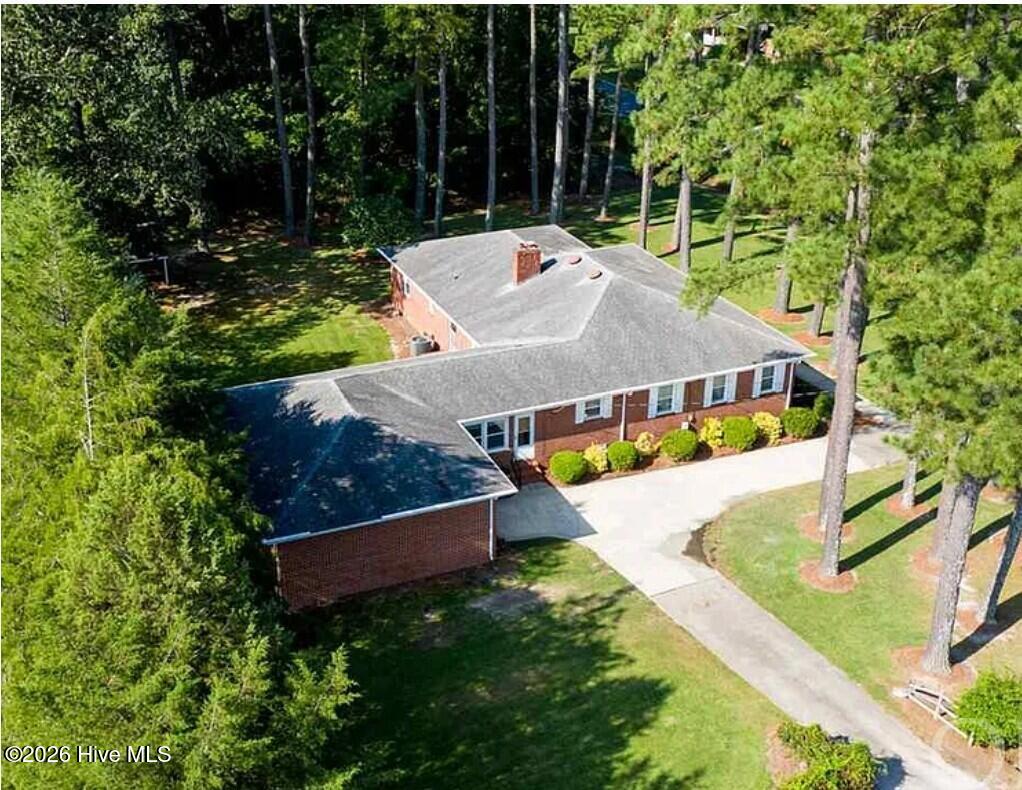
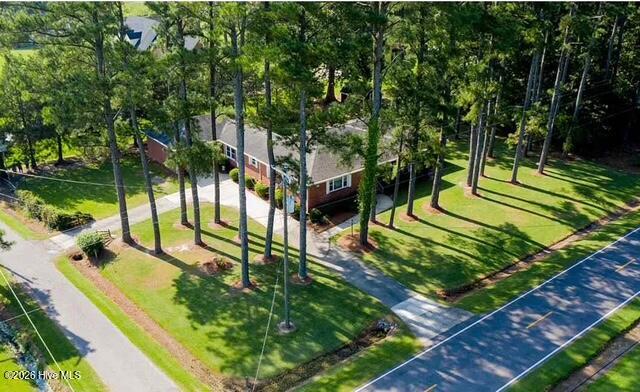
It's NOT new construction... but it is BRICK and it has wood floors, a fence and is oversized at 2300+ square feet - AND its in Camden for $415K - Classic craftsmanship, GLEAMING WOOD FLOORS, thoughtful features, perfect corner location, and a popular school district make this timeless brick ranch feel like the warm welcome you've been waiting for! Nestled comfortably on a generously sized lot (with a fenced back yard) you will enjoy driveways on two streets creating a perfect ''circle'' drive and plenty of parking.
A large den flanks its U shaped kitchen with its granite tops, breakfast bar, extensive real wooden cabinetry, pantry and pass through. This home offered ''open concept'' before open concept was a thing. It is perfect for gathering or hosting especially with the gas fireplace, built in bookcases and a large picture window to the back yard. But if you feel more formal, the enormous living room and adjacent formal dining room with their arched entries grab your sense of style and make you smile. The 3 bedrooms are also spacious (easily handle King beds) and the hallway is an oversized width. The main bathroom offers tons of square footage, cabinetry (even one of those cool built in hidden hampers), and a dual vanity with updated bowls. The character and space in this home doesn't stop there; the garage is oversized and has a long workbench and great attic storage. The fenced back yard and the spacious covered front porch offer plenty of options for outdoor activities and relaxation. Roof is less than 6 years old. No HOA. X Flood. Ask for the updates sheet ! This one is a rare find, and no reason it should still be on the market. Come see it!
Additional Features
- County: Camden
- Days on Market: 110
- Pool: No
- Tax Number: 02.8934.03.44.8182.0000
- Water/Sewer: Natural Gas Connected, Water Connected
- Year Built: 1964
- Property Type: Residential
- Property Sub Type: Single Family Residence
- Tax Year: 2025
- Tax Amount: $1,847.52
Financial
- Short Sale: Standard
Interior Features
- Cool System: Central Air
- Fireplaces: 1
- Heat System: Gas Pack, Fireplace(s), Heat Pump, Natural Gas
- Interior: Entrance Foyer, Mud Room, Solid Surface, Bookcases, Ceiling Fan(s), Walk-in Shower, Built-in Features, Cedar Closet(s), Eat-in Kitchen
- Room Type: Bedroom 1, Bedroom 2, Bedroom 3, Living Room, Dining Room, Bonus Room, Bathroom 1
- Total Rooms: 8
- Levels: One
- Heating Fuel: Natural Gas
- Full Baths: 2
- 1/2 Baths: 0
- Basement Description: None
Exterior Features
- Fuel Tanks: None
- Parking: Workshop in Garage, Garage Faces Side, Circular Driveway, Concrete, Garage Door Opener, Off Street, On Site, Garage
- Roof: Architectural Shingle
- Siding: Brick Veneer
- Is New Construction: No
- Construction: Brick Veneer,Wood Frame
- Foundation: Brick/Mortar,Crawl Space
- Utilities: Natural Gas Connected,Water Connected
- Garage Spaces: 2
- Parking Spaces: 2
- Fencing: Chain Link,Back Yard
- Exterior: Brick Veneer
- Patio/Deck Description: Front Porch
- Zoning: RR
- Building Total Area (Sq.Ft): 2359
- Road Description: Maintained,City Street,State Road,Paved
- Road Improvements: See Remarks
- View Description: None
Location
- Directions: Camden Causeway to Country Club Rd - Left on Seymour Dr. House will be on your right on the corner of Mandy and Seymour.
- Street Number: 159
- County: Camden
- Latitude: 36.311558
- Longitude: -76.165852
- Marketing City: City of Camden
Listed by: Allison Evans from Howard Hanna WEW/EC.