
Location
Agent Comments
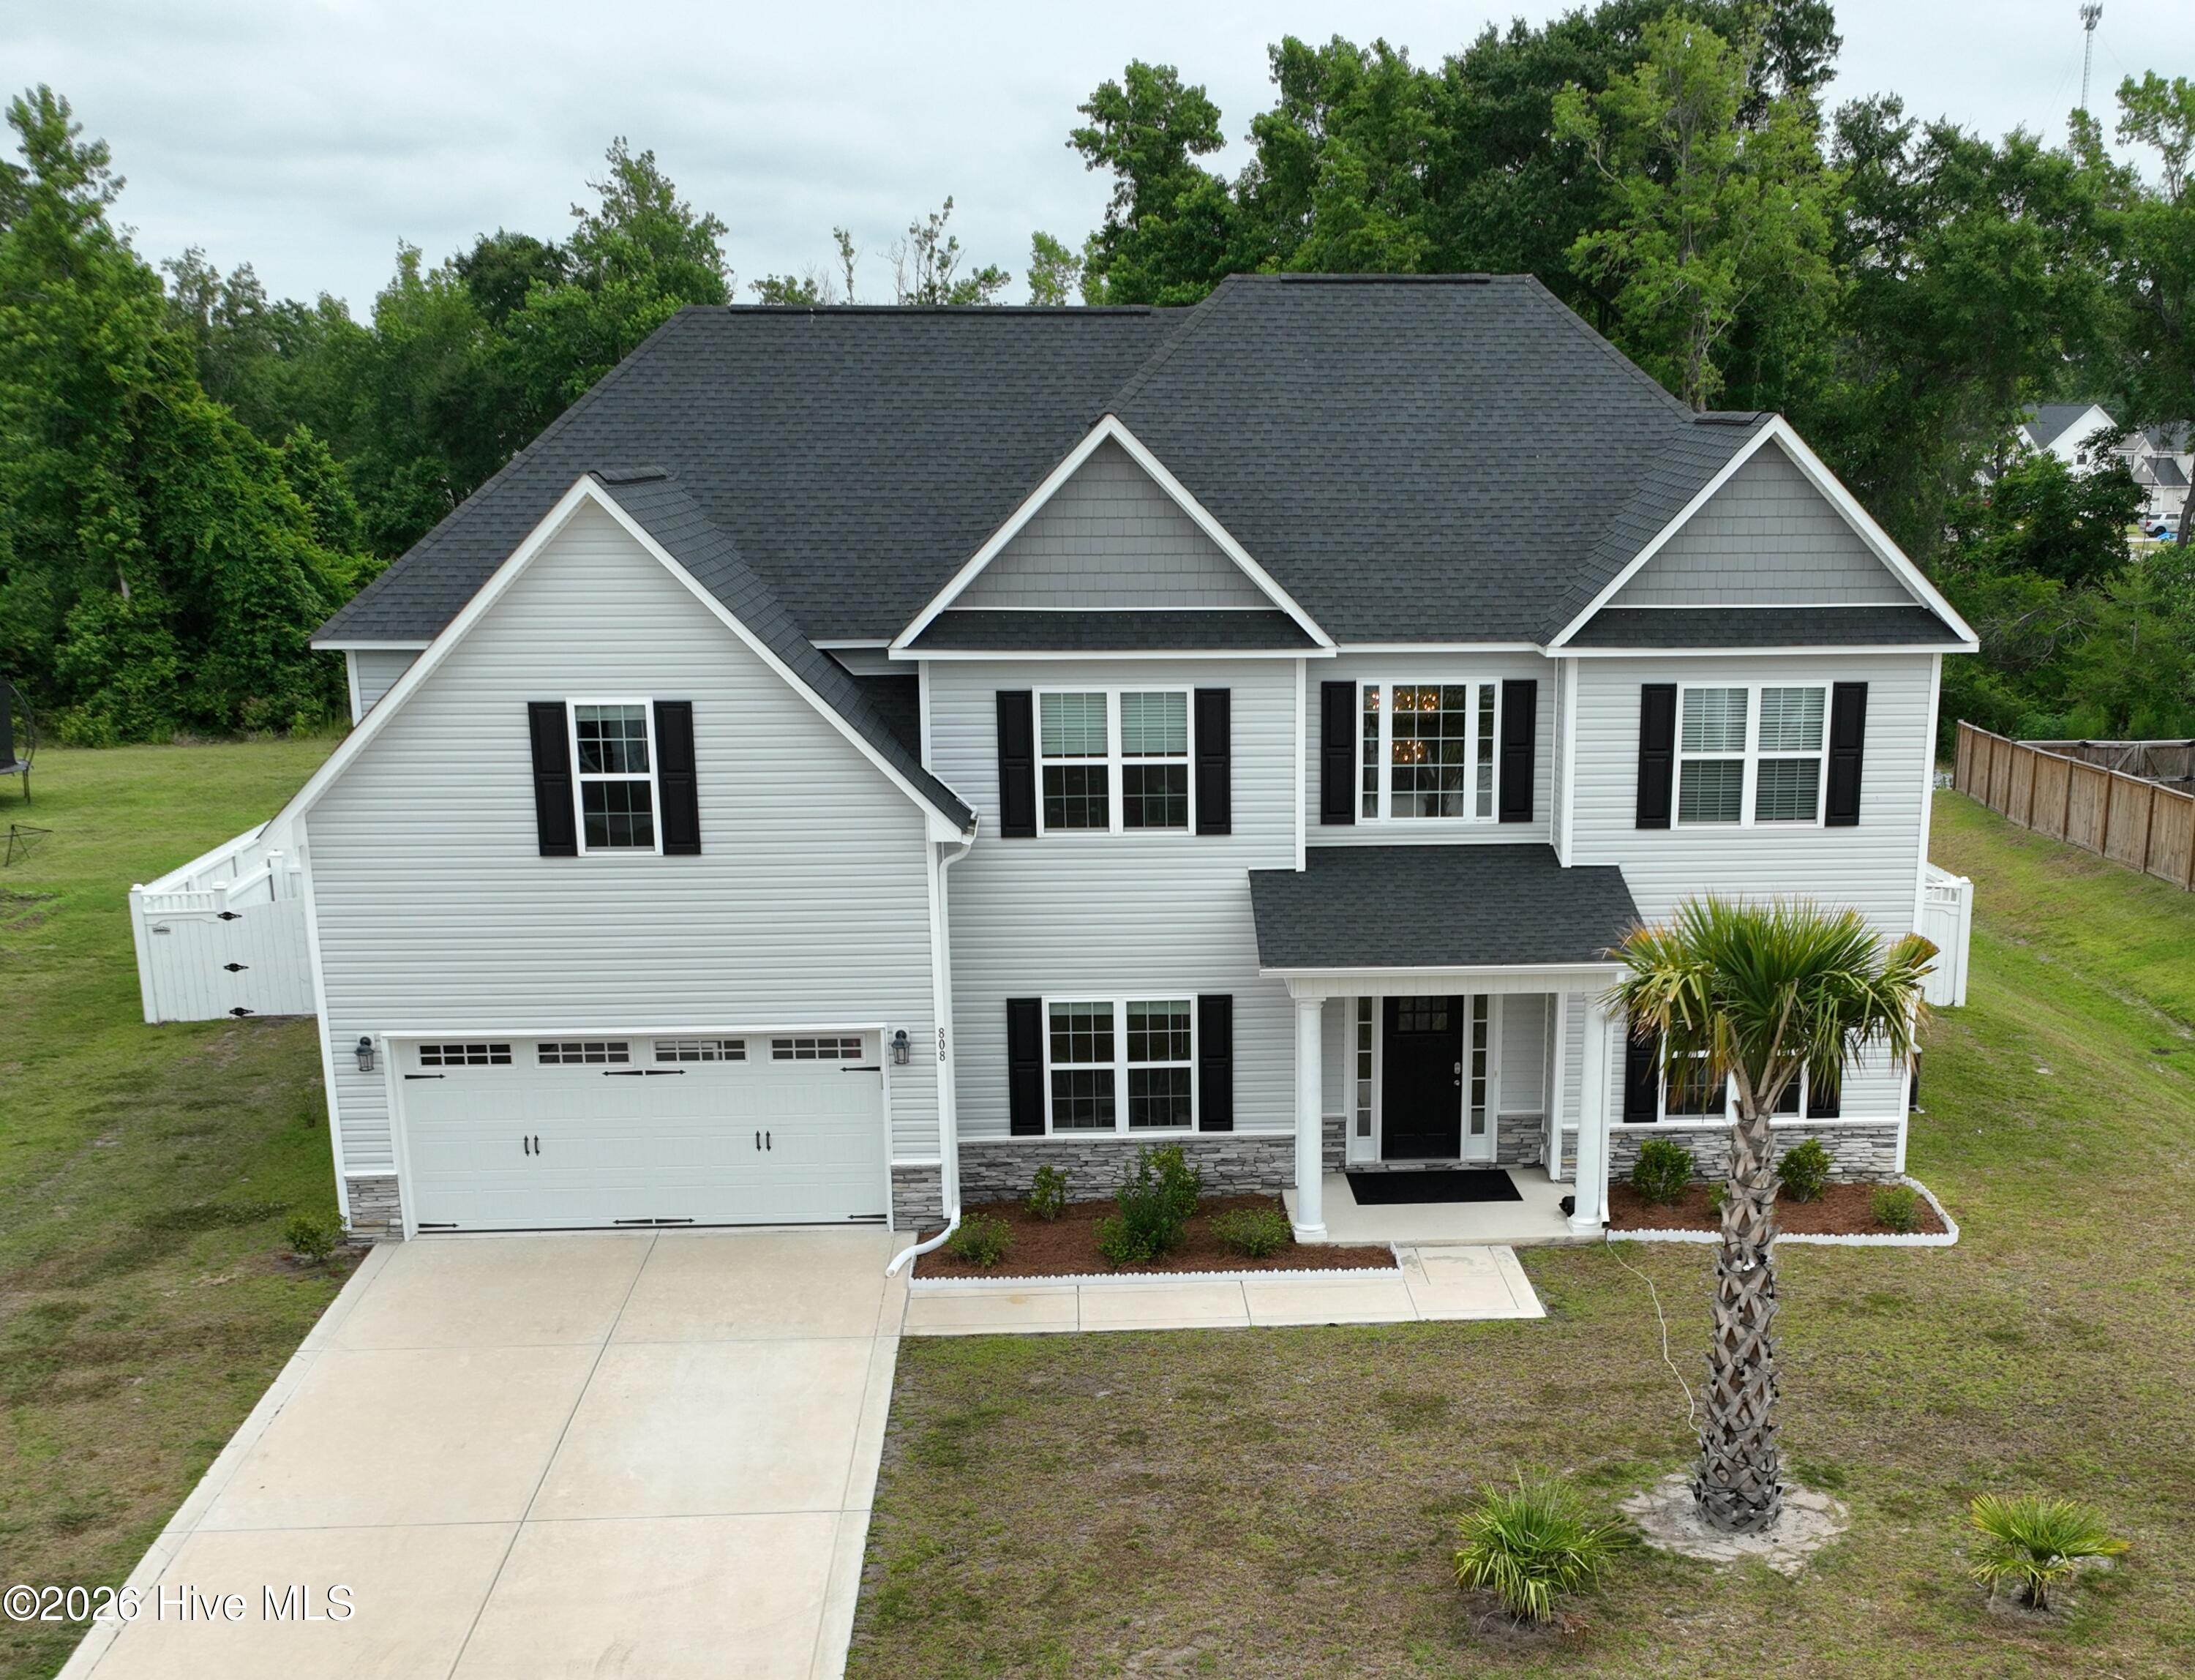
Step into this luxurious 4 bedroom , 3 full and 1 half bath, 2975 sf Coastal Retreat completed in December 2023, where effortless elegance meets modern comfort.
Situated on a .71 acre lot backing up to community property ensuring permanent tranquility.
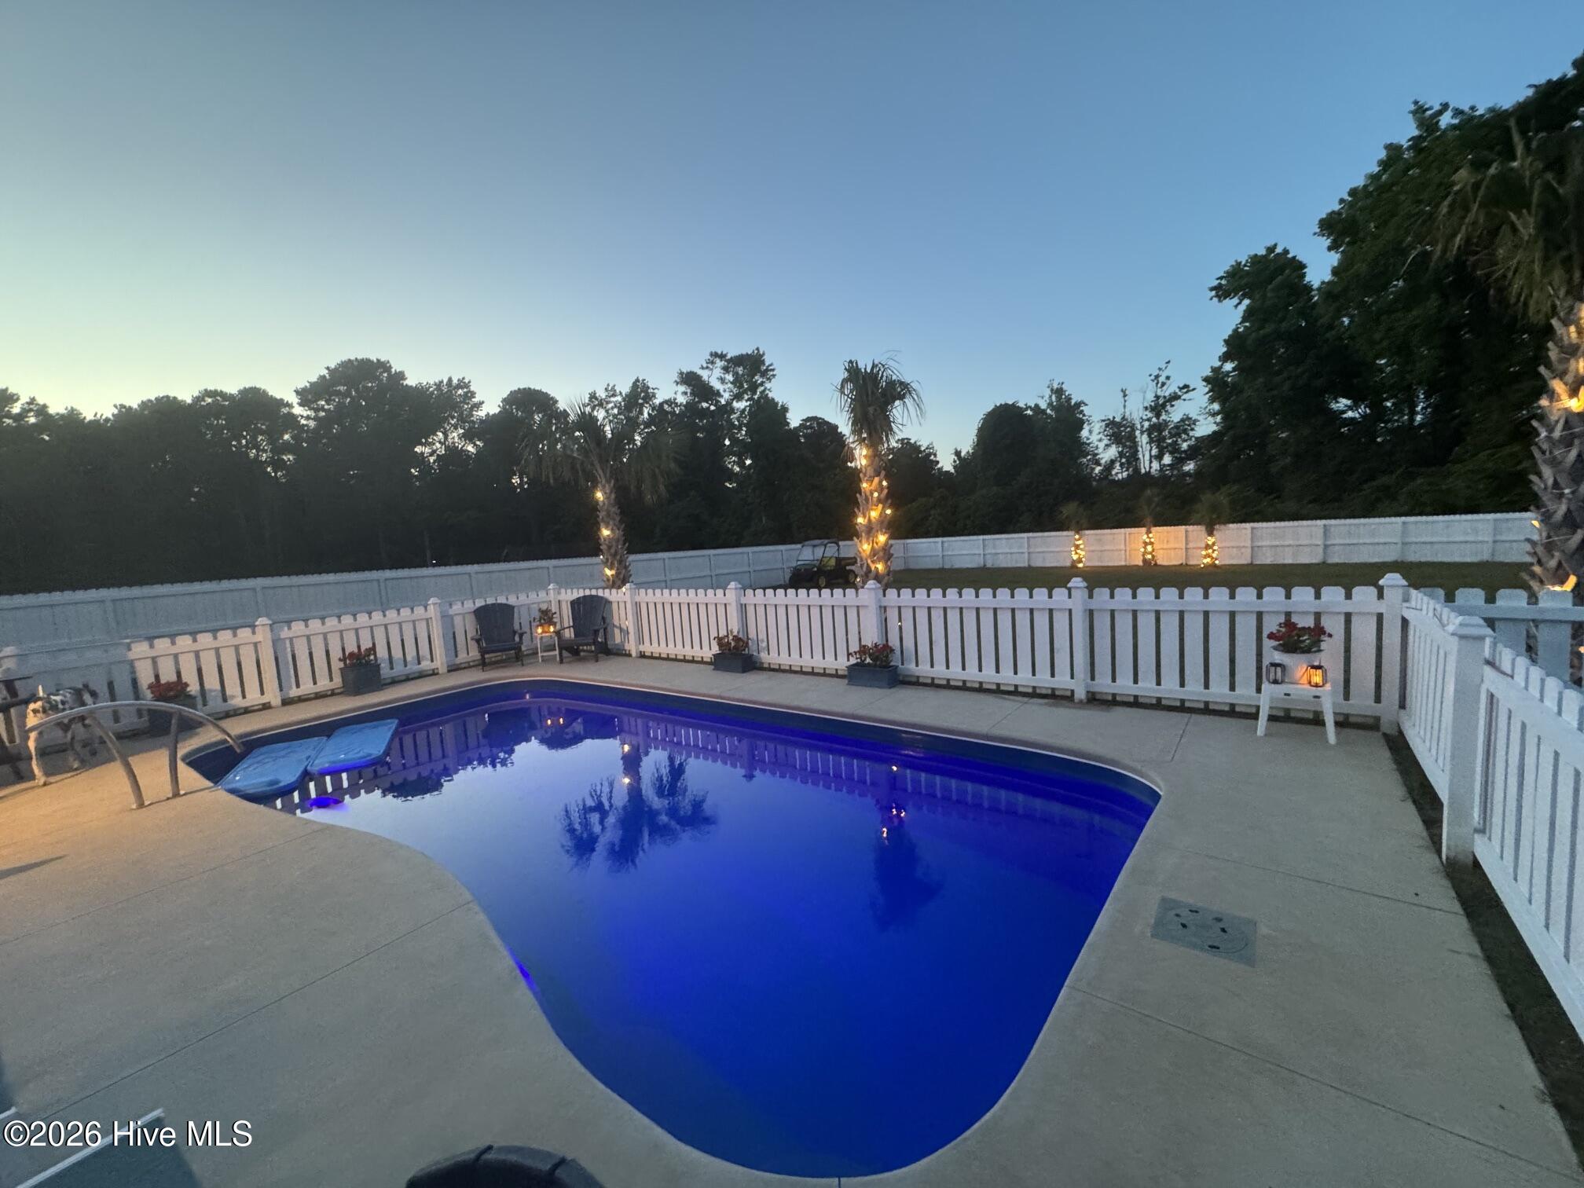
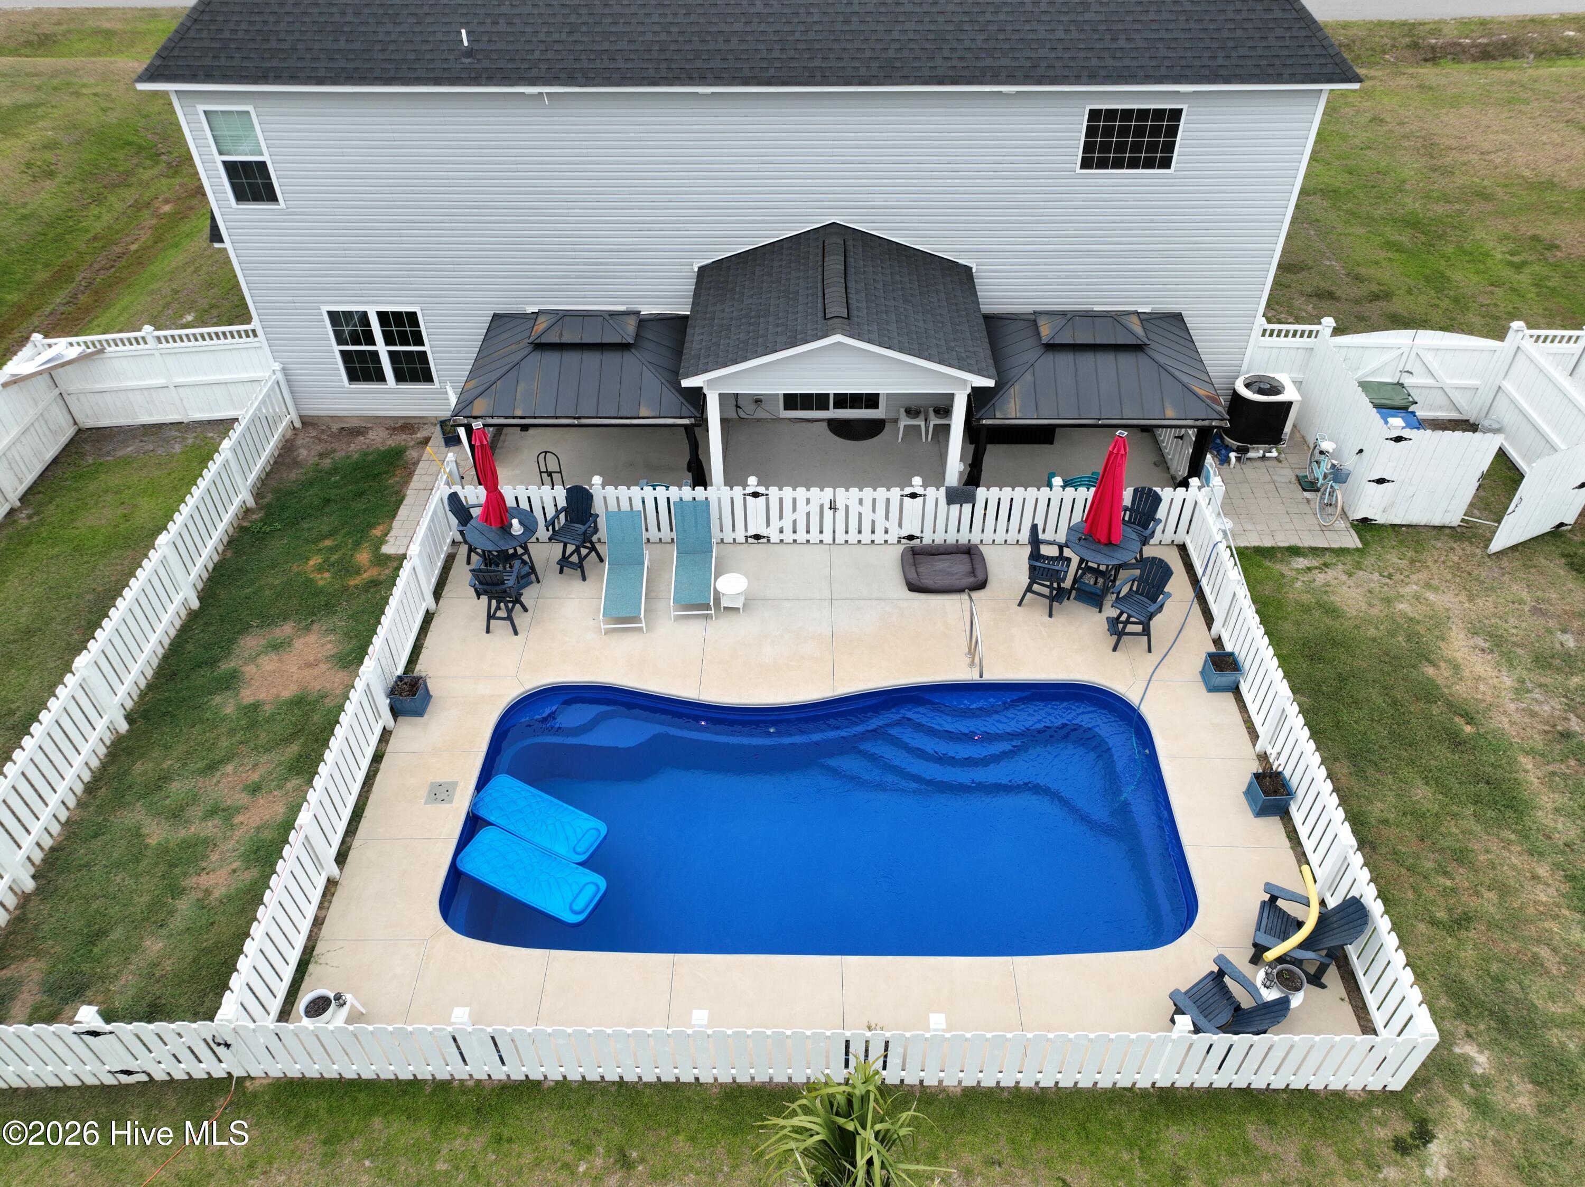
Offering premium updates, and a private backyard resort.
Relax by the inviting glow of 2 custom built-in electric fireplaces year round. Offering all the ambiance of a traditional fire with zero mess or maintenance, they serve as the stunning focal point of the spacious family room and the main bedroom.
Owner added updates in 2024 include; Heated Inground Pool, Premium LVP Flooring, Glamorous Designer Lighting throughout the home, Professional Coastal Paint, Tropical Landscape (9 Palm Trees), Semi-converted garage featuring LVP flooring, 2 windows added in garage, built in Refrigerator in garage, and stunning chandelier (not a permanent conversion, garage door intact), Custom Crafted Stained Wood 6 foot high fence, and sprinkler system in backyard.
And did I mention the Gourmet Kitchen with granite counters, stainless steel appliances, tile backsplash, and upgraded cabinet hardware.
Not in a flood zone.
Conveniently located minutes to Beaches and Military Bases.
Amenities
- Built-In Microwave
- Washer
- Refrigerator
- Dryer
- Dishwasher
- Electric Range
Additional Features
- Association Amenities: Maintenance Common Areas,Management
- County: Onslow
- Days on Market: 111
- Exterior: Irrigation System
- Pool: Yes
- Pool Features: In Ground
- Tax Number: 773g-125
- Water/Sewer: Sewer Connected, Water Connected
- Year Built: 2023
- Property Type: Residential
- Property Sub Type: Single Family Residence
- Tax Year: 2025
- Tax Amount: $2,476.80
- HOA Fees: $325.00
- Unit Type: 4 Bedroom Or More
Financial
- Short Sale: Standard
Interior Features
- Cool System: Central Air
- Floors: LVT/LVP, Stone
- Fireplaces: 2
- Heat System: Fireplace(s), Electric, Heat Pump
- Interior: High Ceilings, Entrance Foyer, Walk-in Shower
- Room Type: Dining Area, Dining Room, Breakfast Room, Family Room, Living Room
- Total Rooms: 5
- Levels: Two
- Heating Fuel: Electric
- Association Amenities: Maintenance Common Areas,Management
- Full Baths: 3
- 1/2 Baths: 1
- Laundry: Laundry Room
- Water Heater: Electric
- Attic Description: Access Only
- Basement Description: None
Exterior Features
- Exterior: Irrigation System
- Fuel Tanks: None
- Parking: Concrete, Garage
- Pool: In Ground
- Roof: Architectural Shingle
- Siding: Stone Veneer, Vinyl Siding
- Is New Construction: No
- Construction: Vinyl Siding,Wood Frame
- Foundation: Slab
- Water Source: County Water
- Septic or Sewer: County Sewer,Onslow Sewer Authority
- Water Provider: Onslow Water Authority
- Utilities: Sewer Connected,Water Connected
- Garage Spaces: 2
- Parking Spaces: 2
- Fencing: Back Yard,Wood
- Exterior: Stone Veneer,Vinyl Siding
- Patio/Deck Description: Front Porch,Rear Porch
- Is Horse Property: No
- Zoning: RA
- Building Total Area (Sq.Ft): 2975
- Road Description: City Street,State Road,Asphalt
- Road Improvements: See Remarks
- View Description: None
Location
- Directions: South on Hwy 210, to Left on Old Folkstone Rd, to right on Ennett Lane, to right on White Shoal Way, to right on Colchester Reef Run, house on right.
- Street Number: 808
- County: Onslow
- Latitude: 34.534147
- Longitude: -77.401171
- Marketing City: Sneads Ferry
Listed by: Bonnie Smith from Smith Realty Group.