
Location
Agent Comments
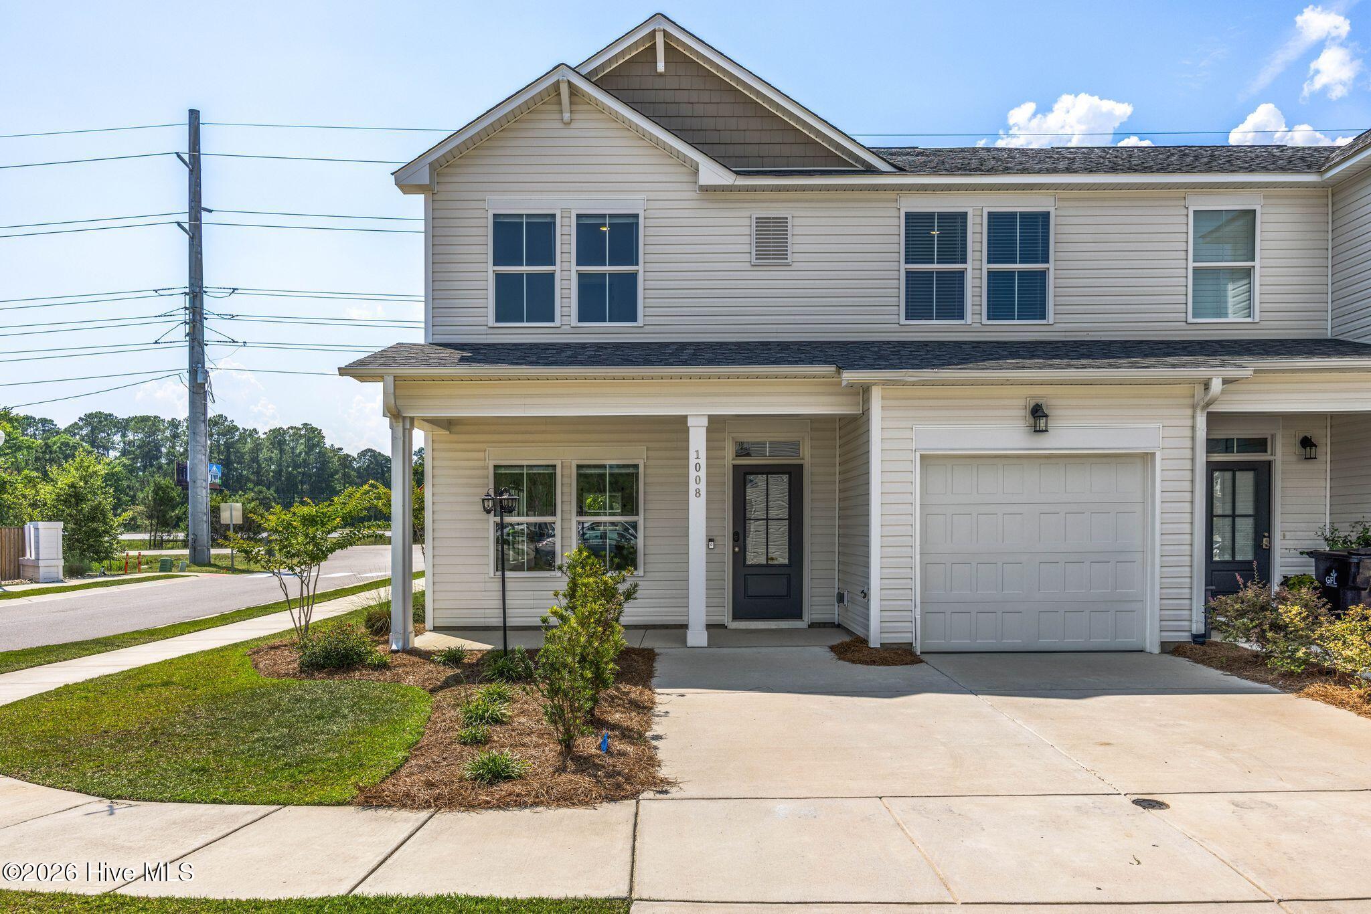
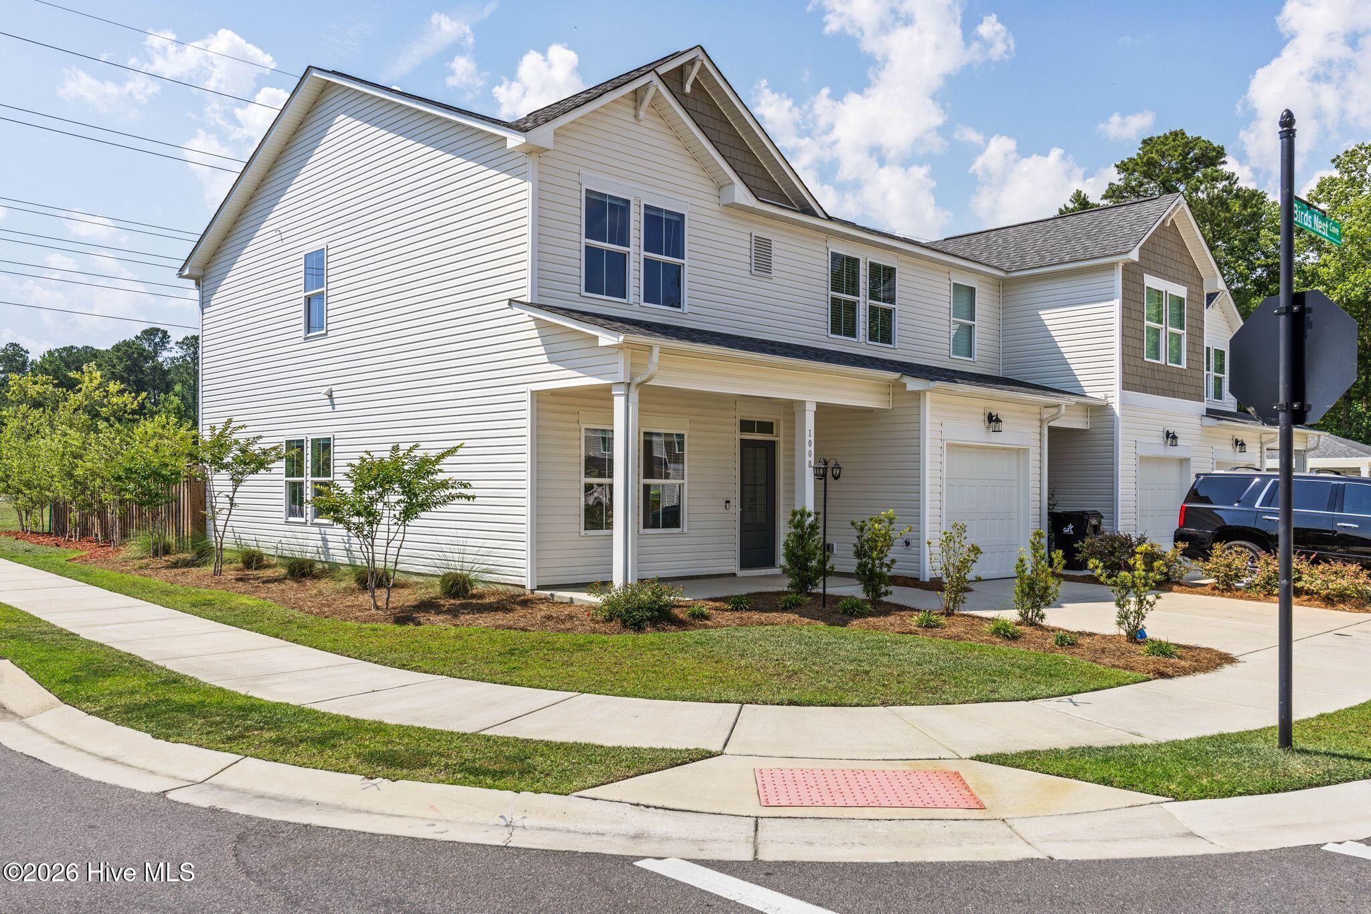
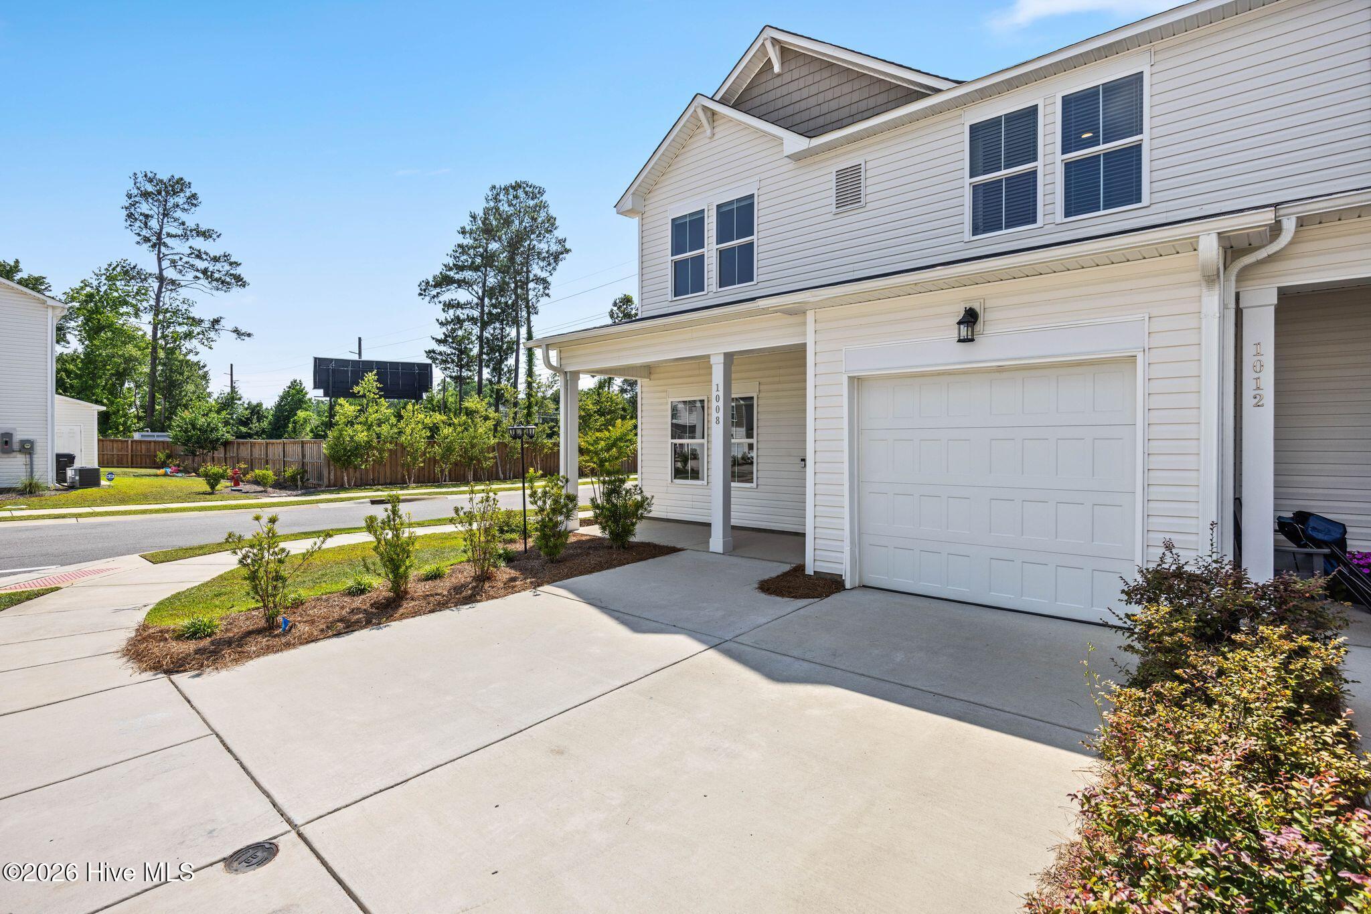
Welcome to this move-in ready end unit townhome featuring 9ft. ceilings, 4 bedrooms, and 2.5 bathrooms. Enter downstairs to find an open concept floor plan that includes living, dining, and kitchen spaces. Also located downstairs is a roomy primary bedroom with an ensuite bathroom. At the top of the stairs is a loft/flex space that could easily be utilized for an office, gaming or extra entertaining. There are three upstairs bedrooms, all with liberal amounts of closet space, and a duel vanity bathroom. An added BONUS upstairs is a 10' 10'' x 11' 11'' FINISHED ROOM that was initially unfinished storage space. In the back of this well maintained home is a patio, storage room and one of the largest fenced in back yards within the community. There is plenty of outside space for family games and fun or just relaxing. Bishops Ridge has a community pool and an open air gathering space. Leland shopping, dining, and medical facilities are approximately a ten minute drive from the community. Getting to downtown Wilmington typically takes about twenty minutes by car.
Amenities
- Built-In Microwave
- Refrigerator
- Disposal
- Electric Range
Additional Features
- Association Amenities: Community Pool,Maintenance Grounds,Master Insure,Pest Control,Sidewalks,Termite Bond
- County: Brunswick
- Days on Market: 90
- Exterior: End Unit
- Pool: No
- Tax Number: 057kc001
- Water/Sewer: Sewer Connected, Water Connected
- Year Built: 2023
- Property Type: Residential
- Property Sub Type: Townhouse
- Tax Year: 2025
- Tax Amount: $2,148.92
- HOA Fees: $1,800.00
- Unit Type: 4 Bedroom Or More
Financial
- Short Sale: Standard
Interior Features
- Cool System: Central Air, Zoned, Heat Pump
- Floors: LVT/LVP, Carpet
- Heat System: Heat Pump, Electric, Zoned
- Interior: Master Downstairs, Walk-in Closet(s), High Ceilings, Pantry, Blinds/Shades, Walk-In Closet(s)
- Room Type: Master Bedroom, Bedroom 2, Bedroom 3, Bedroom 4, Loft, Bonus Room, Living Room, Dining Room, Dining Area
- Total Rooms: 7
- Levels: End Unit,Two
- Heating Fuel: Electric
- Association Amenities: Community Pool,Maintenance Grounds,Master Insure,Pest Control,Sidewalks,Termite Bond
- Full Baths: 2
- 1/2 Baths: 1
- Furnished: Unfurnished
- Laundry: Dryer Hookup,Washer Hookup,Laundry Closet
- Water Heater: Electric
- Attic Description: Floored - Partial,Pull-Down Stairs
- Basement Description: None
Exterior Features
- Exterior: End Unit
- Fuel Tanks: None
- Parking: Concrete, Garage
- Roof: Architectural Shingle
- Siding: Vinyl Siding
- Is New Construction: No
- Construction: Vinyl Siding,Wood Frame
- Foundation: Slab
- Water Source: Public
- Septic or Sewer: Municipal Sewer,H2GO
- Water Provider: H2Go
- Utilities: Sewer Connected,Water Connected
- Garage Spaces: 1
- Parking Spaces: 3
- Fencing: Back Yard,Wood
- Exterior: Vinyl Siding
- Patio/Deck Description: Covered,Patio,Front Porch
- Zoning: Le-R-6
- Building Total Area (Sq.Ft): 1895
- Road Description: Paved
- Road Improvements: See Remarks
- View Description: See Remarks
Location
- Directions: From Wilmington, Exit onto Hwy. 17 S toward Brunswick County beaches. Turn left at Circle K then immediate right onto Hazel Branch Rd. SE. Turn left onto Northstar Drive then immediate left onto Birds Nest Cove. Home will be on your left.
- Street Number: 1008
- County: Brunswick
- Latitude: 34.183219
- Longitude: -78.081394
- Marketing City: Leland
Listed by: Sandra G Lewis from Coldwell Banker Sea Coast Advantage-Leland.