
Location
Agent Comments
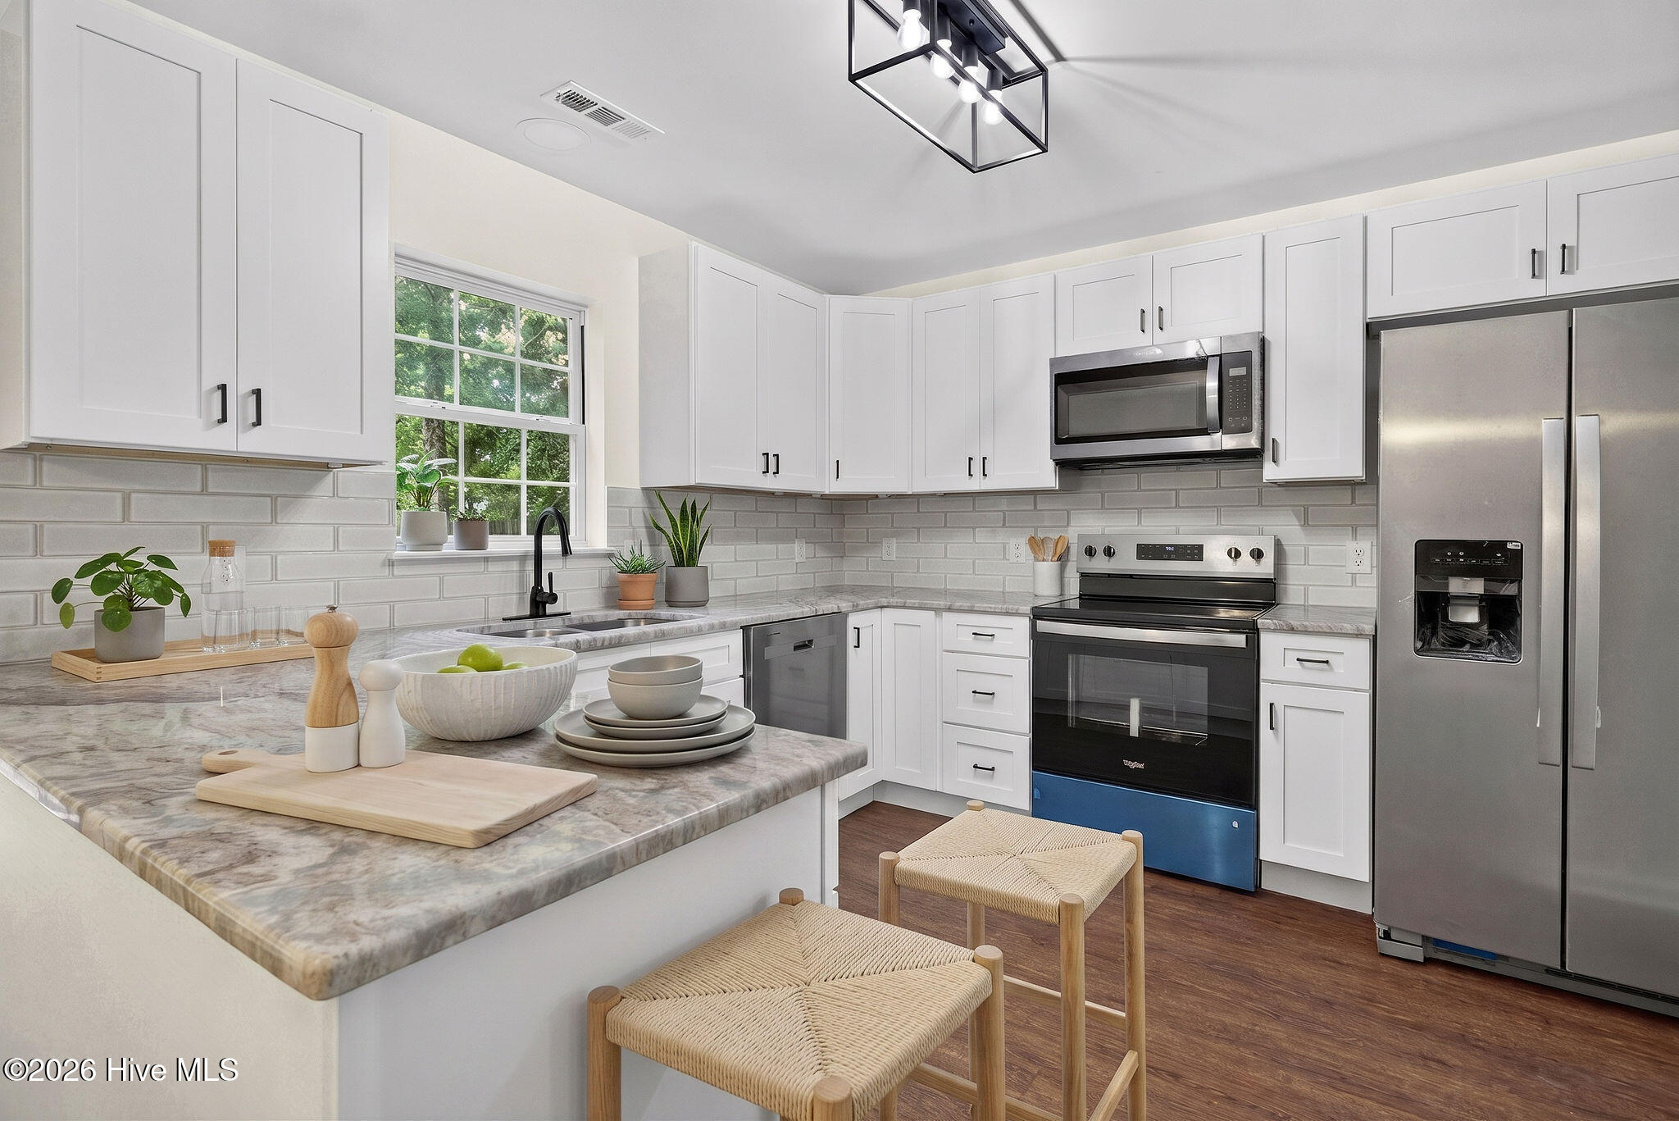
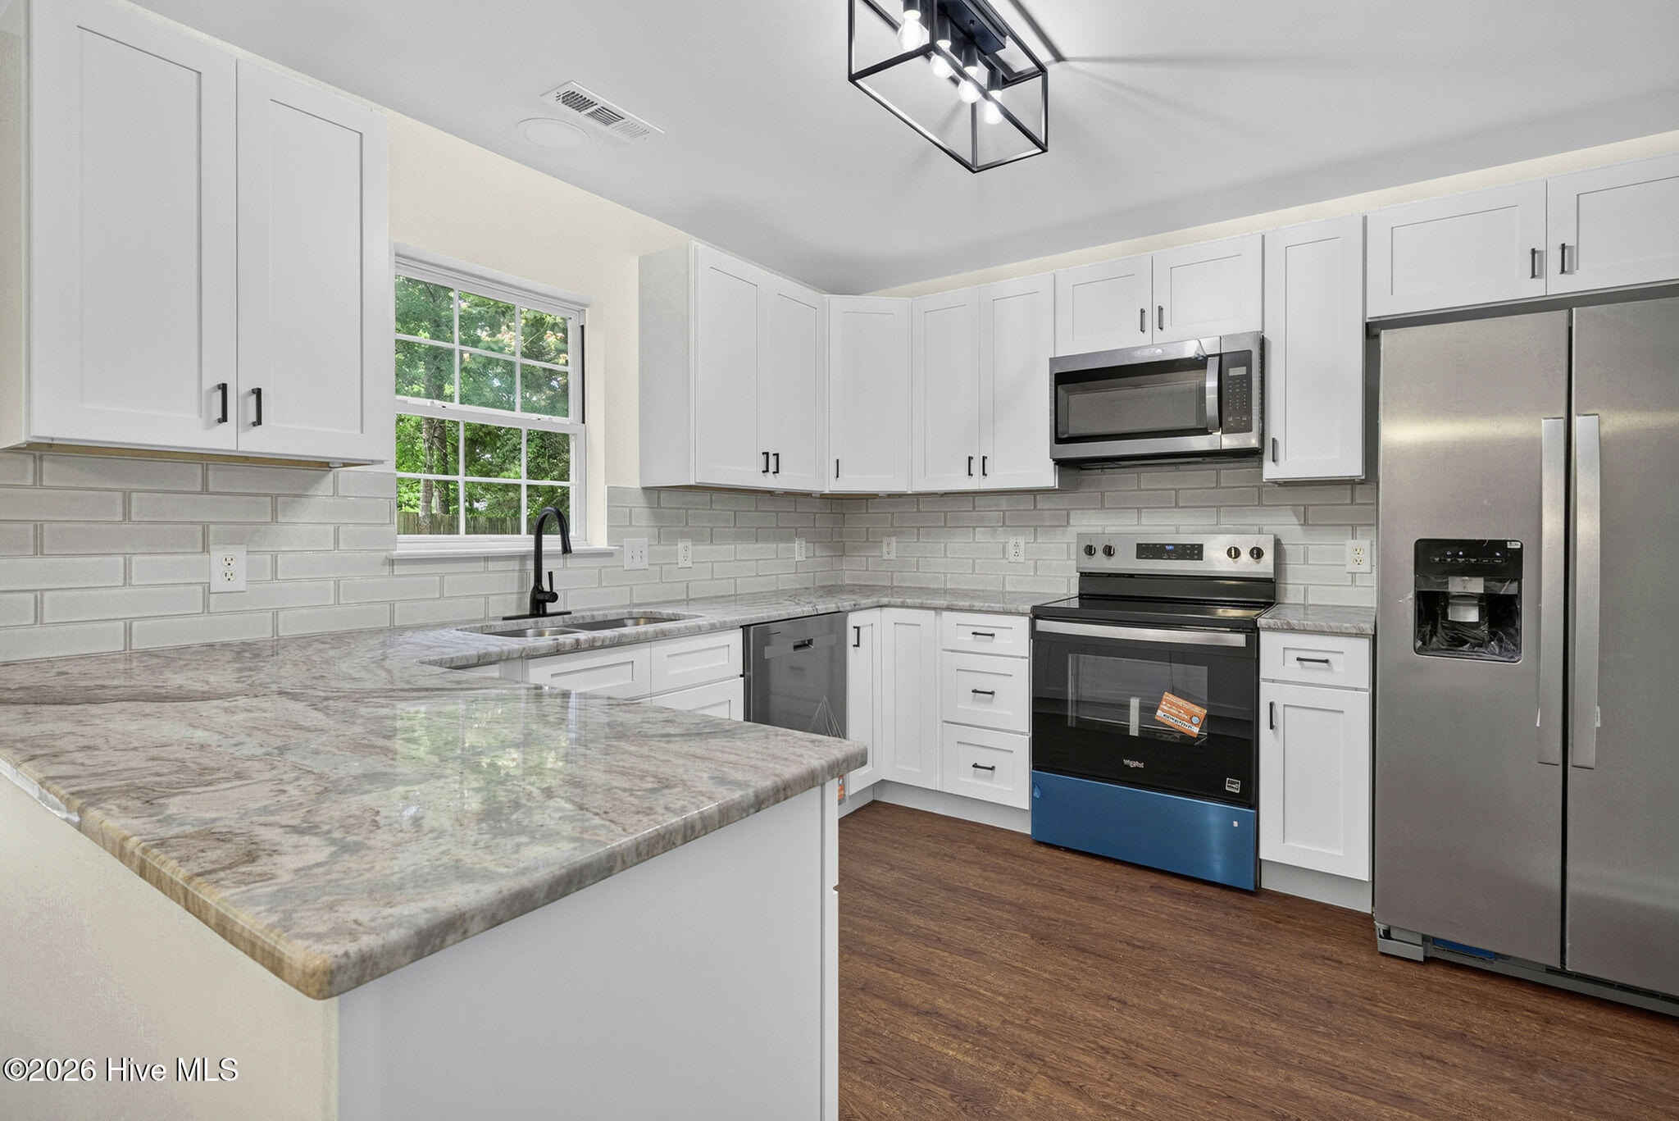
Extensively updated throughout, this move-in ready home features a beautifully renovated kitchen with granite countertops, new cabinetry, and brand-new appliances. Recent improvements also include updated bathrooms, new flooring, fresh interior paint, smooth ceilings, and updated electrical and plumbing fixtures, creating a fresh, modern feel throughout.
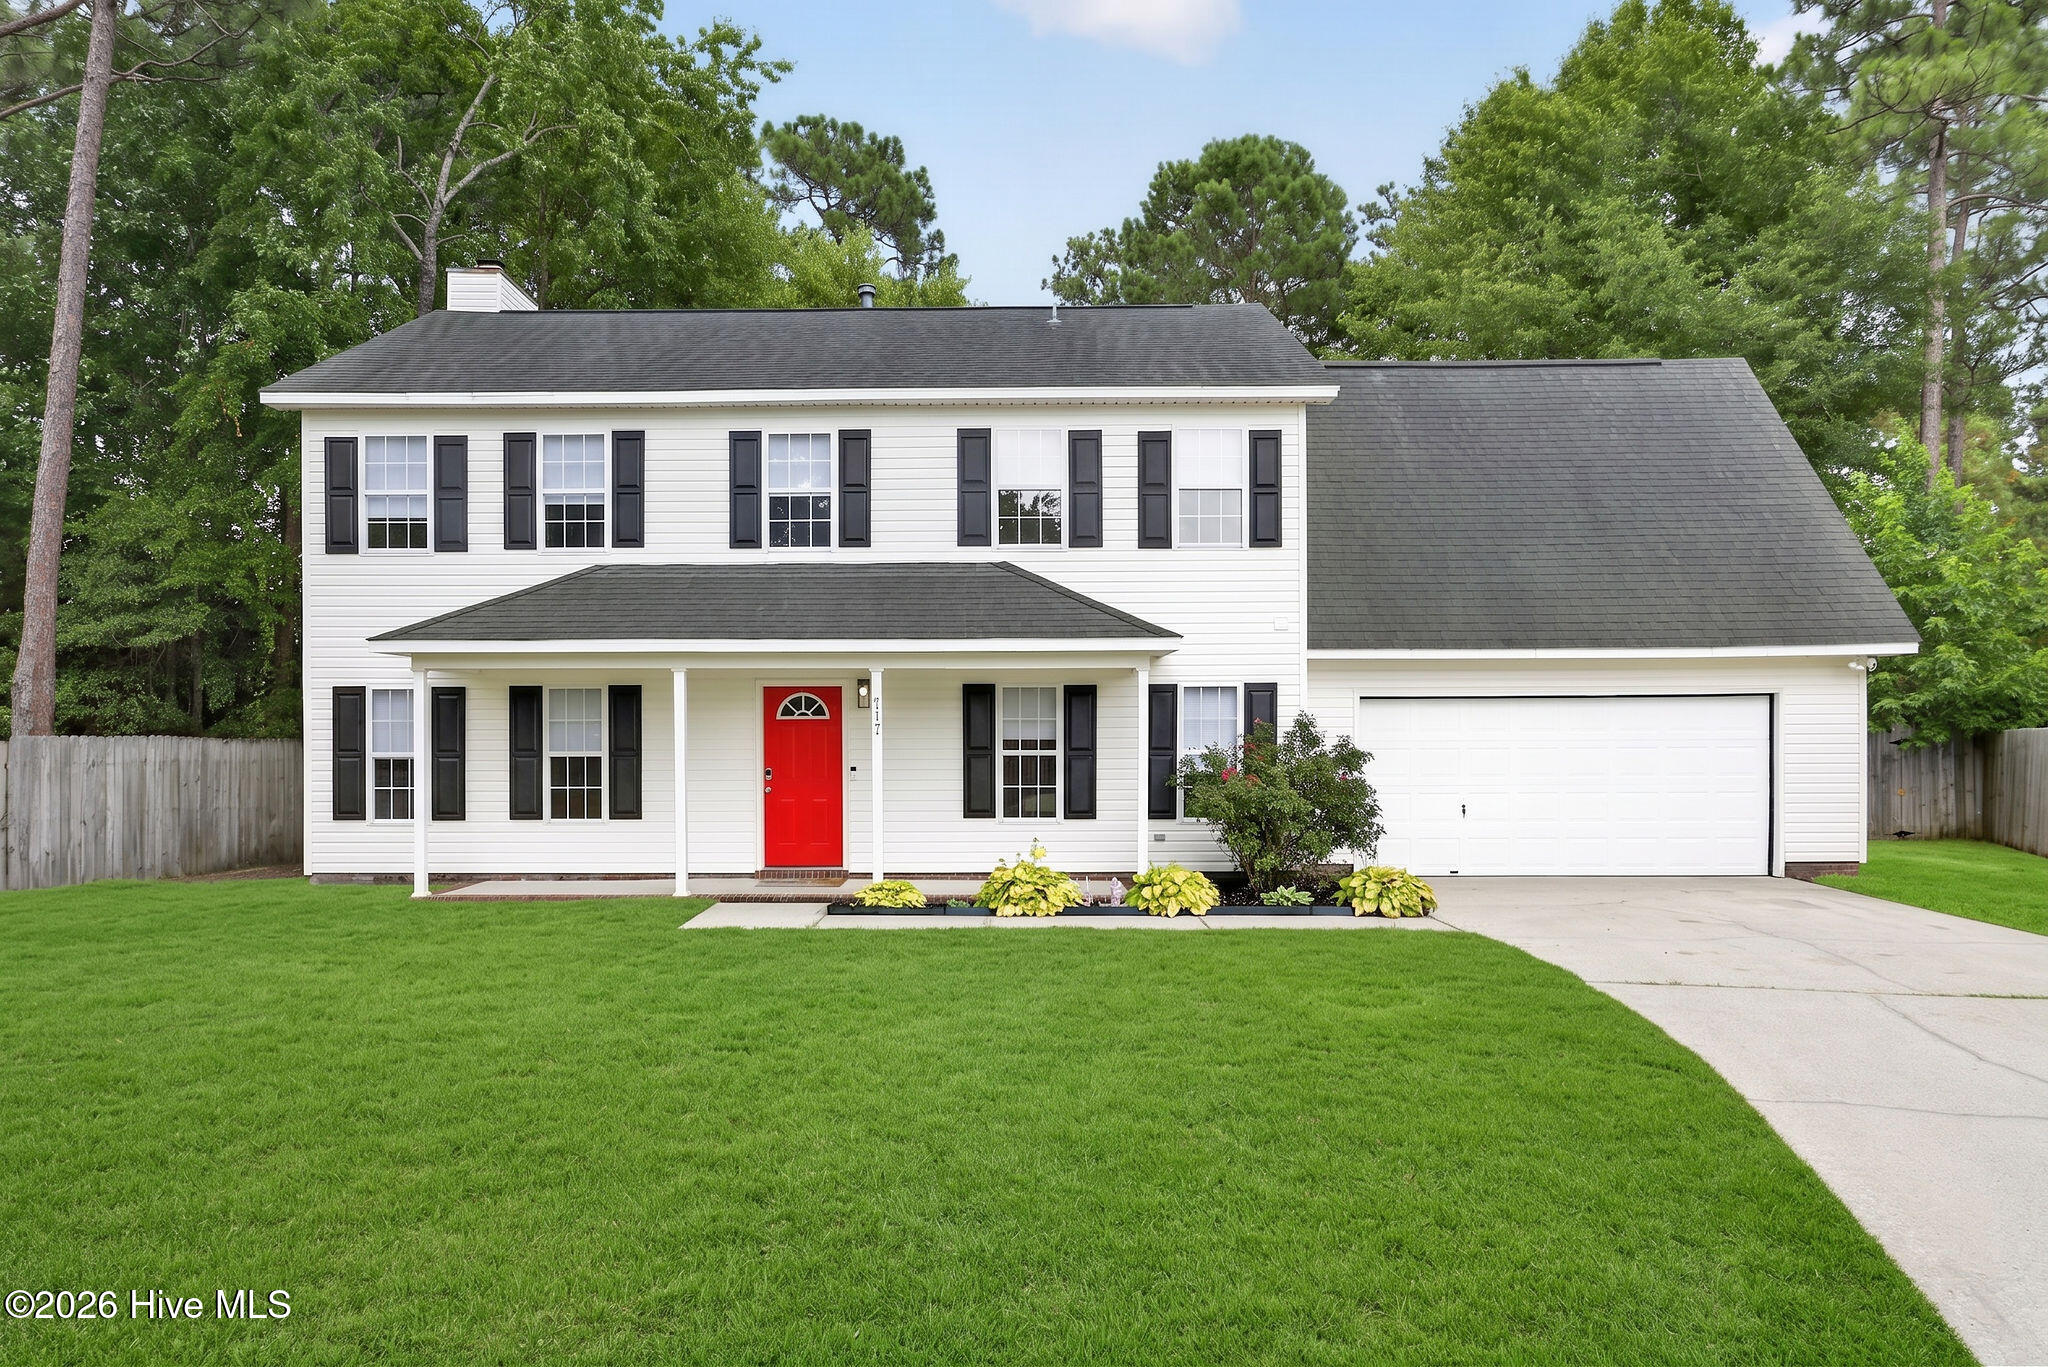
This spacious 4-bedroom, 2.5-bath home offers approximately 2,368 square feet of living space and is situated on a large, fenced cul-de-sac lot in the highly sought-after Hoggard High School district. Inside, you'll find generous living and dining areas, abundant natural light, and a cozy fireplace that adds warmth and charm.
The expansive backyard provides plenty of space for entertaining, pets, gardening, or play, while mature trees offer added privacy and character. Conveniently located in the heart of Wilmington, this home is just minutes from shopping, dining, downtown Wilmington, area beaches, and major commuter routes.
A rare combination of space, updates, location, and value--ready for its next owner to enjoy.
Some photos are virtually stage.
Special Financing Incentives available on this property from SIRVA Mortgage.
Amenities
- Built-In Microwave
- Refrigerator
- Range
- Disposal
- Dishwasher
Additional Features
- Association Amenities: None
- County: New Hanover
- Days on Market: 109
- Pool: No
- Tax Number: R06619-009-048-000
- Water/Sewer: Sewer Connected, Water Connected
- Year Built: 1993
- Property Type: Residential
- Property Sub Type: Single Family Residence
- Tax Year: 2025
- Tax Amount: $2,484.06
Financial
- Short Sale: Standard
Interior Features
- Cool System: Central Air
- Floors: Laminate
- Fireplaces: 1
- Heat System: Propane, Electric, Forced Air
- Interior: Ceiling Fan(s), Walk-in Shower
- Room Type: Master Bedroom, Bedroom 2, Bedroom 3, Bedroom 4, Fnshd Room over Garage, Dining Area, Dining Room, Living Room, Family Room, Breakfast Nook
- Total Rooms: 10
- Levels: Two
- Heating Fuel: Electric,Propane
- Association Amenities: None
- Full Baths: 2
- 1/2 Baths: 1
- Laundry: Laundry Closet
- Water Heater: Propane
- Basement Description: None
Exterior Features
- Fuel Tanks: None
- Parking: Garage Door Opener, Garage
- Roof: Shingle
- Siding: Vinyl Siding
- Is New Construction: No
- Construction: Vinyl Siding,Wood Frame
- Foundation: Slab
- Water Source: Public
- Septic or Sewer: Municipal Sewer,Cape Fear Public Utility Authority
- Water Provider: Cape Fear Public Utility Authority
- Utilities: Sewer Connected,Water Connected
- Garage Spaces: 2
- Parking Spaces: 2
- Fencing: Back Yard,Wood
- Exterior: Vinyl Siding
- Patio/Deck Description: Patio,Porch
- Zoning: R-15
- Building Total Area (Sq.Ft): 2368
- Road Description: City Street,State Road
- Road Improvements: See Remarks
- View Description: None
Location
- Directions: Navaho trail to William and Mary pl then left on Commons Way, then left on Benchmark.
- Street Number: 717
- County: New Hanover
- Latitude: 34.168409
- Longitude: -77.879161
- Marketing City: Wilmington
Listed by: Terri C Parrish from Jason Mitchell Real Estate.