
Location
Agent Comments
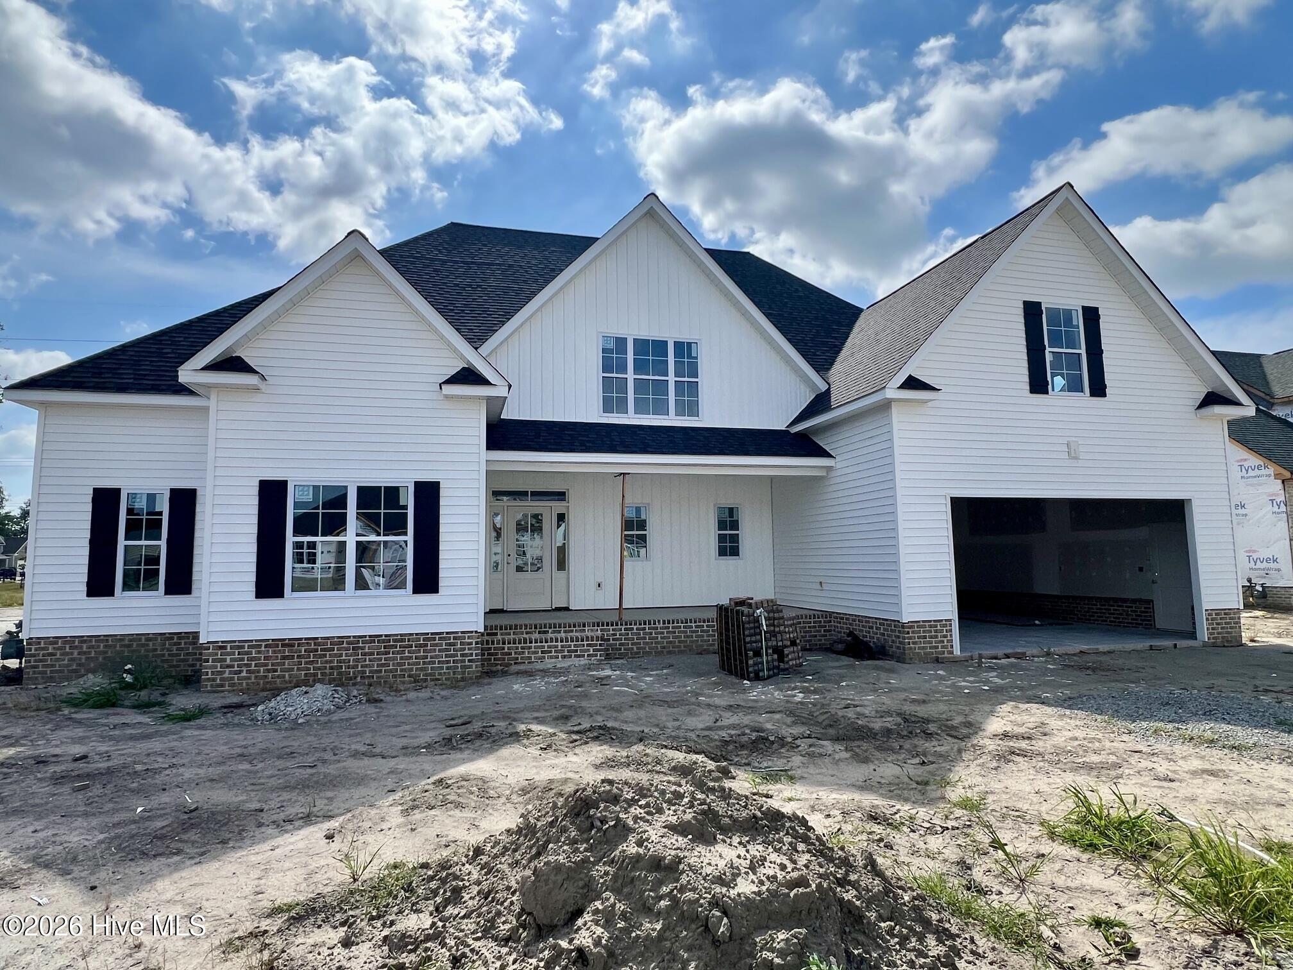
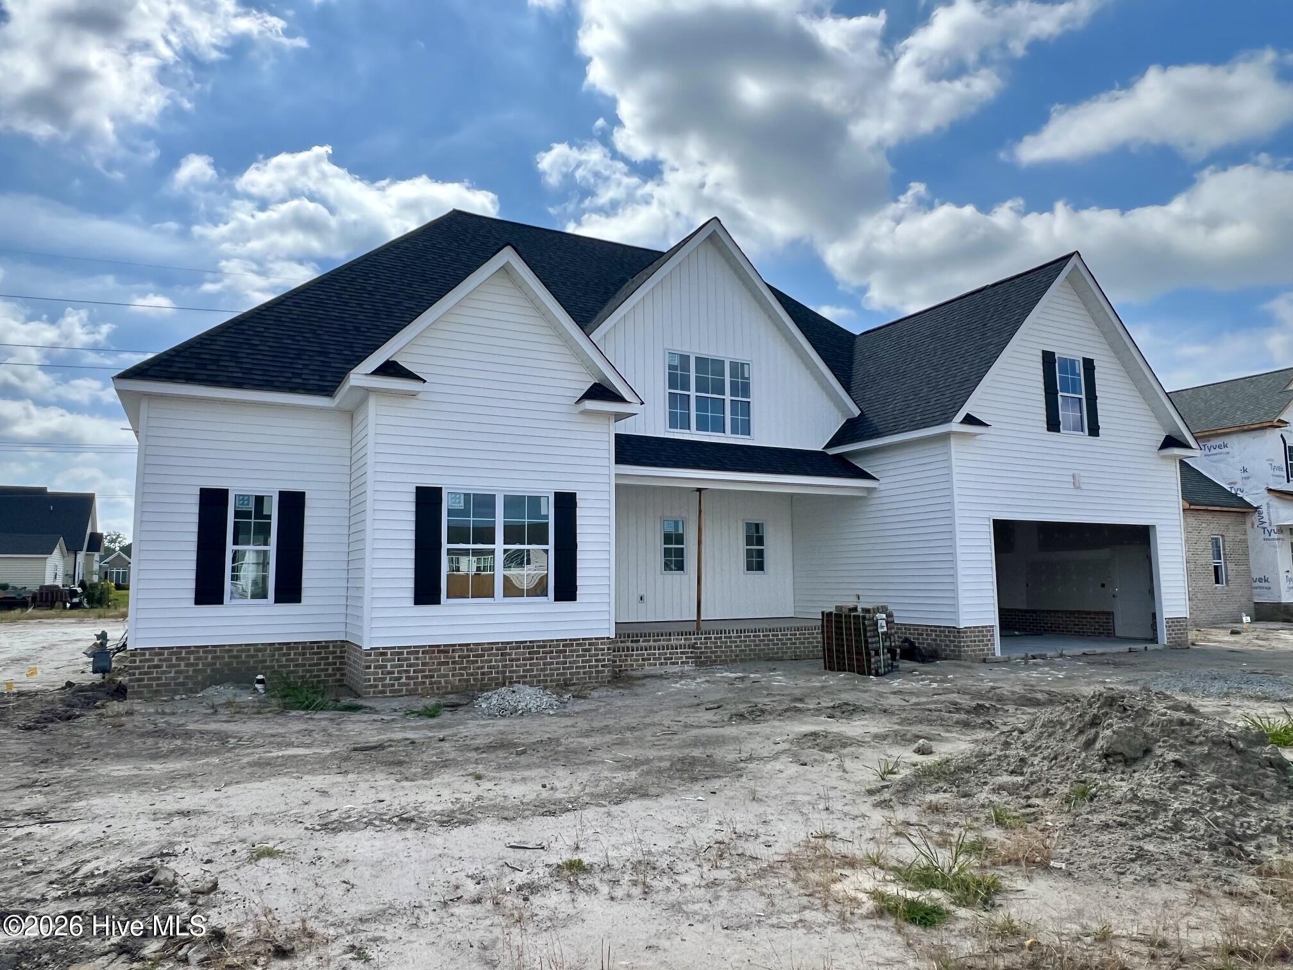
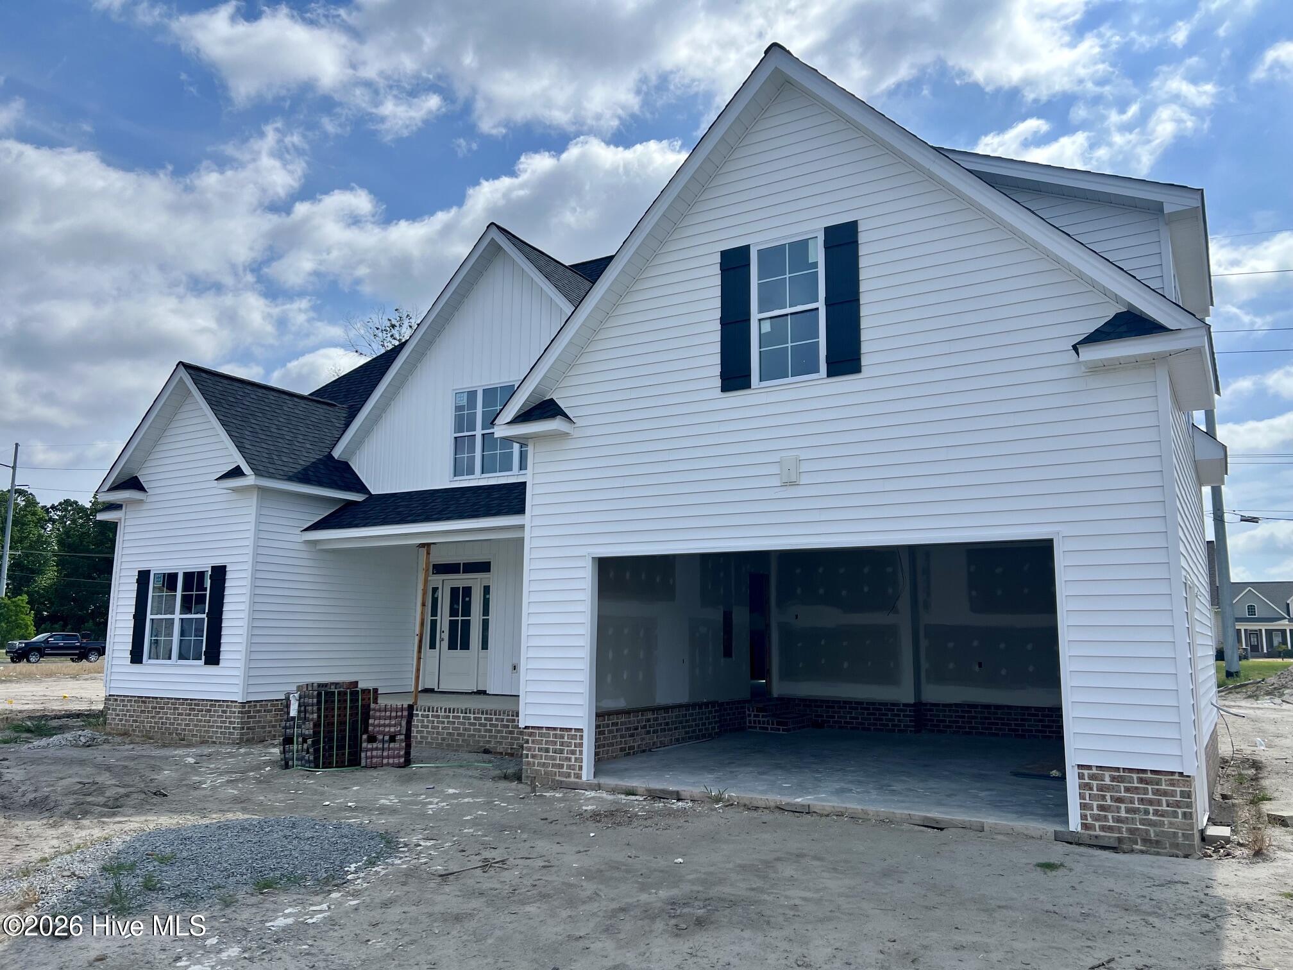
Presenting a fabulous new construction by Porter Building Co. in popular Savannah Place. This home boasts a captivating open floor plan design. Revel in the allure of the stylish kitchen featuring Quartz countertops, tile backsplash and a central island. The expansive family room and two downstairs bedrooms, including a luxurious owners suite, provide an abundance of living space. Ascend to the upper level to discover two more bedrooms and a bonus room which could certainly be used as a 5th bedroom. Enjoy the charm of the elevated covered rear porch. Abundant walk-in attic space adds practicality. With exquisite architecture, refined finishes, and meticulous attention to detail, this residence is truly remarkable--an absolute must-see!
Amenities
- Built-In Microwave
- Disposal
- Dishwasher
- Electric Range
Additional Features
- Association Amenities: Maintenance Common Areas
- County: Pitt
- Days on Market: 112
- Exterior: Thermal Doors
- Pool: No
- Tax Number: 93240
- Waterfront Features: None
- Water/Sewer: Cable Available, Natural Gas Connected, Sewer Connected, Underground Utilities, Water Connected, High Speed Internet
- Year Built: 2026
- Property Type: Residential
- Property Sub Type: Single Family Residence
- HOA Fees: $175.00
Financial
- Short Sale: Standard
Interior Features
- Cool System: Central Air, Ceiling Fan(s), Heat Pump
- Floors: LVT/LVP, Concrete, Tile
- Fireplaces: 1
- Heat System: Heat Pump, Electric
- Interior: Master Downstairs, Walk-in Closet(s), High Ceilings, Entrance Foyer, Mud Room, Kitchen Island, Walk-in Shower, Eat-in Kitchen, Gas Log, Walk-In Closet(s)
- Room Type: Master Bedroom, Bedroom 2, Bedroom 3, Bedroom 4, Bonus Room, Great Room, Dining Area, Dining Room, Laundry
- Total Rooms: 9
- Levels: Two
- Heating Fuel: Electric
- Association Amenities: Maintenance Common Areas
- Full Baths: 3
- 1/2 Baths: 0
- Laundry: Laundry Room
- Water Heater: Natural Gas,Tankless
- Attic Description: Floored,Walk-In
- Basement Description: None
Exterior Features
- Exterior: Thermal Doors
- Fuel Tanks: None
- Parking: Garage Faces Front, Concrete, On Site, Garage
- Roof: Architectural Shingle
- Siding: Vinyl Siding
- Waterfront Feature: None
- Is New Construction: Yes
- Construction: Vinyl Siding,Wood Frame
- Foundation: Raised,Slab
- Water Source: Public
- Septic or Sewer: Municipal Sewer
- Utilities: Cable Available,Natural Gas Connected,Sewer Connected,Underground Utilities,Water Connected,High Speed Internet
- Garage Spaces: 2
- Parking Spaces: 2
- Fencing: None
- Exterior: Vinyl Siding
- Patio/Deck Description: Covered,Patio,Front Porch,Rear Porch
- Zoning: RES
- Building Total Area (Sq.Ft): 2912
- Road Description: City Street,State Road
- Road Improvements: See Remarks
- View Description: None
Location
- Directions: Thomas Langston Road to Oglethorpe Drive to Camille Drive. Home is on Left
- Street Number: 3024
- County: Pitt
- Latitude: 35.560364
- Longitude: -77.434281
- Subdivision: Savannah Place
- Marketing City: Winterville
Listed by: Robertson - O'Sullivan Team from Aldridge & Southerland.