
Location
Agent Comments
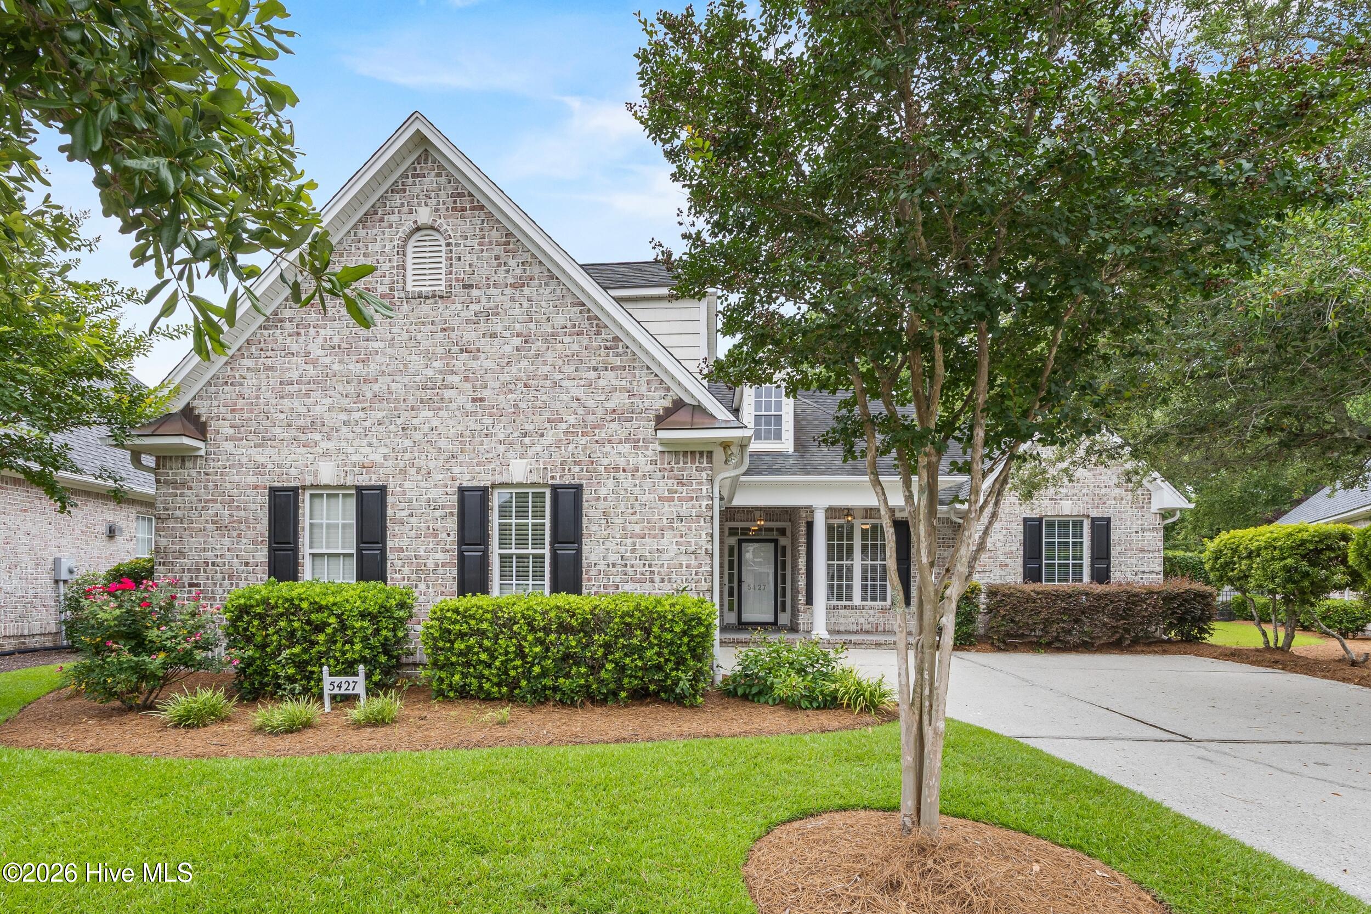
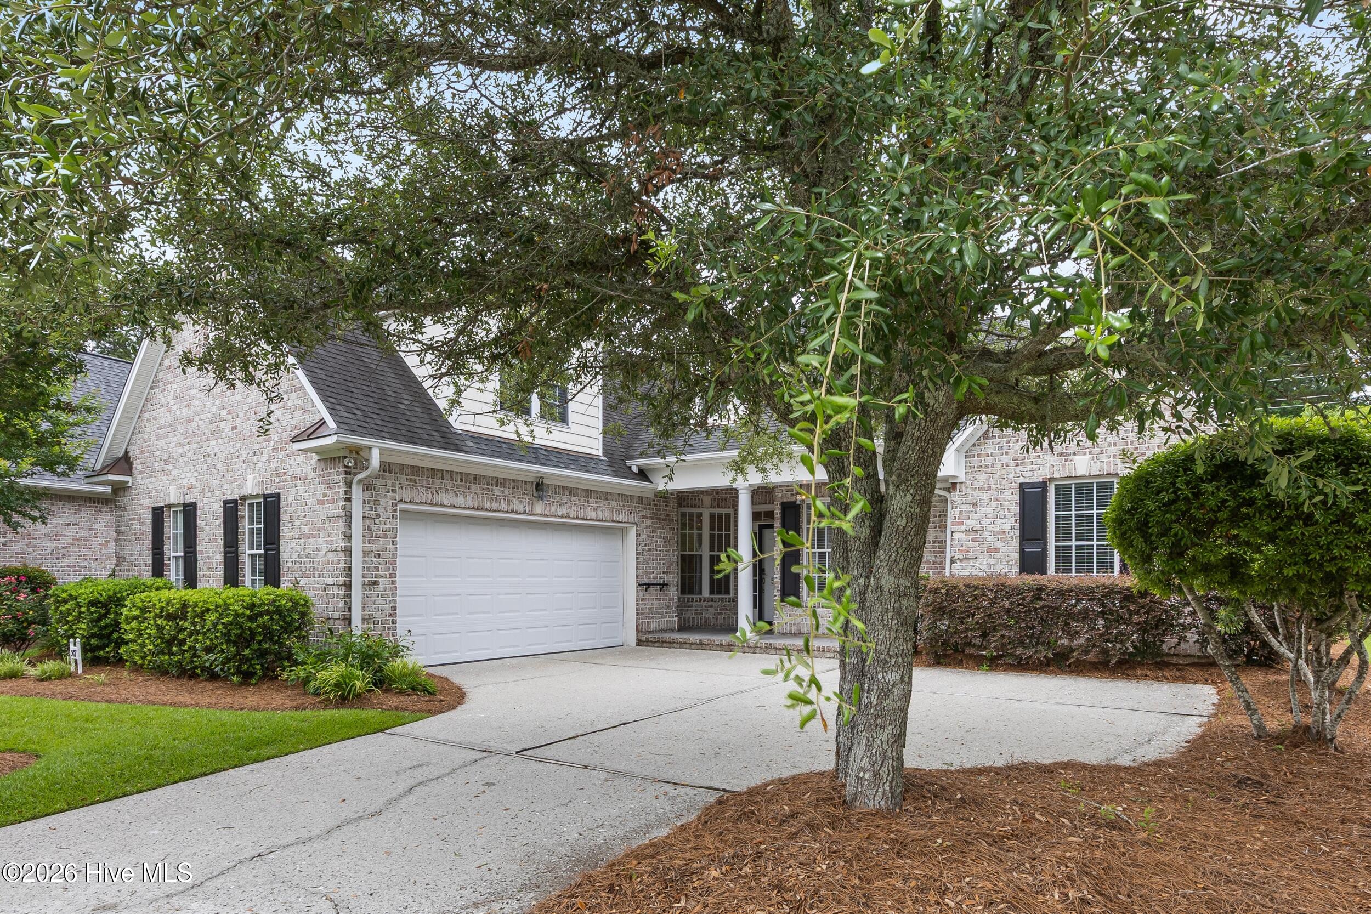
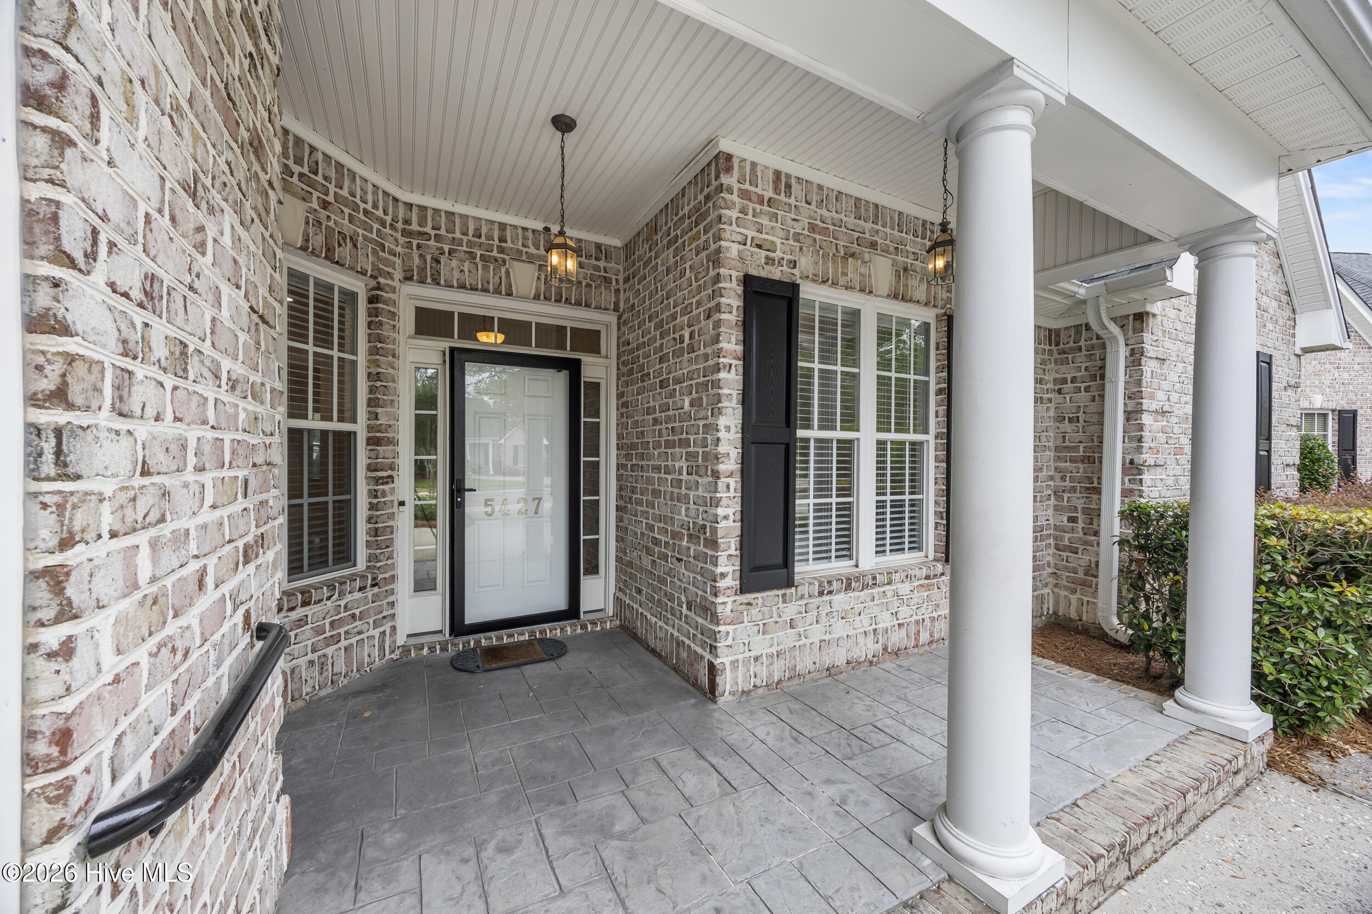
Discover the perfect blend of comfort, nature, and community in this beautifully maintained single-family brick residence tucked away inside a sought-after marsh-front neighborhood. Surrounded by a canopy of mature trees and thoughtfully landscaped grounds, with a serene coastal backdrop. Step inside to a freshly painted interior and a bright, inviting layout. The spacious eat in kitchen with new tile flooring and quartz countertops flows effortlessly into a dedicated dining room. Built -ins add character and functionally throughout, while the bonus room features new carpet, making it the perfect flex space for work, play or an additional bedroom. This amenity-rich community elevates everyday living with a clubhouse, sparkling pool overlooking Hewlett's Creek, community pier, and direct access to kayaking-everything you need to embrace a vibrant coastal lifestyle. The Reserve at Masonboro is a natural gas community. These homes rarely come on the market!
Amenities
- Electric Oven
- Electric Cooktop
- Built-In Microwave
- Washer
- Ice Maker
- Dryer
- Disposal
- Dishwasher
Additional Features
- Association Amenities: Waterfront Community,Barbecue,Boat Dock,Clubhouse,Comm Garden,Community Pool,Maintenance Common Areas,Maintenance Grounds,Party Room,Picnic Area,Sidewalks,Street Lights
- County: New Hanover
- Days on Market: 111
- Exterior: Irrigation System,Cluster Mailboxes,Storm Doors
- Pool: No
- Tax Number: R06700-002-126-000
- Waterfront Features: None
- Water/Sewer: Natural Gas Connected
- Year Built: 2004
- Property Type: Residential
- Property Sub Type: Single Family Residence
- Tax Year: 2025
- Tax Amount: $3,599.27
- HOA Fees: $3,540.00
Financial
- Short Sale: Standard
Interior Features
- Cool System: Attic Fan, Heat Pump
- Floors: Carpet, Tile, Wood
- Fireplaces: 1
- Heat System: Heat Pump, Fireplace(s), Electric, Forced Air, Natural Gas
- Interior: Master Downstairs, Walk-in Closet(s), Vaulted Ceiling(s), High Ceilings, Entrance Foyer, Bookcases, Ceiling Fan(s), Pantry, Walk-in Shower, Blinds/Shades, Gas Log, Walk-In Closet(s)
- Room Type: Family Room, Living Room, Dining Area, Breakfast Nook, Dining Room, Office, Master Bedroom, Bedroom 2, Bedroom 3
- Total Rooms: 9
- Levels: One and One Half
- Heating Fuel: Electric,Natural Gas
- Association Amenities: Waterfront Community,Barbecue,Boat Dock,Clubhouse,Comm Garden,Community Pool,Maintenance Common Areas,Maintenance Grounds,Party Room,Picnic Area,Sidewalks,Street Lights
- Full Baths: 3
- 1/2 Baths: 0
- Laundry: Laundry Room
- Water Heater: Electric
- Attic Description: Walk-In
- Basement Description: None
Exterior Features
- Exterior: Irrigation System, Cluster Mailboxes, Storm Doors
- Fuel Tanks: None
- Parking: Garage Faces Front, Concrete
- Roof: Architectural Shingle
- Siding: Brick Veneer
- Waterfront Feature: None
- Is New Construction: No
- Construction: Brick Veneer,Wood Frame
- Foundation: Slab
- Water Source: Public
- Septic or Sewer: Municipal Sewer
- Water Provider: City/Town
- Utilities: Natural Gas Connected
- Garage Spaces: 2
- Parking Spaces: 2
- Fencing: Back Yard
- Exterior: Brick Veneer
- Patio/Deck Description: Covered
- Zoning: R-15
- Building Total Area (Sq.Ft): 2412
- Road Description: City Street,State Road
- Road Improvements: See Remarks
- View Description: None
Location
- Directions: Oleander Drive to Pine Grove Drive, go about 2.5 miles and turn left on Reserve Drive then take the first right on Reserve Drive and the home is on the right.
- Street Number: 5427
- County: New Hanover
- Latitude: 34.188518
- Longitude: -77.86331
- Subdivision: The Reserve at Masonboro
- Marketing City: Wilmington
Listed by: Lisa C Pridgen from Coldwell Banker Sea Coast Advantage.