
Location
Agent Comments
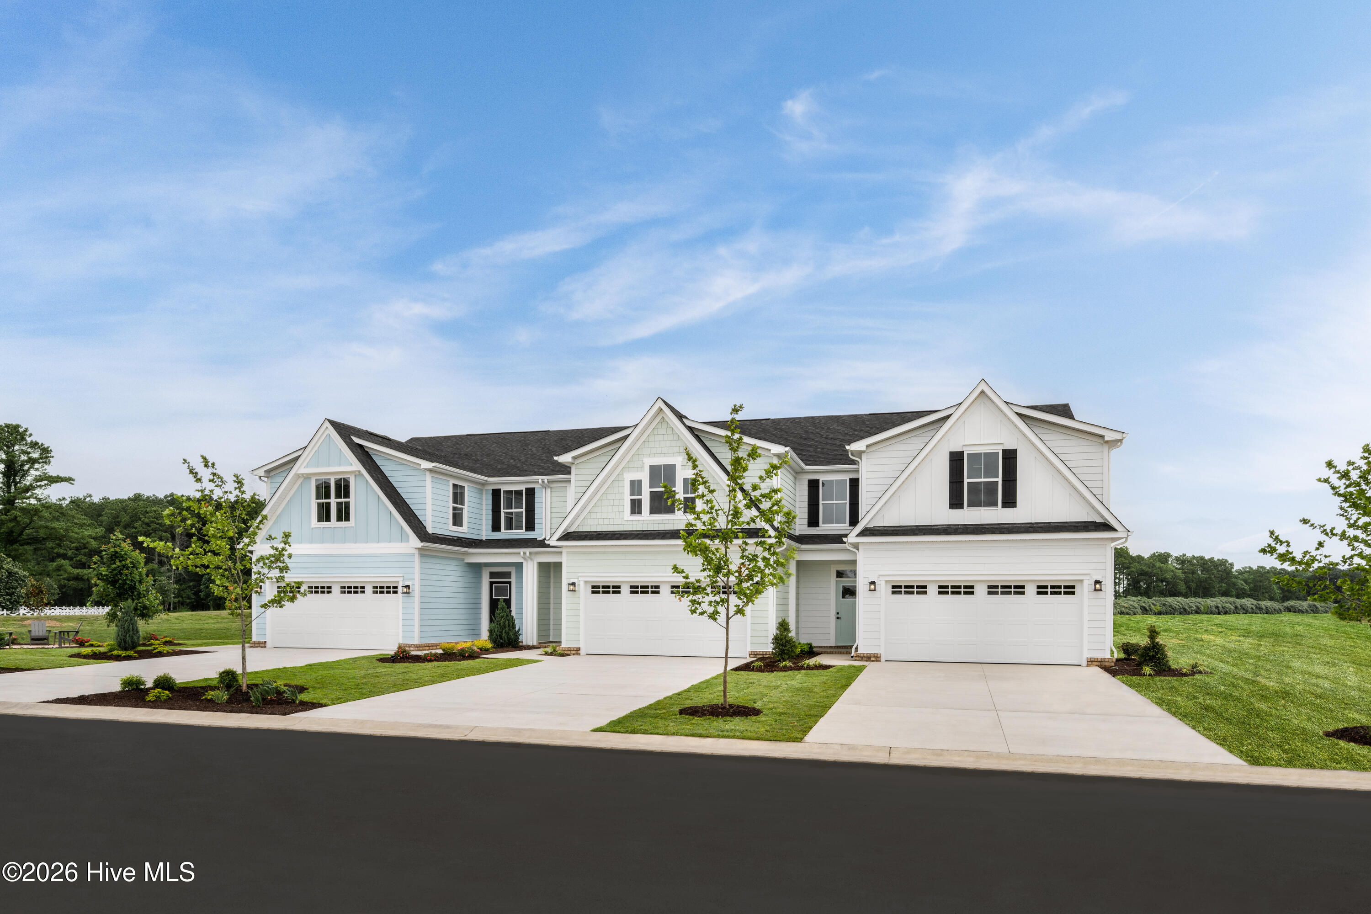
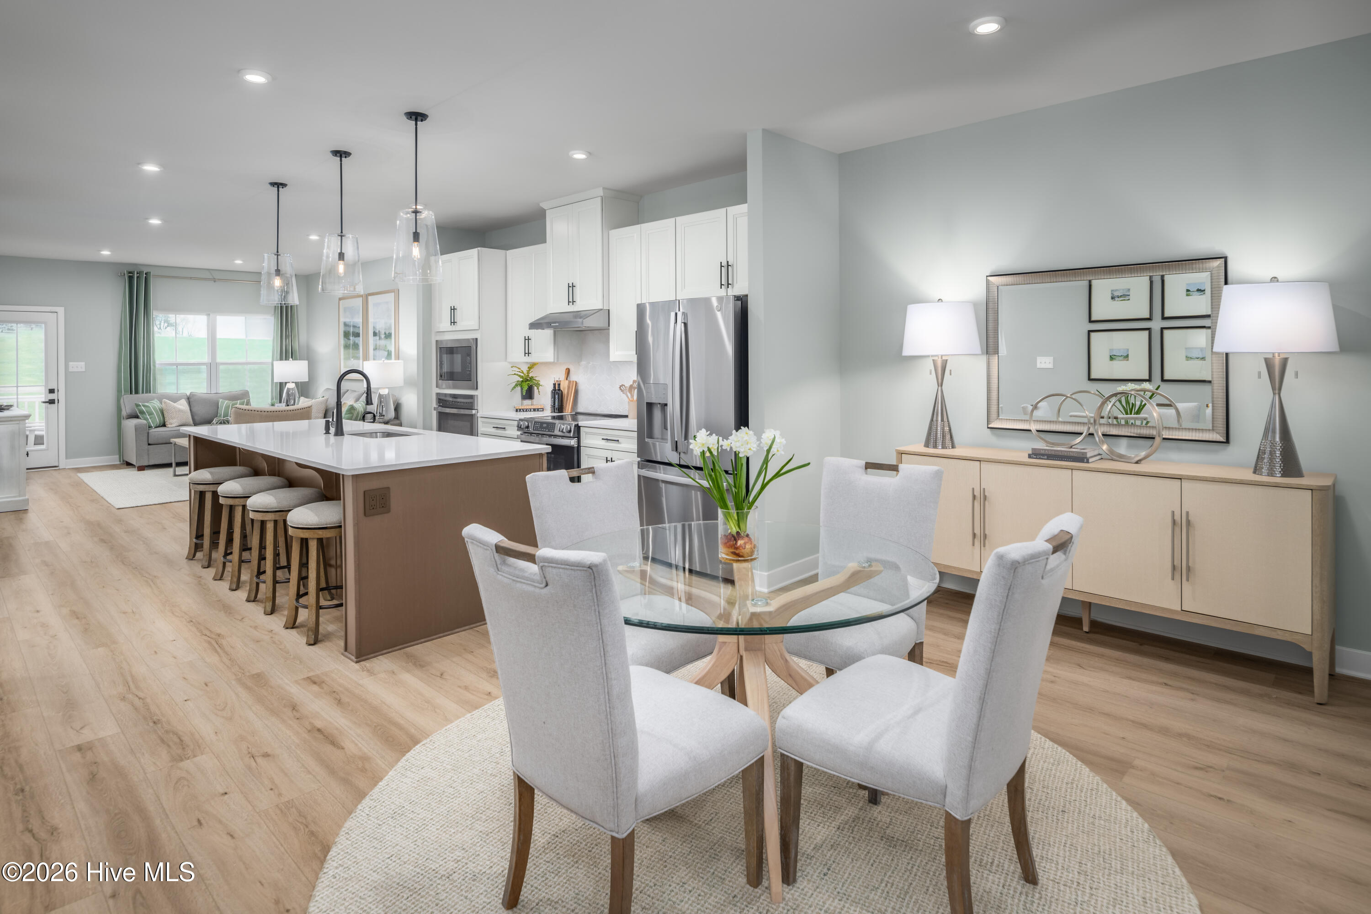
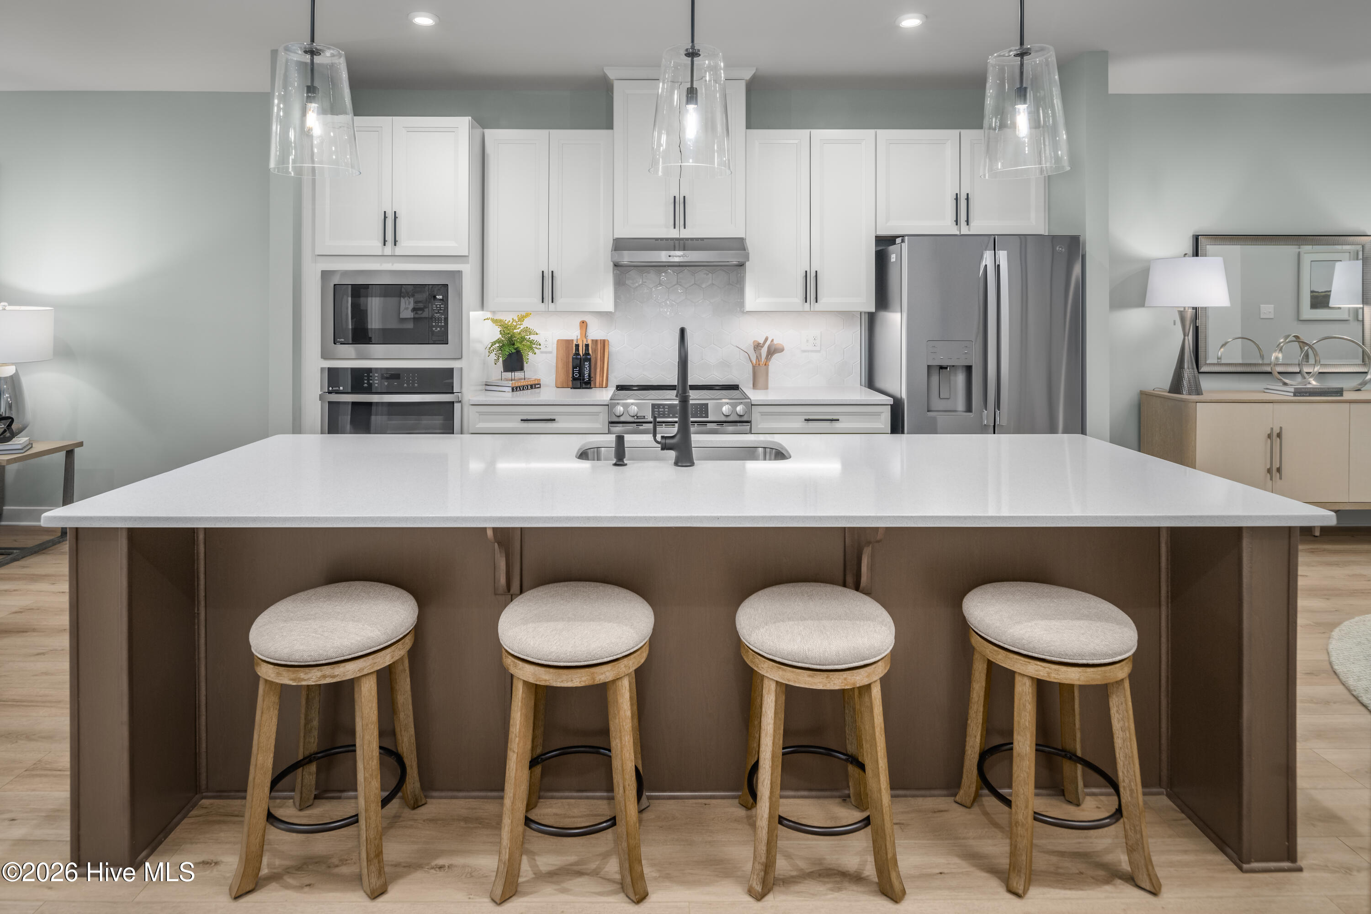
Homesite Special!! Located on a private homesite with peaceful wooded views in the backyard, this homesite offers a quiet setting to enjoy nature and everyday living. The Caroline floorplan at Ryan Homes' Albemarle Villas offers easy, low-maintenance living with the convenience of a first-floor owner's suite and an open-concept design that brings the kitchen, dining area, and great room together. Upstairs provides additional bedrooms and living space, giving you plenty of room for family and guests. This home also includes a 2-car garage, dedicated walk-in storage or study, and a rear patio for outdoor enjoyment.
Amenities
- Built-In Microwave
- Refrigerator
- Disposal
- Dishwasher
- ENERGY STAR Qualified Appliances
- Electric Range
Additional Features
- Association Amenities: Waterfront Community,Boat Dock,Boat Slip - Not Assigned,Clubhouse,Comm Garden,Community Pool,Dog Park,Fitness Center,Golf Course,Jogging Path,Maintenance Common Areas,Maintenance Grounds,Marina,Pickleball,Playground,Ramp,Restaurant,Security,Storage,Tennis
- County: Perquimans
- Days on Market: 112
- Pool: No
- Tax Number: Lt 8a
- Waterfront Features: None
- Water/Sewer: Cable Available, Sewer Available, Water Available, Other
- Year Built: 2026
- Property Type: Residential
- Property Sub Type: Townhouse
- HOA Fees: $3,360.00
- Unit Type: 3 Bedroom
Financial
- Short Sale: Standard
Interior Features
- Cool System: Central Air
- Floors: LVT/LVP, Carpet
- Heat System: Other, Electric
- Interior: Walk-in Closet(s), Entrance Foyer, Kitchen Island, Pantry, Walk-In Closet(s)
- Room Type: Great Room, Dining Area, Dining Room, Master Bedroom, Bedroom 2, Bedroom 3
- Total Rooms: 6
- Levels: Two
- Heating Fuel: Electric
- Association Amenities: Waterfront Community,Boat Dock,Boat Slip - Not Assigned,Clubhouse,Comm Garden,Community Pool,Dog Park,Fitness Center,Golf Course,Jogging Path,Maintenance Common Areas,Maintenance Grounds,Marina,Pickleball,Playground,Ramp,Restaurant,Security,Storage,Tennis
- Full Baths: 2
- 1/2 Baths: 1
- Laundry: Dryer Hookup,Washer Hookup
- Water Heater: Electric
- Attic Description: Walk-In
- Basement Description: None
Exterior Features
- Fuel Tanks: None
- Parking: Garage Faces Front, Attached, Covered, Concrete
- Roof: Architectural Shingle
- Siding: Fiber Cement
- Waterfront Feature: None
- Is New Construction: Yes
- Construction: Fiber Cement,Wood Frame
- Foundation: Slab
- Utilities: Cable Available,Sewer Available,Water Available,Other
- Garage Spaces: 2
- Parking Spaces: 2
- Fencing: None
- Exterior: Fiber Cement
- Patio/Deck Description: Porch
- Zoning: N/A
- Building Total Area (Sq.Ft): 1775
- Road Description: Paved
- Road Improvements: See Remarks
- View Description: None
Location
- Directions: Take I-64 E to Dominion Blvd N, then US-17 S to US-17 Bypass S and the US-17 S to Harvey Point Road.
- Street Number: Lt 8a
- County: Perquimans
- Latitude: 36.100252
- Longitude: -76.404351
- Marketing City: Hertford
Listed by: Dianne Gordonn from BHHS RW Towne - Moyock.