
Location
Agent Comments
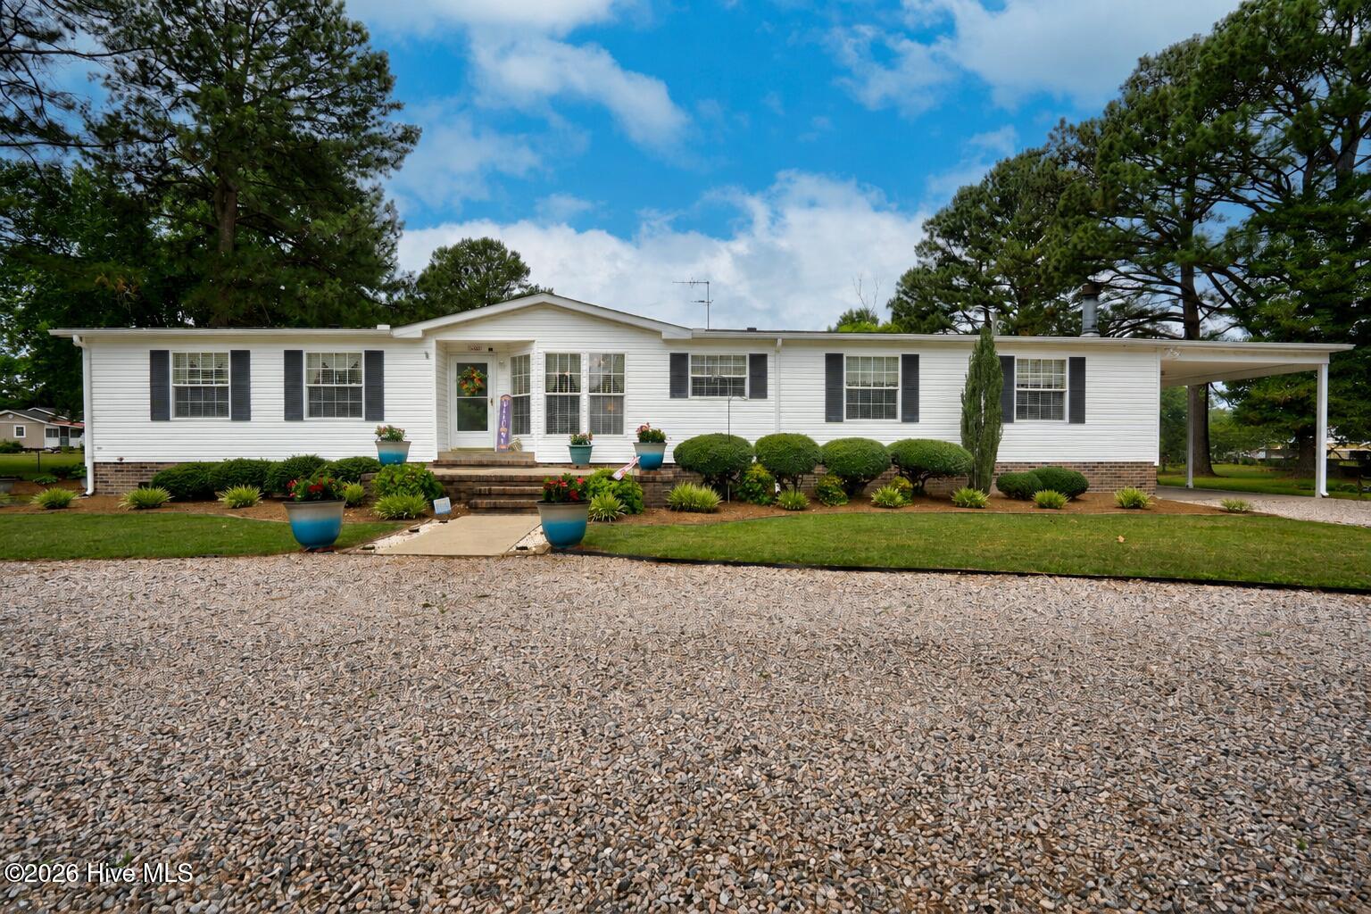
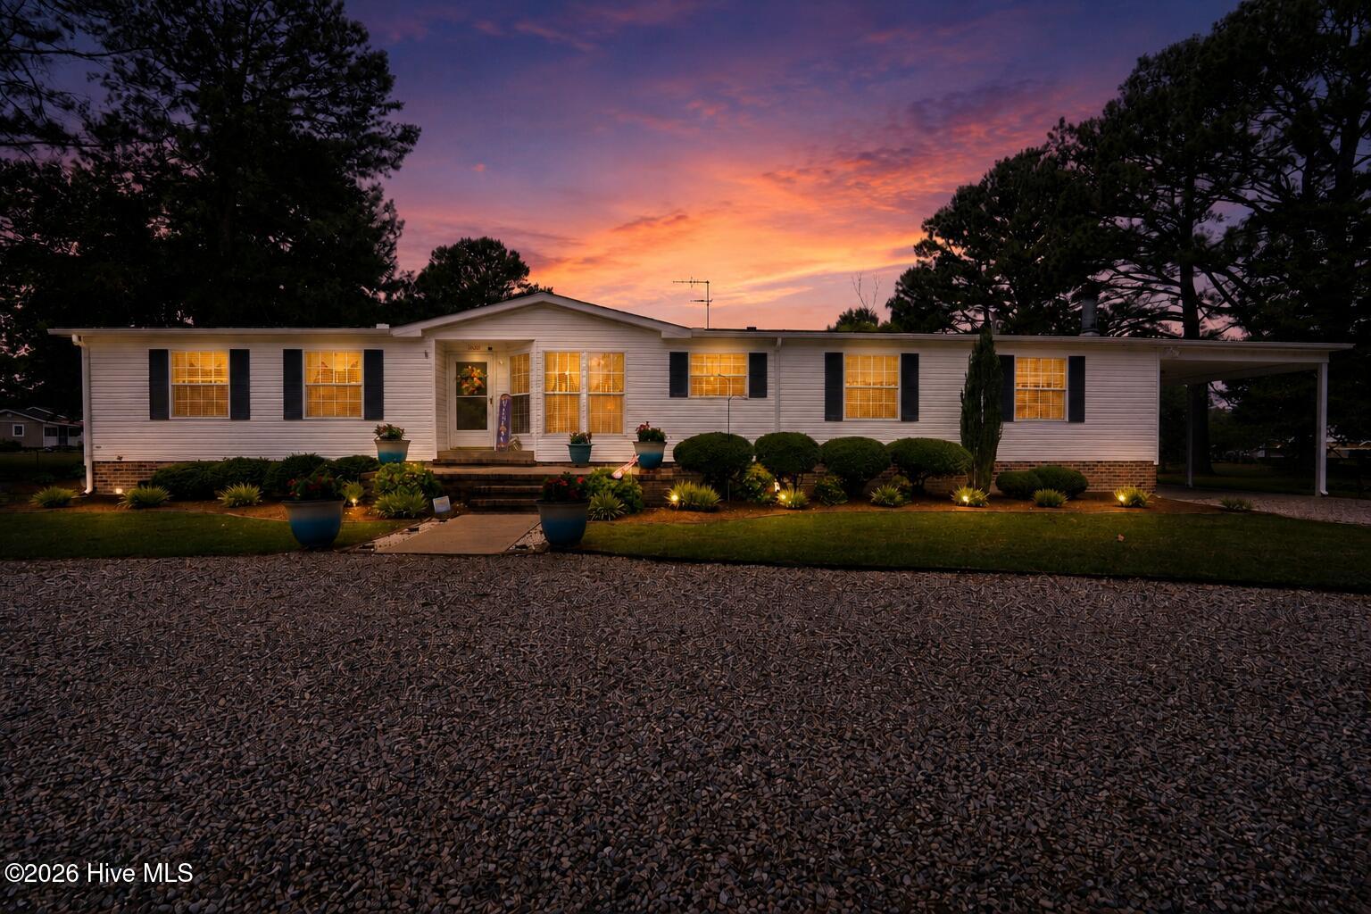
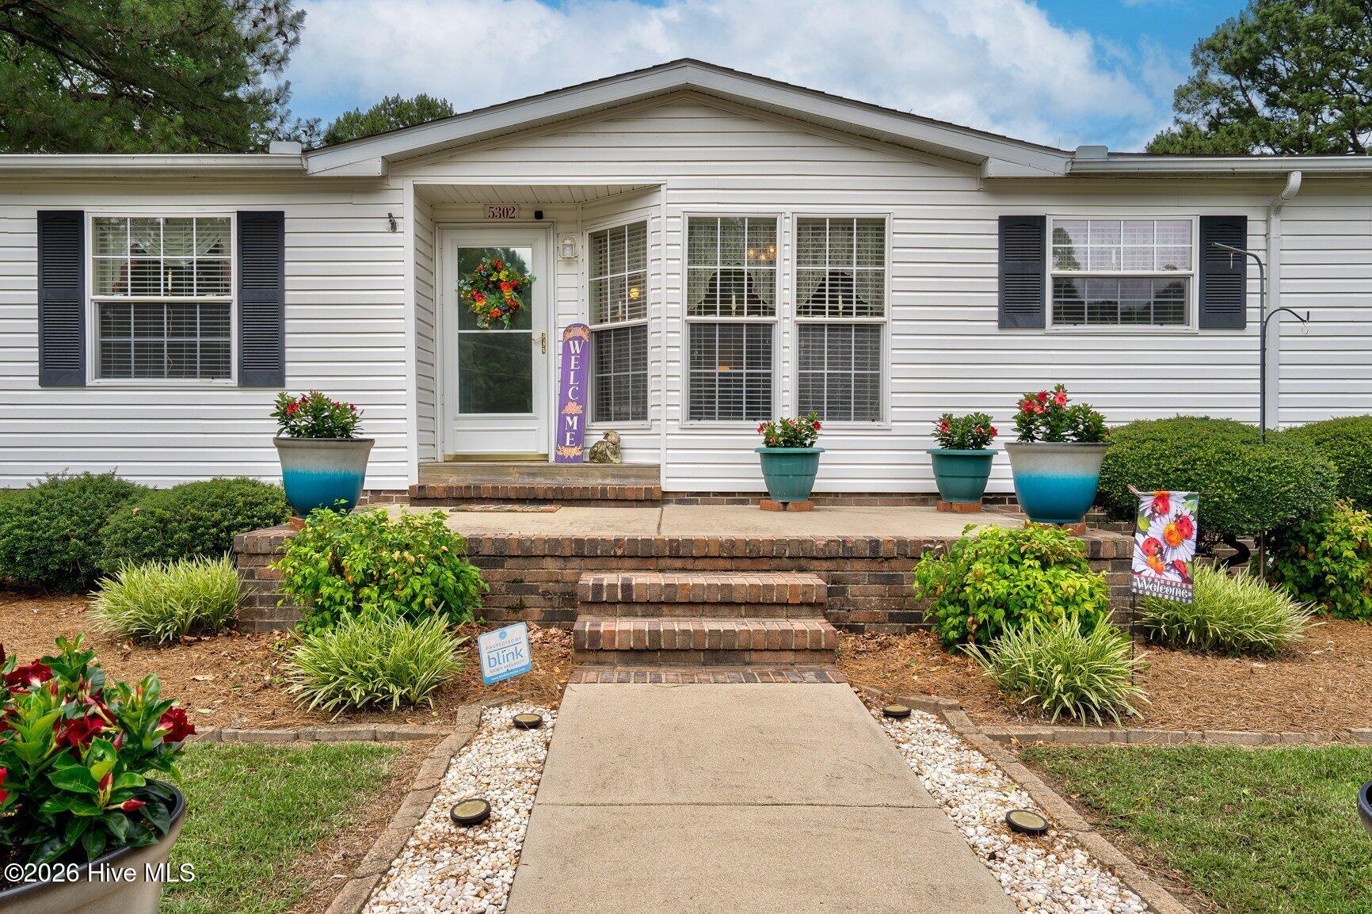
Nestled on a spacious 1-acre lot in the desirable Red Oak area, this beautifully maintained home offers the space, flexibility, and comfort today's buyers are looking for. Inside, you'll find three bedrooms and two full bathrooms, along with a thoughtful layout designed for both everyday living and entertaining. Two separate living areas provide options for gathering, relaxing, or creating a home office or playroom, while the formal dining room and eat-in kitchen offer plenty of room for casual meals and special occasions alike. The home's meticulous care is evident throughout, creating a warm and inviting atmosphere from the moment you step inside. Outdoors, the screened-in back porch extends your living space and features an additional cooking area ideal for enjoying meals and gatherings year-round. A fenced backyard provides a secure space that's perfect for pets, play, gardening, or simply unwinding outdoors, while multiple storage buildings offer exceptional versatility for hobbies, storage needs, or workshop space. Combining peaceful surroundings with functional living spaces, this Red Oak property is ready to welcome its next chapter.
Amenities
- Built-In Microwave
- Dishwasher
- Gas Range
Additional Features
- County: Nash
- Days on Market: 90
- Pool: No
- Tax Number: 3833-00-42-5745
- Water/Sewer: Water Connected
- Year Built: 1995
- Property Type: Residential
- Property Sub Type: Manufactured Home
- Tax Year: 2025
- Tax Amount: $683.86
Financial
- Short Sale: Standard
Interior Features
- Cool System: Central Air
- Floors: LVT/LVP, Carpet
- Fireplaces: 1
- Heat System: Electric, Heat Pump
- Interior: Master Downstairs, Walk-in Closet(s), Walk-in Shower, Blinds/Shades, Built-in Features, Eat-in Kitchen, Walk-In Closet(s)
- Room Type: Dining Area, Living Room, Family Room, Dining Room, Master Bedroom, Bedroom 2, Bedroom 3, Bedroom 4
- Total Rooms: 8
- Levels: One
- Heating Fuel: Electric
- Full Baths: 2
- 1/2 Baths: 0
- Laundry: Dryer Hookup,Washer Hookup,Laundry Room
- Water Heater: Electric
- Attic Description: None
- Basement Description: None
Exterior Features
- Fuel Tanks: None
- Parking: Circular Driveway, Gravel
- Roof: Shingle
- Siding: Vinyl Siding
- Is New Construction: No
- Construction: Vinyl Siding,Wood Frame
- Foundation: Crawl Space
- Water Source: County Water
- Septic or Sewer: Septic Tank
- Utilities: Water Connected
- Garage Spaces: 0
- Parking Spaces: 0
- Fencing: Chain Link,Back Yard
- Exterior: Vinyl Siding
- Patio/Deck Description: Porch,Screened,Rear Porch
- Zoning: -
- Building Total Area (Sq.Ft): 1872
- Road Description: City Street,State Road
- Road Improvements: See Remarks
- View Description: See Remarks
Location
- Directions: Take US 64 to exit 461 toward Red Oak/US-64-BR/Nashville. Turn onto NC-1003. Turn right onto Red Oak Blvd (NC-43). Turn left onto Red Oak Battleboro Rd. Turn right onto Joe Ellen Rd.
- Street Number: 5302
- County: Nash
- Latitude: 36.033126
- Longitude: -77.86814
- Marketing City: Battleboro
Listed by: Jason Walters Real Estate Team from EXP Realty LLC - C.