
Location
Agent Comments
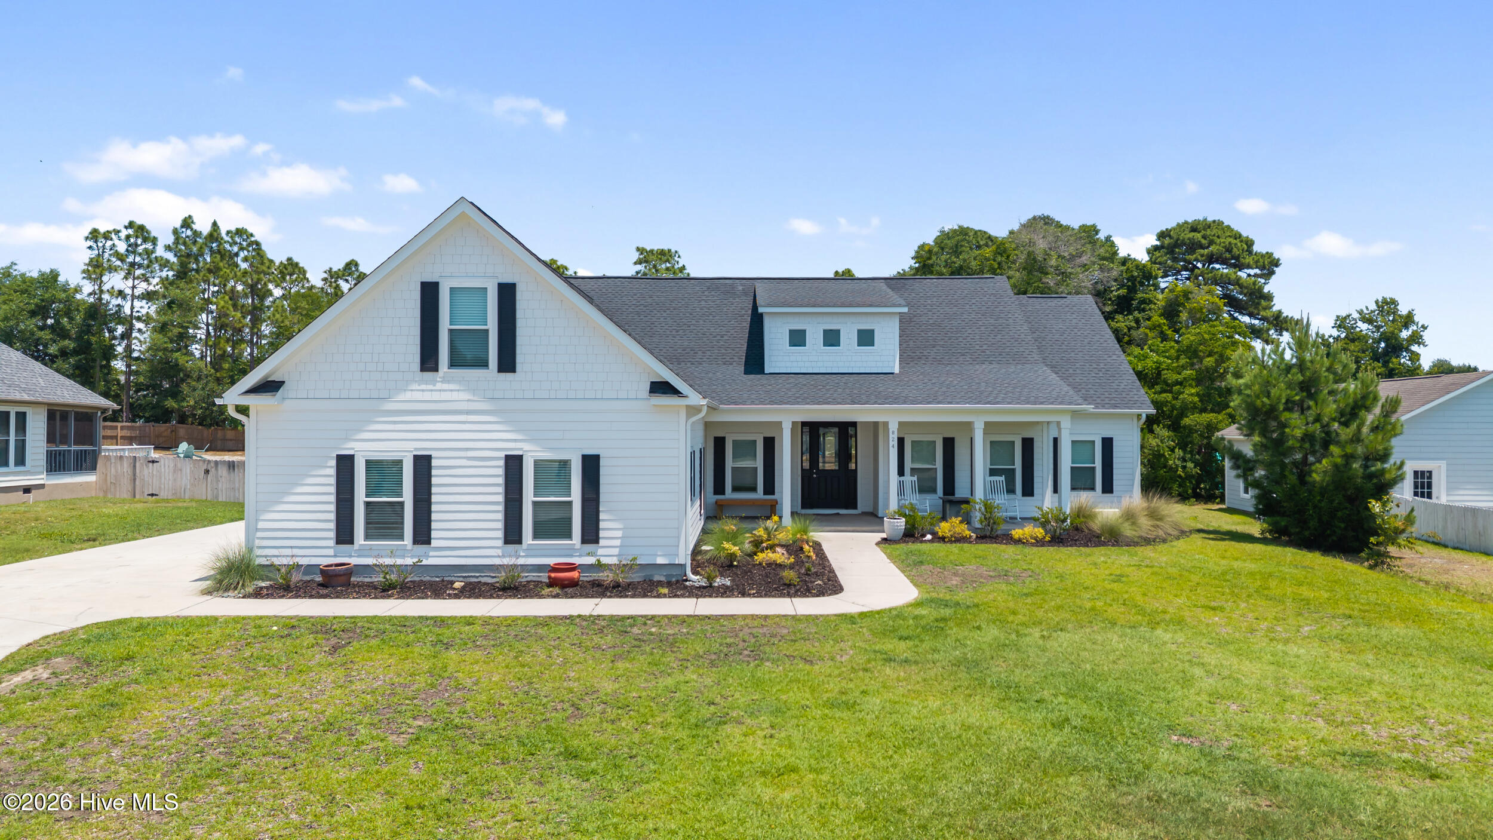
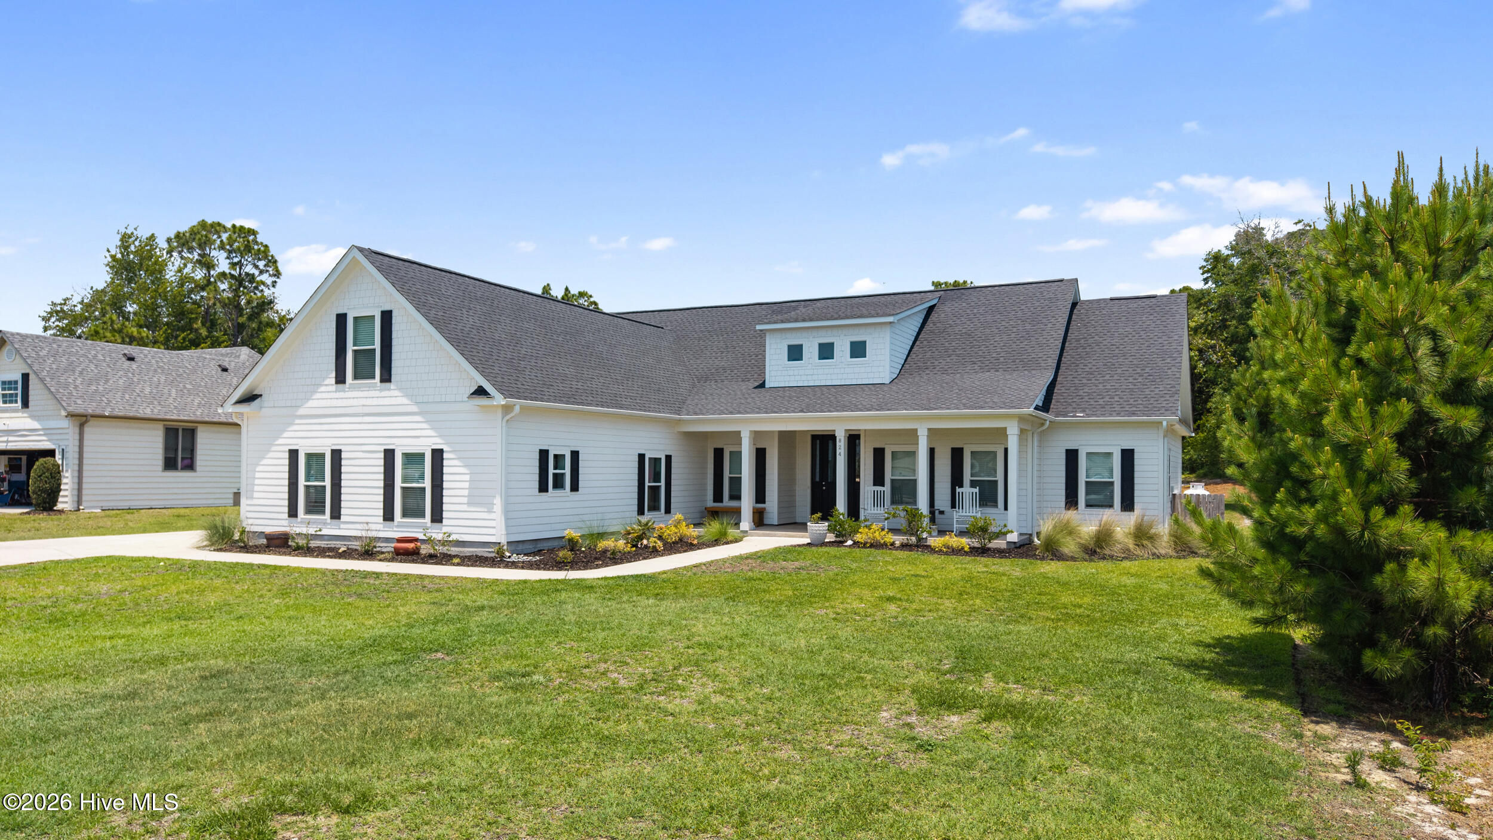
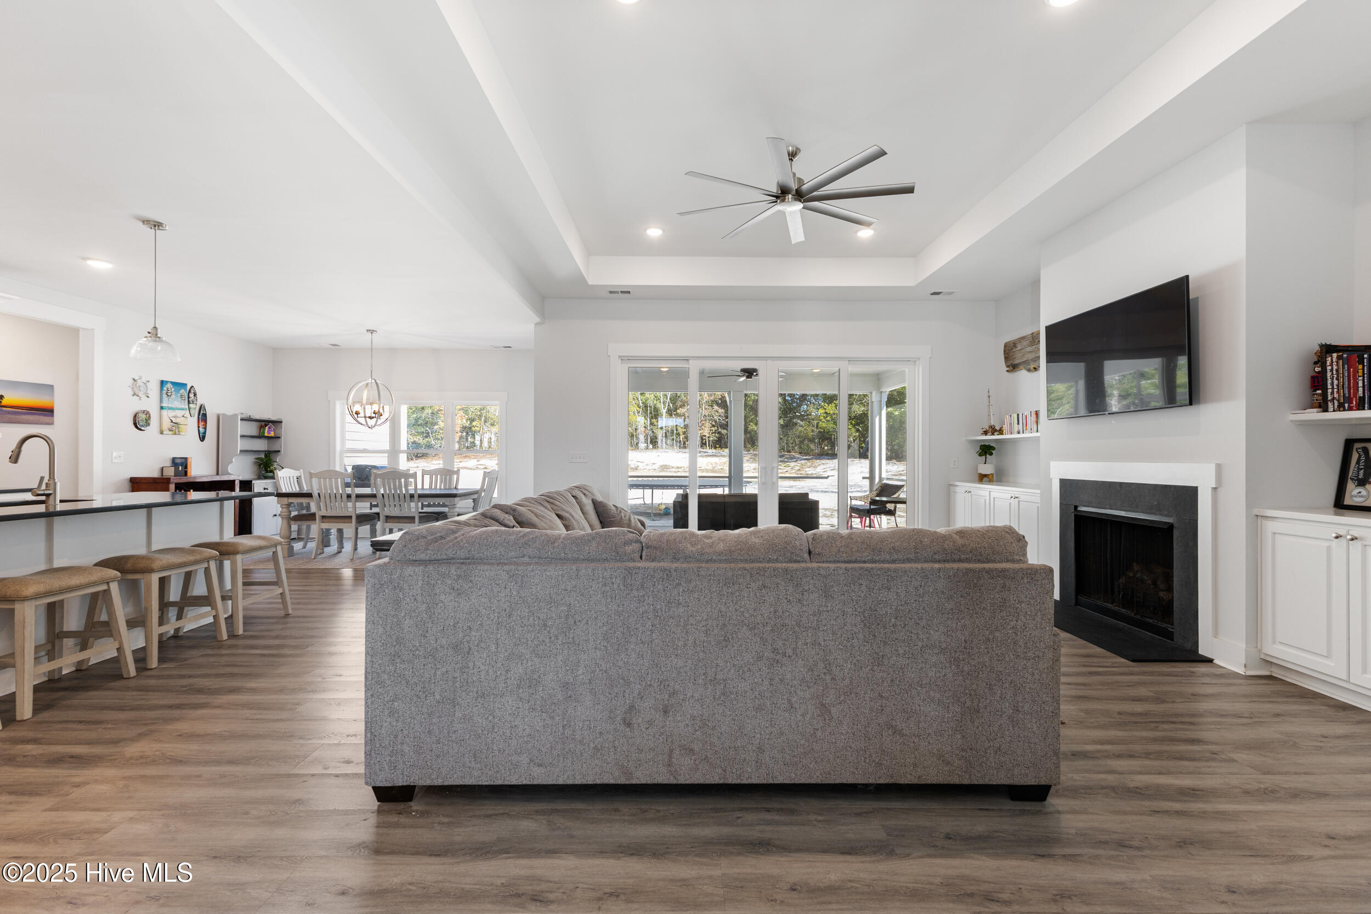
If you've been searching for a newer home with room to spread out, this one deserves a closer look. Built in 2022 and impeccably maintained, this 4 bedroom, 3.5 bathroom home sits on nearly half an acre in The Cape. The main living area feels bright & open with trey ceilings, custom built-ins, a gas-log fireplace, and an impressive four-panel sliding glass door that opens the home to the screened porch beyond. The kitchen is undoubtedly one of the home's highlights, featuring a large island, gas range with vent hood, built-in oven and microwave, textured subway tile backsplash, and a walk-in pantry that can easily handle everything from weekly grocery runs to holiday entertaining. The primary suite has a spacious ensuite bath complete with dual vanities, a soaking tub, oversized tiled shower, and an enormous walk-in closet that feels more like a dressing room. Two additional bedrooms, a full bath, and a dedicated office are conveniently located on the main level, while upstairs you'll find a private fourth bedroom or bonus room, another full bath, and extensive walk-in attic storage. One of the property's most unique features is the additional finished space attached to the garage. Currently used as a home gym, this bonus room with its own full bathroom is not included in the home's heated square footage and could serve as a workout space, hobby room, guest retreat, and more. Located in The Cape, residents enjoy access to a brand-new community pool and clubhouse while remaining just minutes from Monkey Junction, Carolina Beach, shopping, dining, and everyday conveniences.
Additional Features
- Association Amenities: Clubhouse,Community Pool,Maintenance Common Areas
- County: New Hanover
- Days on Market: 110
- Pool: No
- Tax Number: R08505-001-024-000
- Water/Sewer: Sewer Available, Water Available
- Year Built: 2023
- Property Type: Residential
- Property Sub Type: Single Family Residence
- Tax Year: 2025
- Tax Amount: $2,870.17
- HOA Fees: $930.00
Financial
- Short Sale: Standard
Interior Features
- Cool System: Central Air
- Fireplaces: 1
- Heat System: Propane, Electric, Heat Pump
- Interior: Master Downstairs, Walk-in Closet(s), High Ceilings, Ceiling Fan(s), Pantry, Walk-in Shower, Gas Log, Walk-In Closet(s)
- Room Type: Living Room, Dining Area, Dining Room, Laundry, Master Bedroom, Bedroom 2, Bedroom 3, Bedroom 4
- Total Rooms: 8
- Levels: Two
- Heating Fuel: Electric,Propane
- Association Amenities: Clubhouse,Community Pool,Maintenance Common Areas
- Full Baths: 4
- 1/2 Baths: 0
- Basement Description: None
Exterior Features
- Fuel Tanks: None
- Parking: Garage Faces Side, Garage Door Opener, On Site, Paved
- Roof: Architectural Shingle
- Siding: Fiber Cement
- Is New Construction: No
- Construction: Fiber Cement,Wood Frame
- Foundation: Slab
- Water Source: Public
- Septic or Sewer: Municipal Sewer
- Utilities: Sewer Available,Water Available
- Garage Spaces: 2
- Parking Spaces: 2
- Fencing: None
- Exterior: Fiber Cement
- Patio/Deck Description: Covered,Patio,Porch
- Zoning: R-15
- Building Total Area (Sq.Ft): 2868
- Road Description: Private Road,Paved
- Road Improvements: See Remarks
- View Description: See Remarks
Location
- Directions: Take College Road South. Turn Right onto The Cape Blvd. The home is on your Right.
- Street Number: 824
- County: New Hanover
- Latitude: 34.075855
- Longitude: -77.901902
- Subdivision: The Cape
- Marketing City: Wilmington
Listed by: Jessica M Keenan from Nest Realty.