
Location
Agent Comments
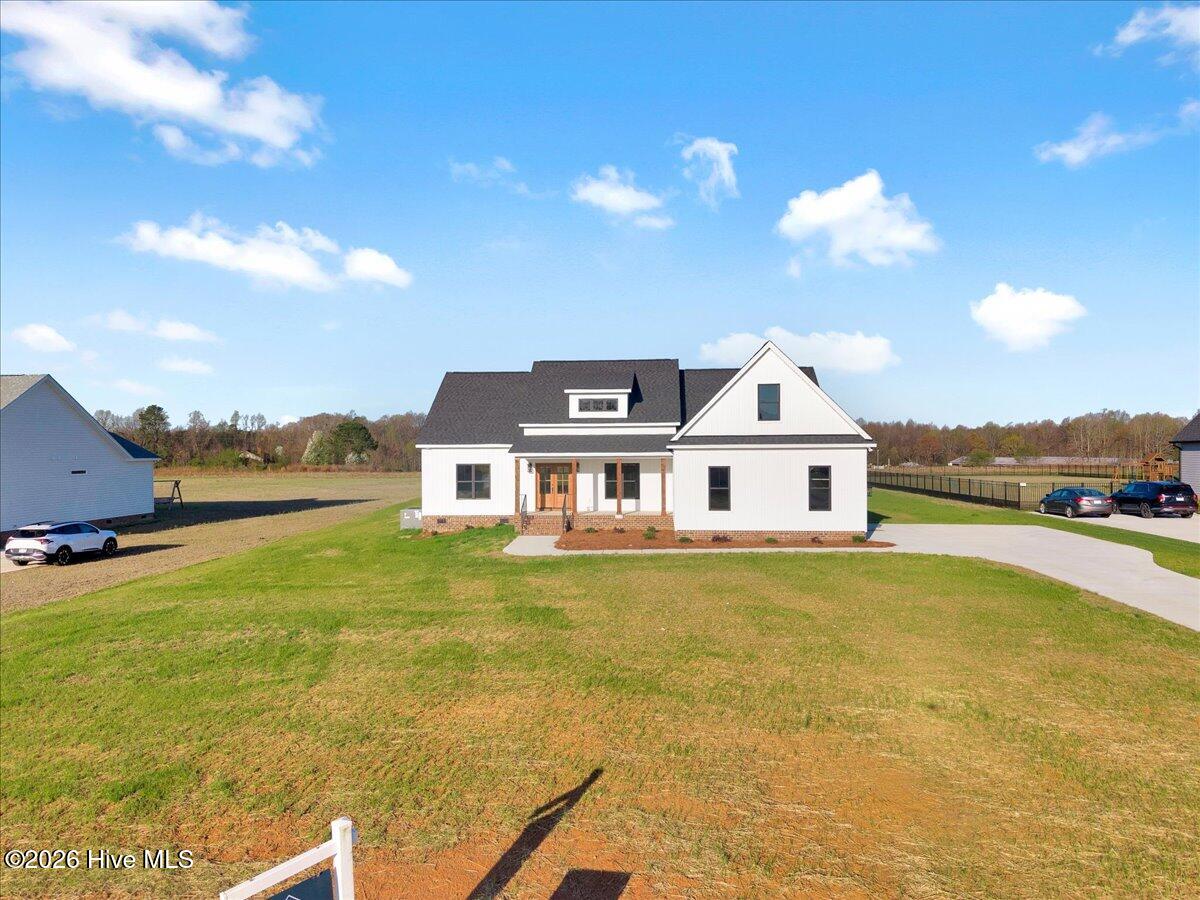
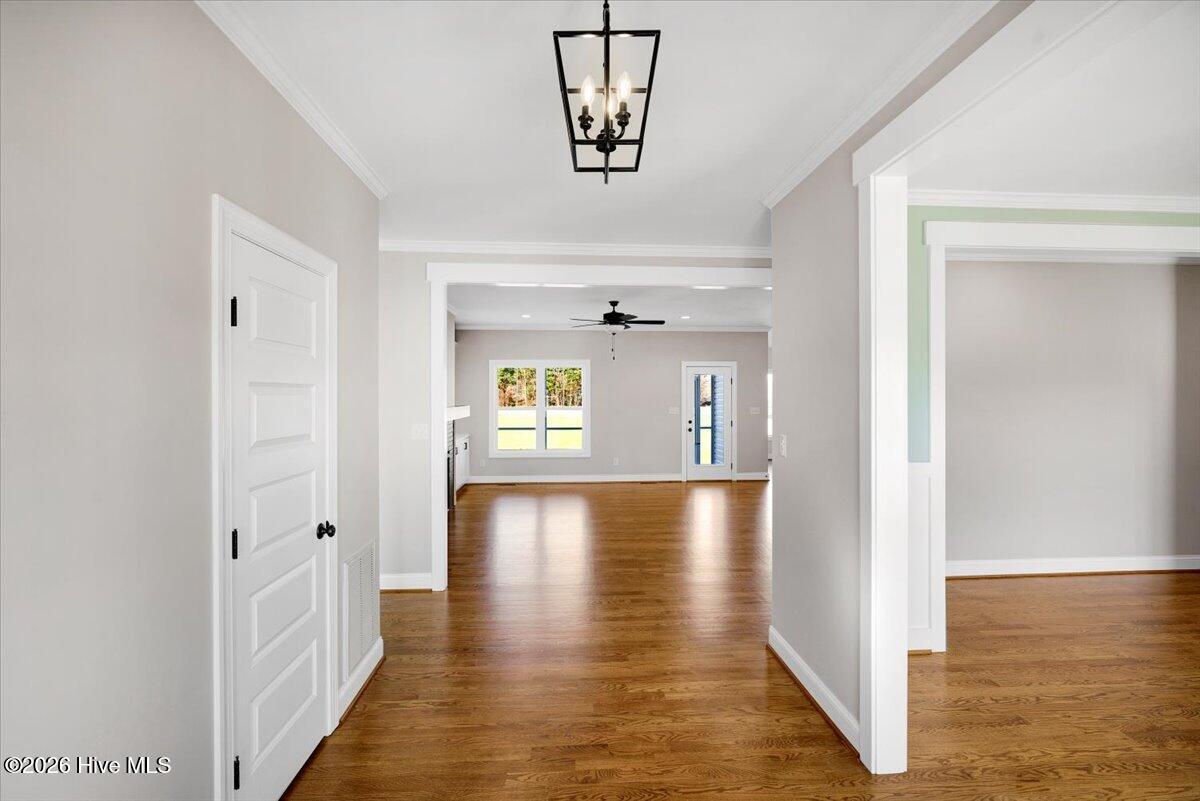
This Dean Holland Builders home is move in ready! Exceptional Features Open-Concept Design: creates an airy and inviting
atmosphere. Gourmet Kitchen: Equipped with a spacious pantry and an abundance of counter spaces perfect for entertaining and culinary creations. Flexible Living Areas: A home designed to suit your lifestyle needs. Custom Built-Ins: Elegant shelving flanks the cozy fireplace, adding both function and flair.
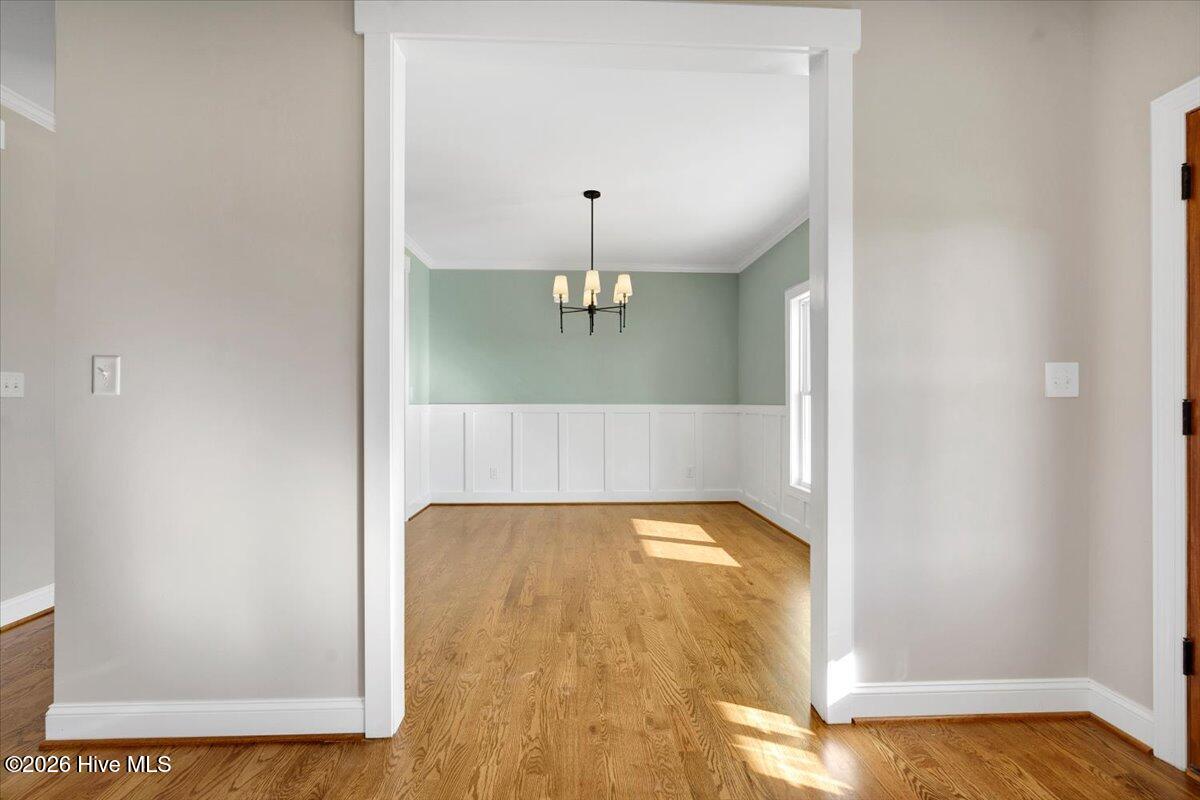
Luxurious Finishes: Too many to list! This home features REAL hardwood flooring, tile, and lots of upgrades you won't find elsewhere! Outdoor Living: Enjoy serene views from the covered front and rear porches, ideal for relaxation. This is one of the last Dean Holland homes to be built at The Farm.
Amenities
- Electric Oven
- Built-In Microwave
- Dishwasher
Additional Features
- Association Amenities: Street Lights,None
- County: Nash
- Days on Market: 112
- Pool: No
- Tax Number: 3823-00-49-6906
- Water/Sewer: Sewer Connected, Water Connected
- Year Built: 2025
- Property Type: Residential
- Property Sub Type: Single Family Residence
- Tax Year: 2025
- Tax Amount: $280.00
- HOA Fees: $450.00
Financial
- Short Sale: Standard
Interior Features
- Cool System: Central Air
- Floors: Wood
- Fireplaces: 1
- Heat System: Electric, Forced Air
- Interior: Master Downstairs, Walk-in Closet(s), High Ceilings, Bookcases, Kitchen Island, Ceiling Fan(s), Pantry, Walk-in Shower, Walk-In Closet(s)
- Room Type: Master Bedroom, Bedroom 2, Bedroom 3, Family Room, Dining Room, Dining Area, Laundry, Bathroom 1, Bathroom 2, Bathroom 3
- Total Rooms: 6
- Levels: One
- Heating Fuel: Electric
- Association Amenities: Street Lights,None
- Full Baths: 2
- 1/2 Baths: 1
- Laundry: Laundry Room
- Water Heater: Electric
- Basement Description: None
Exterior Features
- Fuel Tanks: None
- Parking: Garage Faces Side, Attached, Concrete
- Roof: Architectural Shingle
- Siding: Vinyl Siding
- Is New Construction: Yes
- Construction: Vinyl Siding,Wood Frame
- Foundation: Crawl Space
- Water Source: County Water
- Septic or Sewer: Septic Tank
- Water Provider: Nash County Public Utility
- Utilities: Sewer Connected,Water Connected
- Garage Spaces: 2
- Parking Spaces: 2
- Fencing: None
- Exterior: Vinyl Siding
- Patio/Deck Description: Covered,Porch
- Zoning: Res
- Building Total Area (Sq.Ft): 2121
- Road Description: See Remarks,Paved
- Road Improvements: See Remarks
- View Description: None
Location
- Directions: I-95 to exit 141 Red Oak at town square make R on NC 43. Property is on the left.
- Street Number: 2237
- County: Nash
- Latitude: 36.052942
- Longitude: -77.901862
- Subdivision: The Farm at Red Oak
- Marketing City: Battleboro
Listed by: Tammy Eickhoff from Carolina Homeland Partners LLC.