
Location
Agent Comments
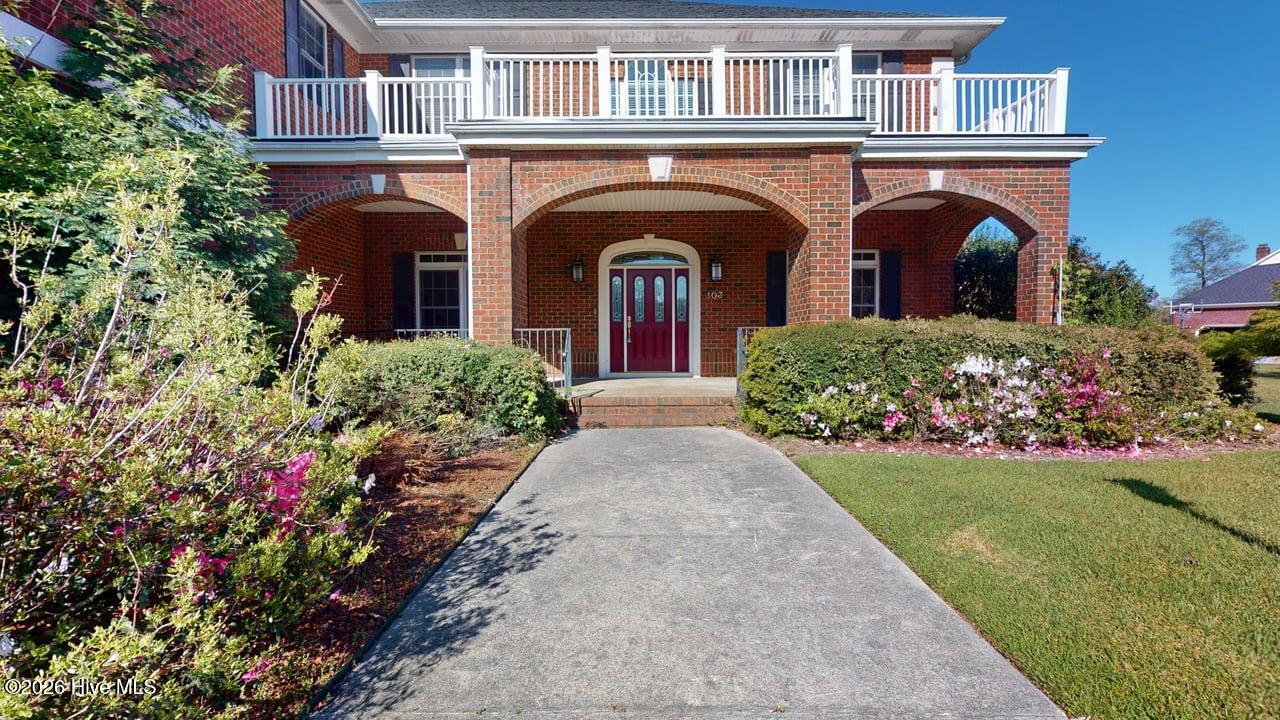
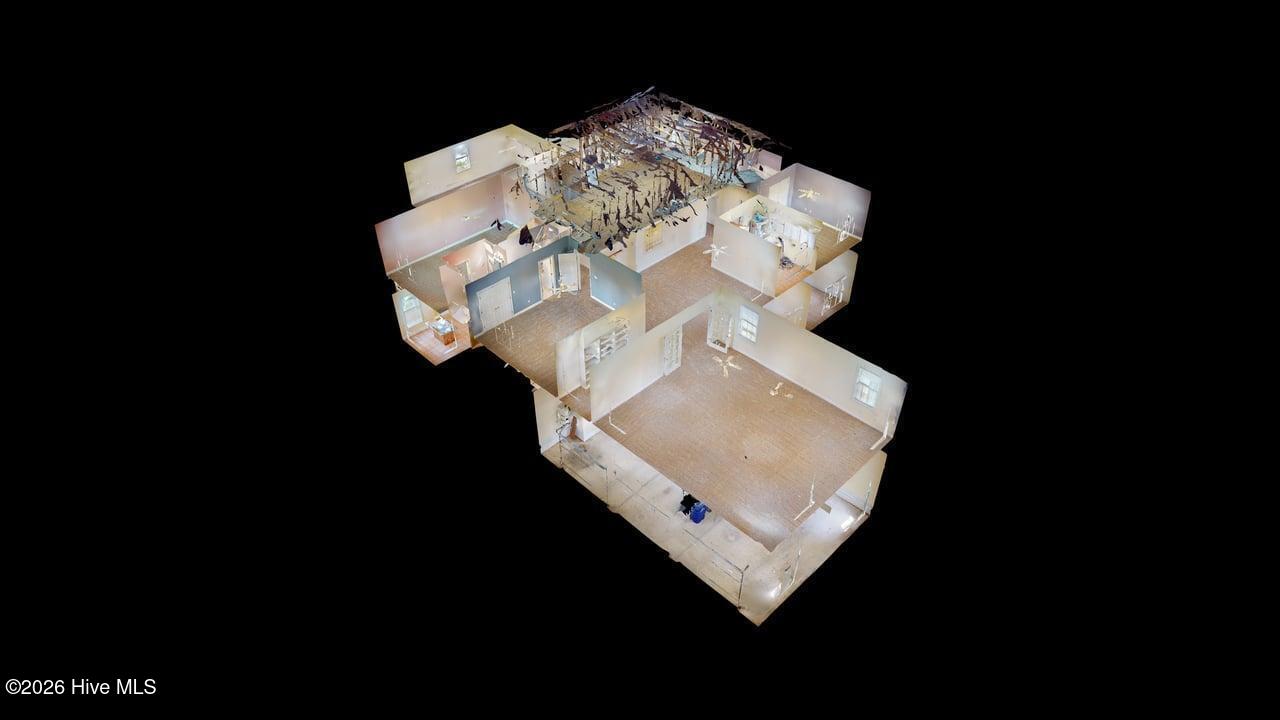
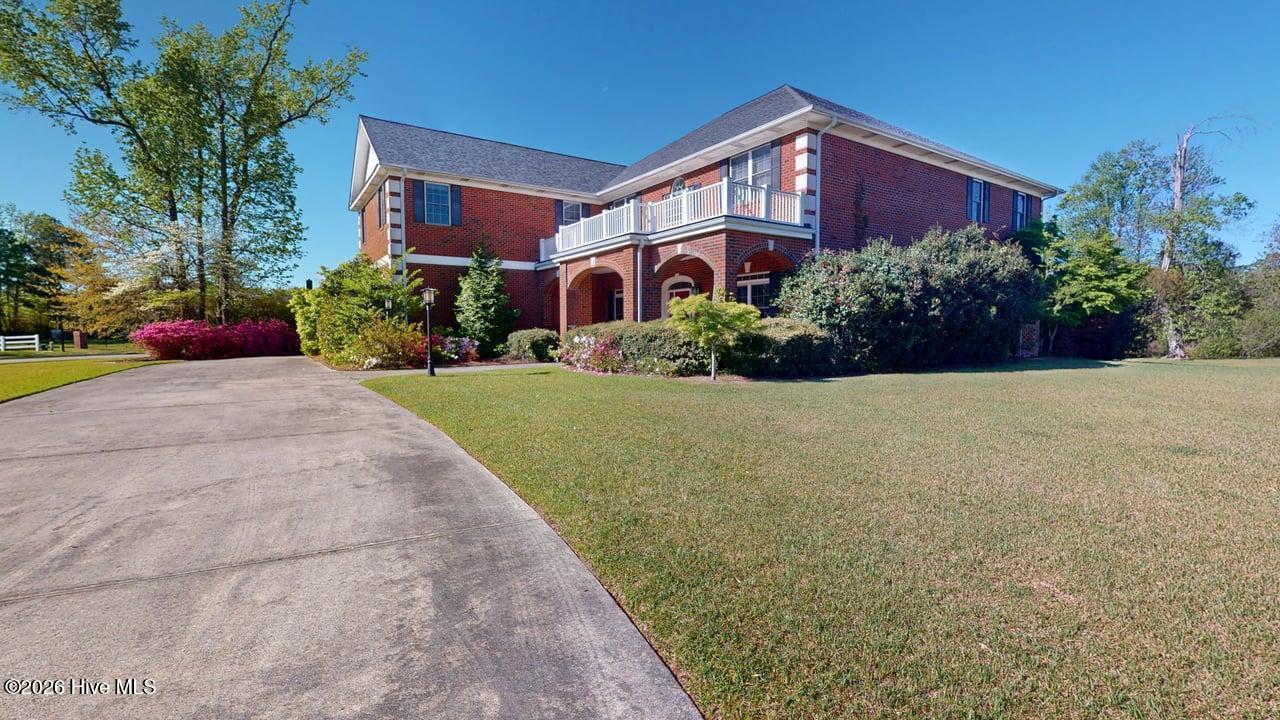
This expansive custom brick masterpiece, situated in the gated community of Williams Farm, offers unparalleled luxury and space. Built in 2002 on a generous 1.12-acre lot, this 4-bedroom, 7-bathroom home (5 full, 2 half) combines elegant architectural details with modern high-end amenities. Step through a stunning foyer onto bamboo flooring that extends through the main living areas. The great room serves as the heart of the home, featuring large entry columns, a gas-log fireplace, custom built-in shelving, and a wet bar. The kitchen is equipped with granite countertops, dual islands, under-cabinet lighting, stainless steel appliances, and a gas cooktop. Host sophisticated gatherings in a dining room featuring recessed crown molding and chair railing, or retreat to the dedicated home office complete with built-in cabinetry. The primary bedroom is a sanctuary including two walk-in closets and a massive auxiliary room, perfect for a nursery, home gym, or craft space. A large loft area connects spacious secondary bedrooms, each with its own private bath. For entertainment, enjoy a huge bonus room, relax on the screened porch!
Additional Features
- Association Amenities: Clubhouse,Community Pool,Gated,Maintenance Roads
- County: Onslow
- Days on Market: 113
- Pool: No
- Tax Number: 340a-64
- Water/Sewer: Water Available
- Year Built: 2002
- Property Type: Residential
- Property Sub Type: Single Family Residence
- Tax Year: 2025
- Tax Amount: $8,547.11
- HOA Fees: $1,746.94
Financial
- Short Sale: Standard
Interior Features
- Cool System: Central Air
- Fireplaces: 2
- Heat System: Electric, Forced Air, Heat Pump
- Interior: Sound System, Central Vacuum, Walk-in Closet(s), Vaulted Ceiling(s), Tray Ceiling(s), Kitchen Island, Ceiling Fan(s), Walk-in Shower, Wet Bar, Walk-In Closet(s)
- Room Type: Master Bedroom, Bedroom 1, Bedroom 2, Bedroom 4, Living Room, Dining Area, Office, Dining Room
- Total Rooms: 8
- Levels: Two
- Heating Fuel: Electric
- Association Amenities: Clubhouse,Community Pool,Gated,Maintenance Roads
- Full Baths: 5
- 1/2 Baths: 2
- Basement Description: None
Exterior Features
- Fuel Tanks: None
- Parking: Concrete
- Roof: Architectural Shingle
- Siding: Brick Veneer
- Is New Construction: No
- Construction: Brick Veneer,Wood Frame
- Foundation: Brick/Mortar
- Utilities: Water Available
- Garage Spaces: 3
- Parking Spaces: 3
- Fencing: None
- Exterior: Brick Veneer
- Patio/Deck Description: Covered,Enclosed,Screened,Front Porch,Rear Porch
- Zoning: RSF-7
- Building Total Area (Sq.Ft): 7282
- Road Description: Private Road
- Road Improvements: See Remarks
- View Description: None
Location
- Directions: Henderson Drive to Doris Avenue, left on Northwoods Drive, follow to entrance of Williams Farm, Turn right on Harvest and then right on Grey Barn, house will be on the left
- Street Number: 103
- County: Onslow
- Latitude: 34.774222
- Longitude: -77.44682
- Marketing City: Jacksonville
Listed by: Jeb Brown from Brown Properties of NC, Inc.