
Location
Agent Comments
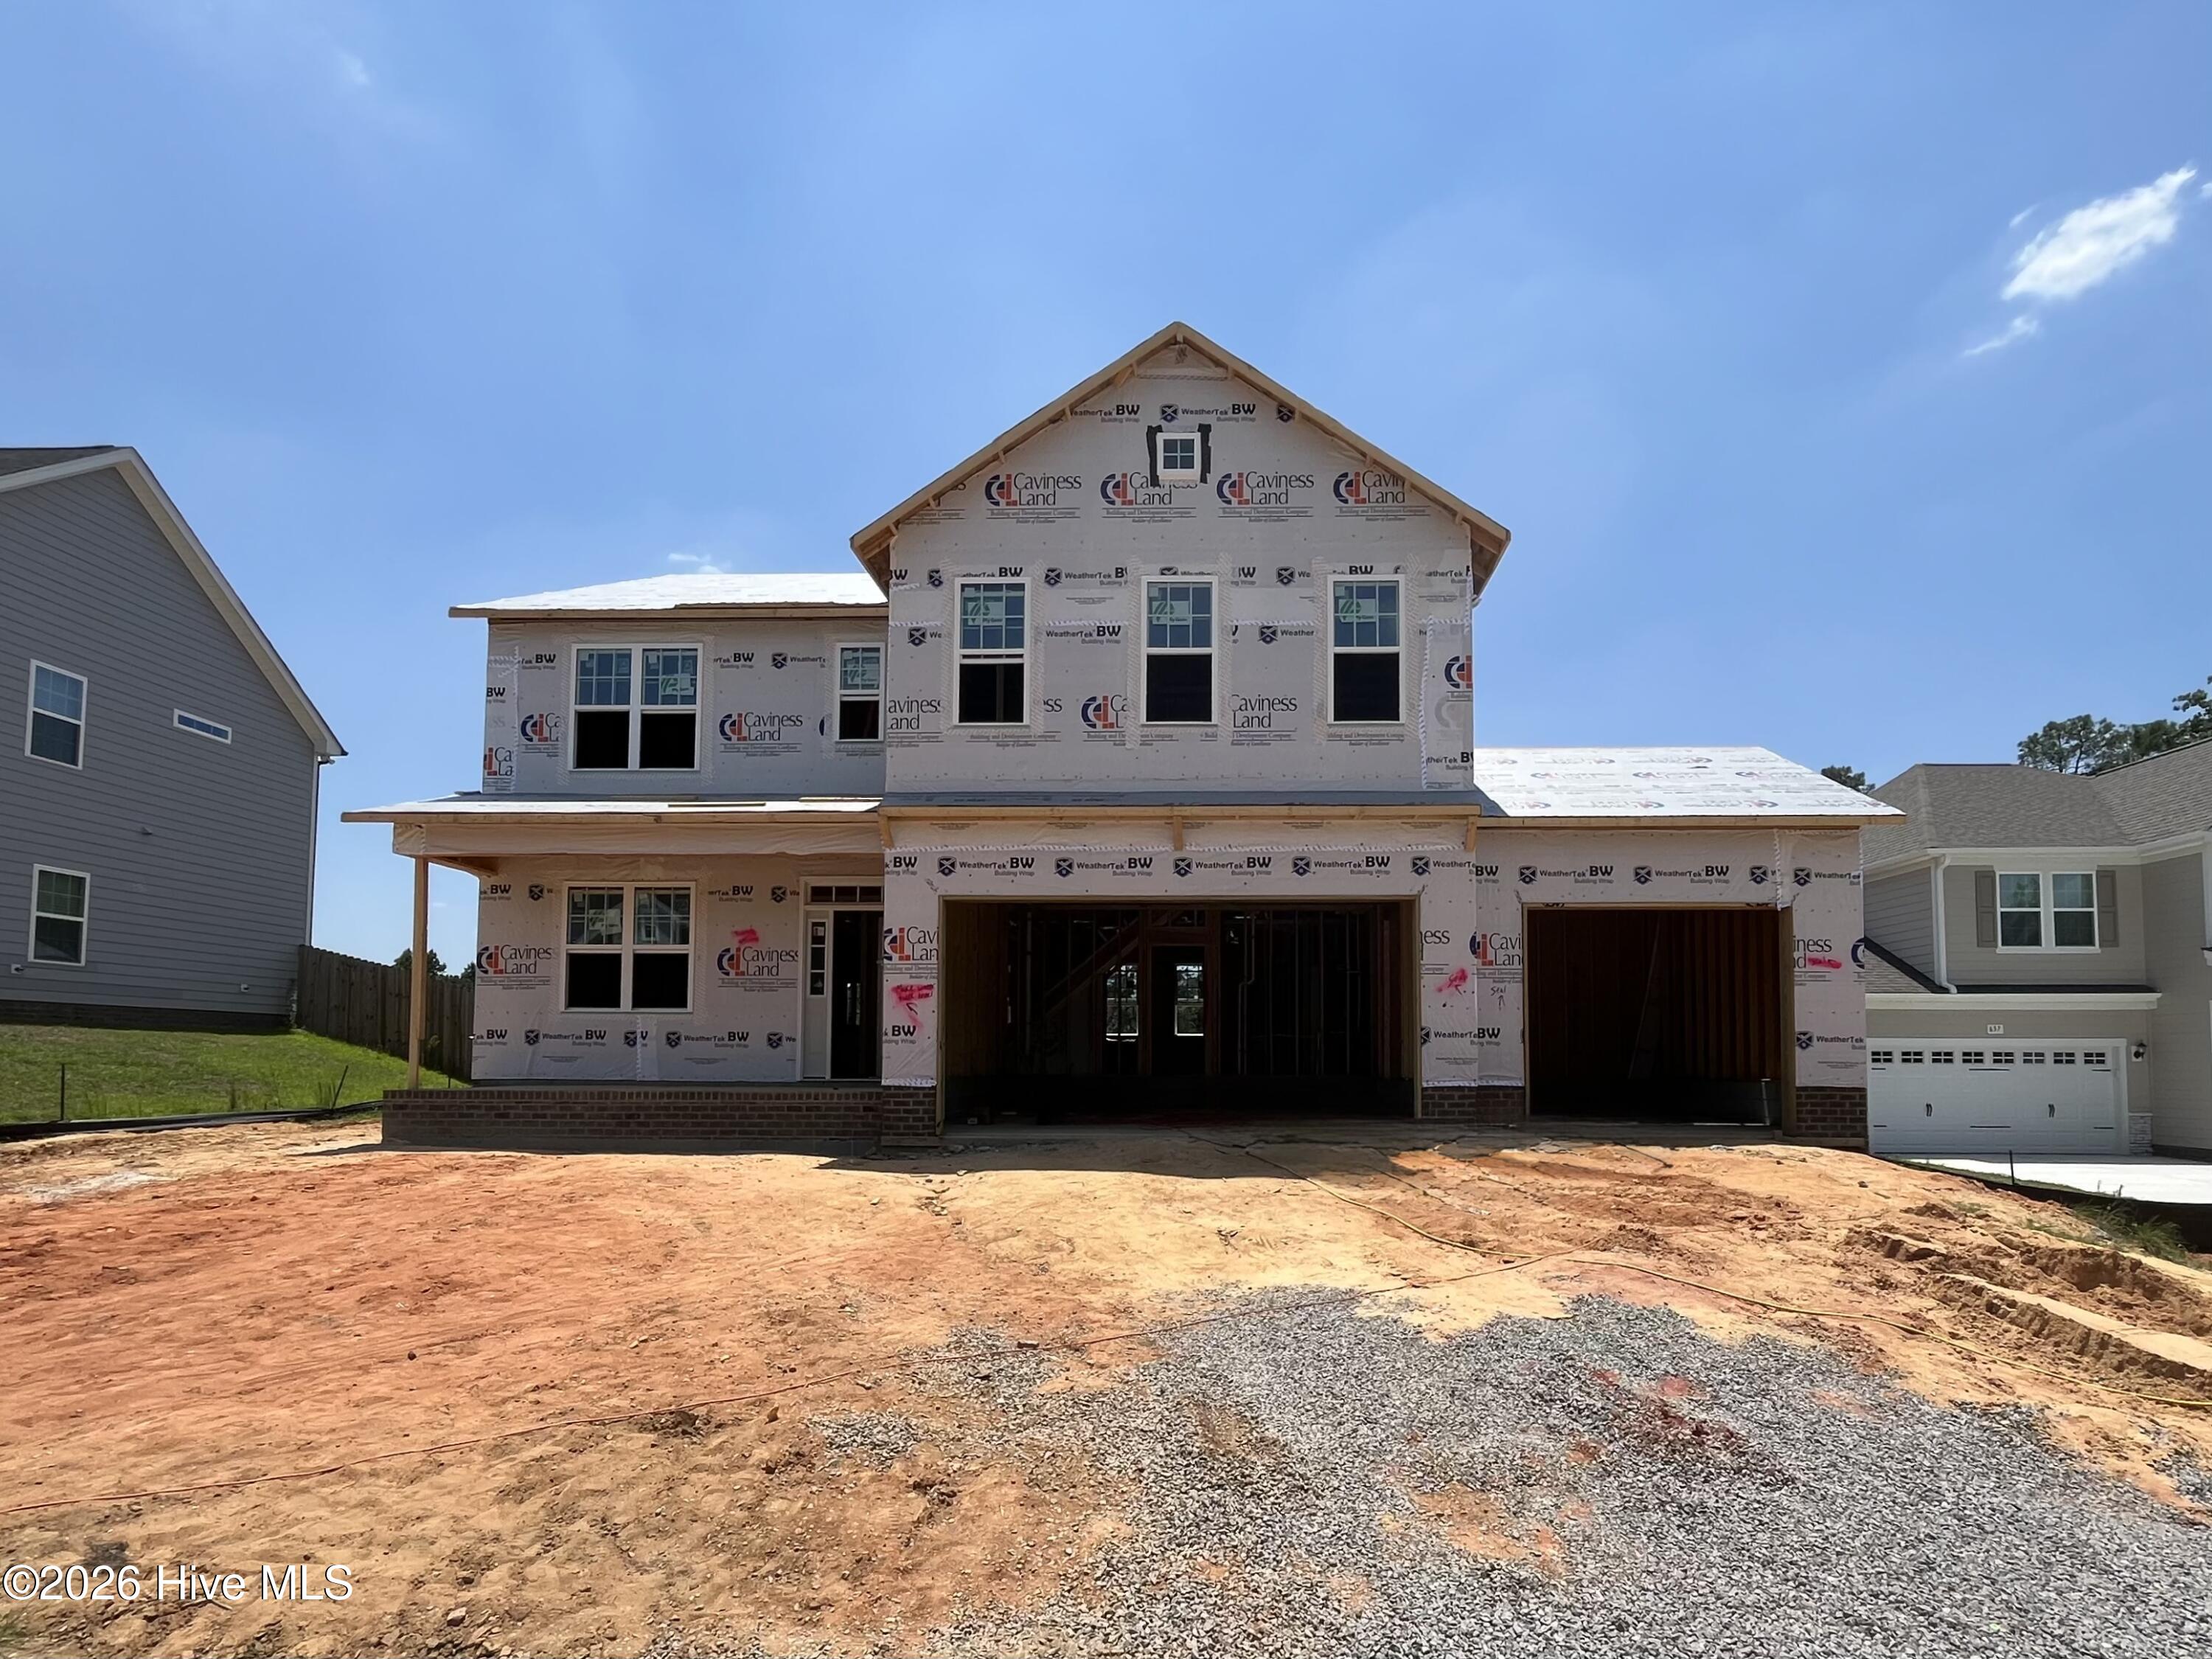
STILL TIME TO CHOOSE SELECTIONS! Introducing the CC2522 Plan built by trusted builder, Caviness Land. The builder is offering an incredible $15,000 ''Use as YOU Choose!'' Buyer Incentive! Apply it toward Closing Costs, 2/1 Rate Buy Down with preferred lender, 1-Year Golf Membership to the exclusive community golf course, or even Builder-Provided Fridge, Washer, Dryer, Fence, or Blinds.
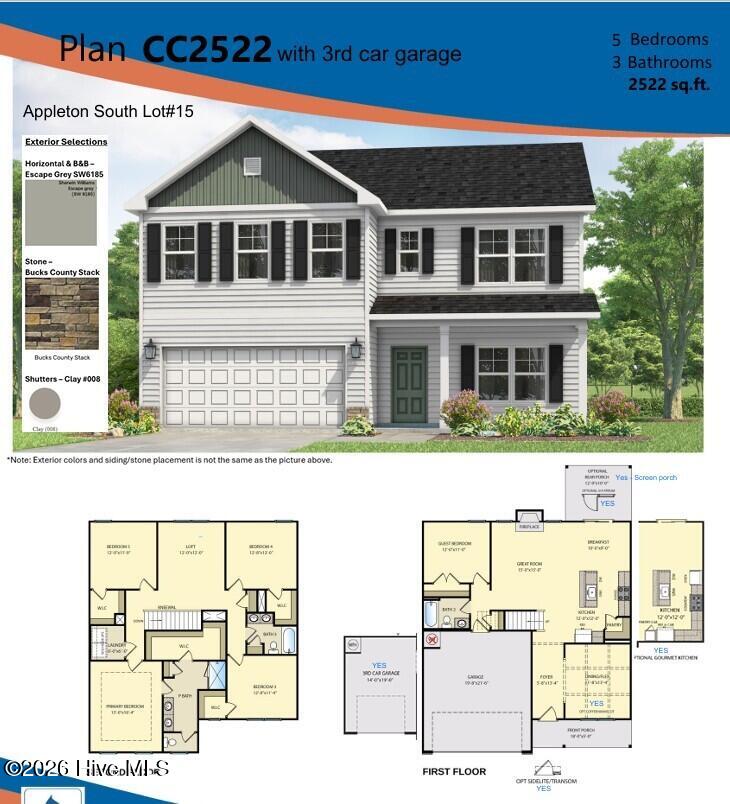
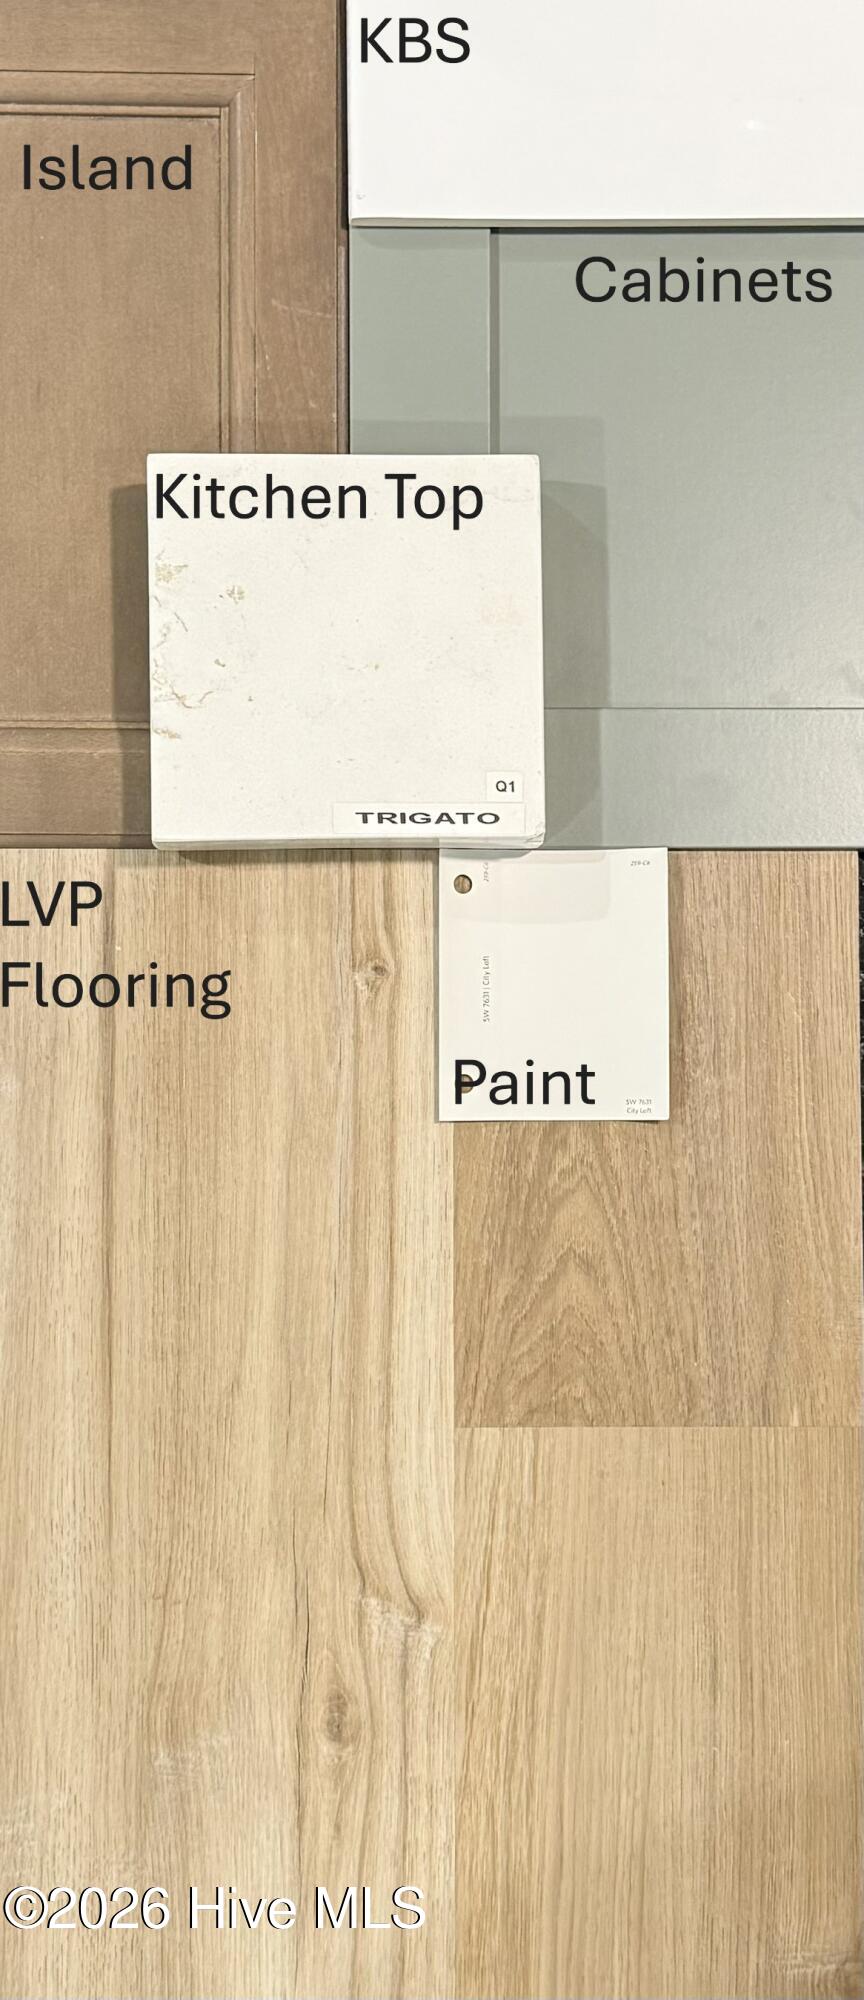
Welcome Home to the CC2522 in the Gated Community of Appleton South within Kings Grant! 5 Bedrooms, 3 Bathrooms, 2,522 SF, and a 3-car Garage! This home has ALL the extras! A Formal Dining Room with coffered ceiling and elegant wainscoting greets you as you enter the front door. The spacious Great Room has an electric fireplace for cozy nights year-round! An open-concept makes for an effortless flow into the Breakfast Room and your gorgeous Gourmet Kitchen - Quartz countertops, soft-close cabinets, double wall oven, and center island perfect for entertaining. A guest bedroom and full bathroom on the main level are perfect for hosting guests. A large, covered porch out back extends your living space outdoors, creating the perfect spot to relax and unwind. Travel upstairs to the Master Retreat which features en suite with walk-in shower, double-sink vanity, private water closet, linen closet, and roomy walk-in closet. Also upstairs is a spacious loft, 3 more bedrooms, a full bath with double-sink vanity, and a laundry room for added convenience. With 5 bedrooms and 3 baths, there will plenty of space for everyone! This home will also be Smart Home fiber ready, ensuring seamless connectivity. Take advantage of the generous builder incentive! Don't miss this chance to make your dream home a reality!
Amenities
- Built-In Microwave
- Built-In Electric Oven
- Disposal
- Dishwasher
Additional Features
- Association Amenities: Gated,Maintenance Common Areas,Maintenance Roads,Management,Security,Sidewalks,Street Lights
- County: Cumberland
- Days on Market: 91
- Exterior: Cluster Mailboxes
- Pool: No
- Tax Number: 530163711
- Water/Sewer: Sewer Connected, Water Connected
- Year Built: 2026
- Property Type: Residential
- Property Sub Type: Single Family Residence
- Tax Year: 2025
- HOA Fees: $1,200.00
Financial
- Short Sale: Standard
Interior Features
- Cool System: Central Air
- Floors: LVT/LVP, Carpet, Tile
- Fireplaces: 1
- Heat System: Electric, Heat Pump
- Interior: Walk-in Closet(s), Tray Ceiling(s), High Ceilings, Entrance Foyer, Kitchen Island, Ceiling Fan(s), Pantry, Walk-in Shower, Eat-in Kitchen, Walk-In Closet(s), Wired for Data
- Room Type: Dining Room, Great Room, Dining Area, Breakfast Room, Bedroom 2, Master Bedroom, Loft, Bedroom 3, Bedroom 4, Bedroom 5
- Total Rooms: 10
- Levels: Two
- Heating Fuel: Electric
- Association Amenities: Gated,Maintenance Common Areas,Maintenance Roads,Management,Security,Sidewalks,Street Lights
- Full Baths: 3
- 1/2 Baths: 0
- Laundry: Laundry Room
- Water Heater: Electric
- Basement Description: None
Exterior Features
- Exterior: Cluster Mailboxes
- Fuel Tanks: None
- Parking: Garage Faces Front, Attached, Concrete, Garage Door Opener, Garage
- Roof: Architectural Shingle
- Siding: Fiber Cement, Stone
- Is New Construction: Yes
- Construction: Stone,Fiber Cement,Wood Frame
- Foundation: Slab
- Water Source: County Water
- Septic or Sewer: County Sewer,City/Town
- Water Provider: City/Town
- Utilities: Sewer Connected,Water Connected
- Garage Spaces: 3
- Parking Spaces: 3
- Fencing: None
- Exterior: Fiber Cement,Stone
- Patio/Deck Description: Covered,Front Porch,Rear Porch
- Zoning: R100-RES
- Building Total Area (Sq.Ft): 2522
- Road Description: Private Road,Maintained,Paved
- Road Improvements: See Remarks
- View Description: None
Location
- Directions: From Ramsey Street, turn onto Shawcroft Rd, right onto Hampton Ridge Road, left onto Brierley, and then left onto Cresswell Moor Way. The home will be on the right.
- Street Number: 653
- County: Cumberland
- Latitude: 35.142781
- Longitude: -78.894967
- Subdivision: Kings Grant
- Marketing City: Fayetteville
Listed by: Jennifer M Ritchie from Everything Pines Partners LLC.