
Location
Agent Comments
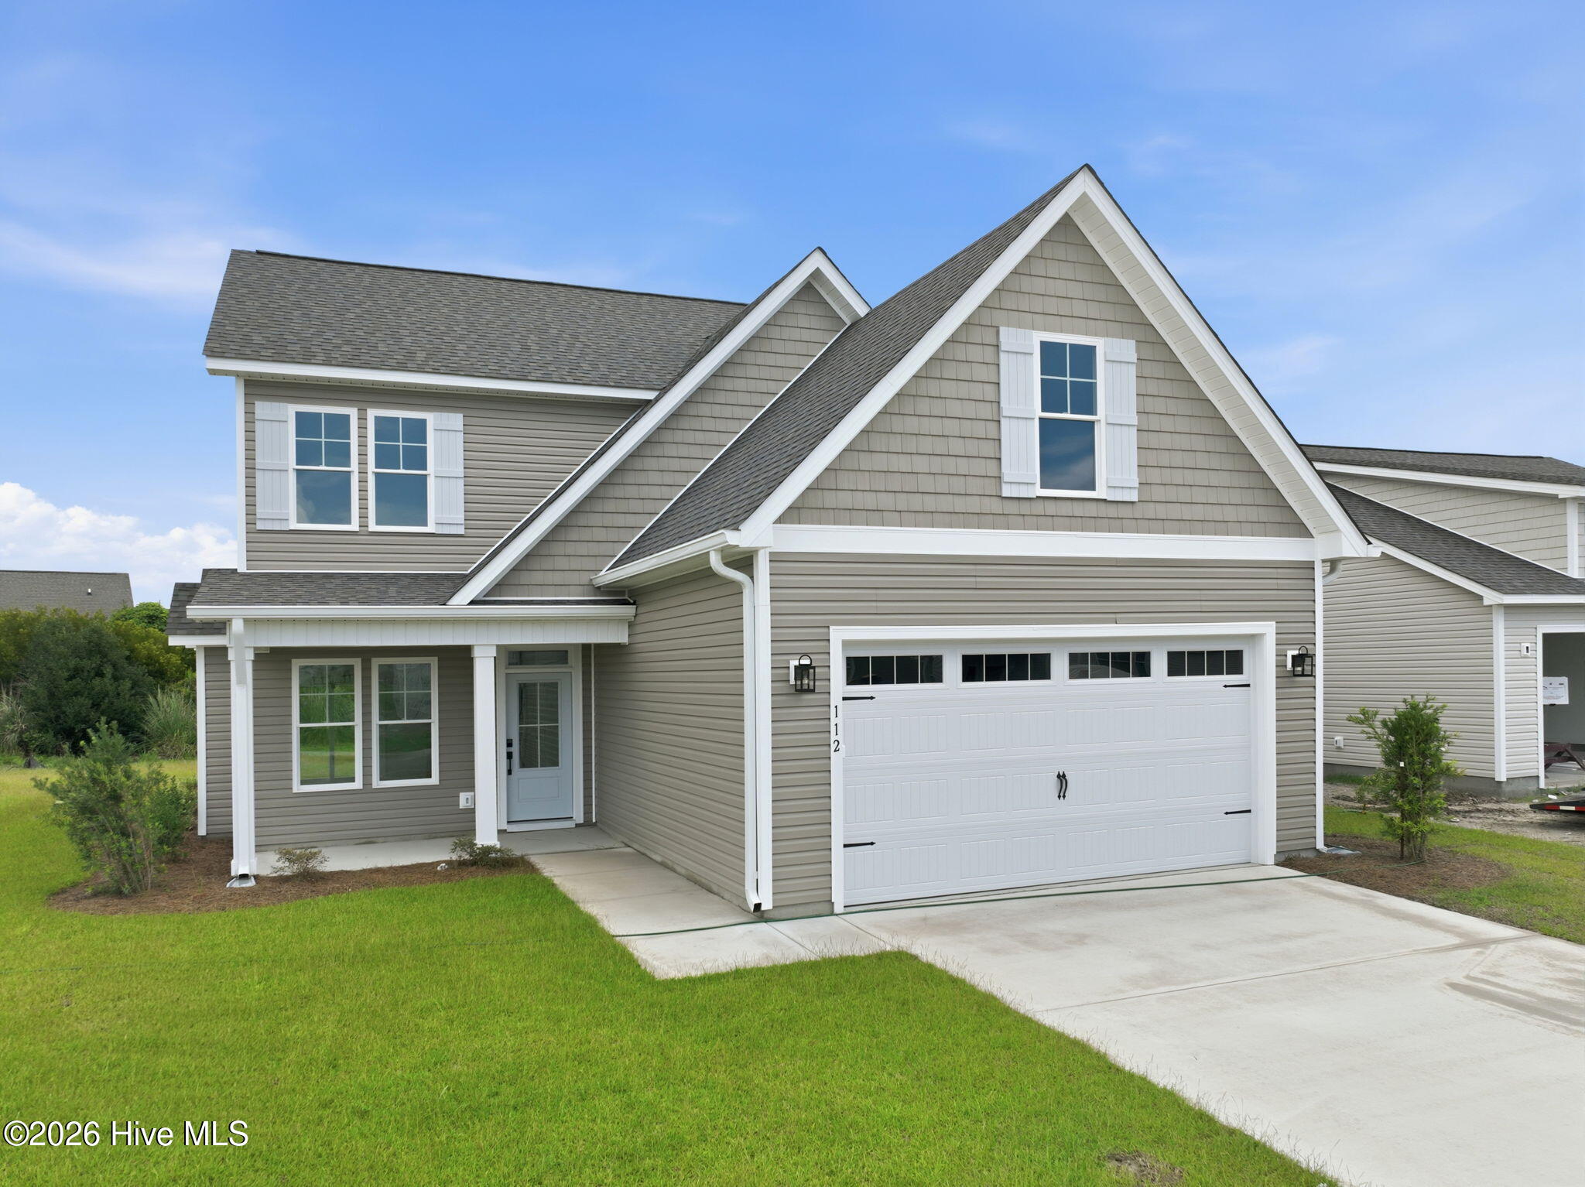
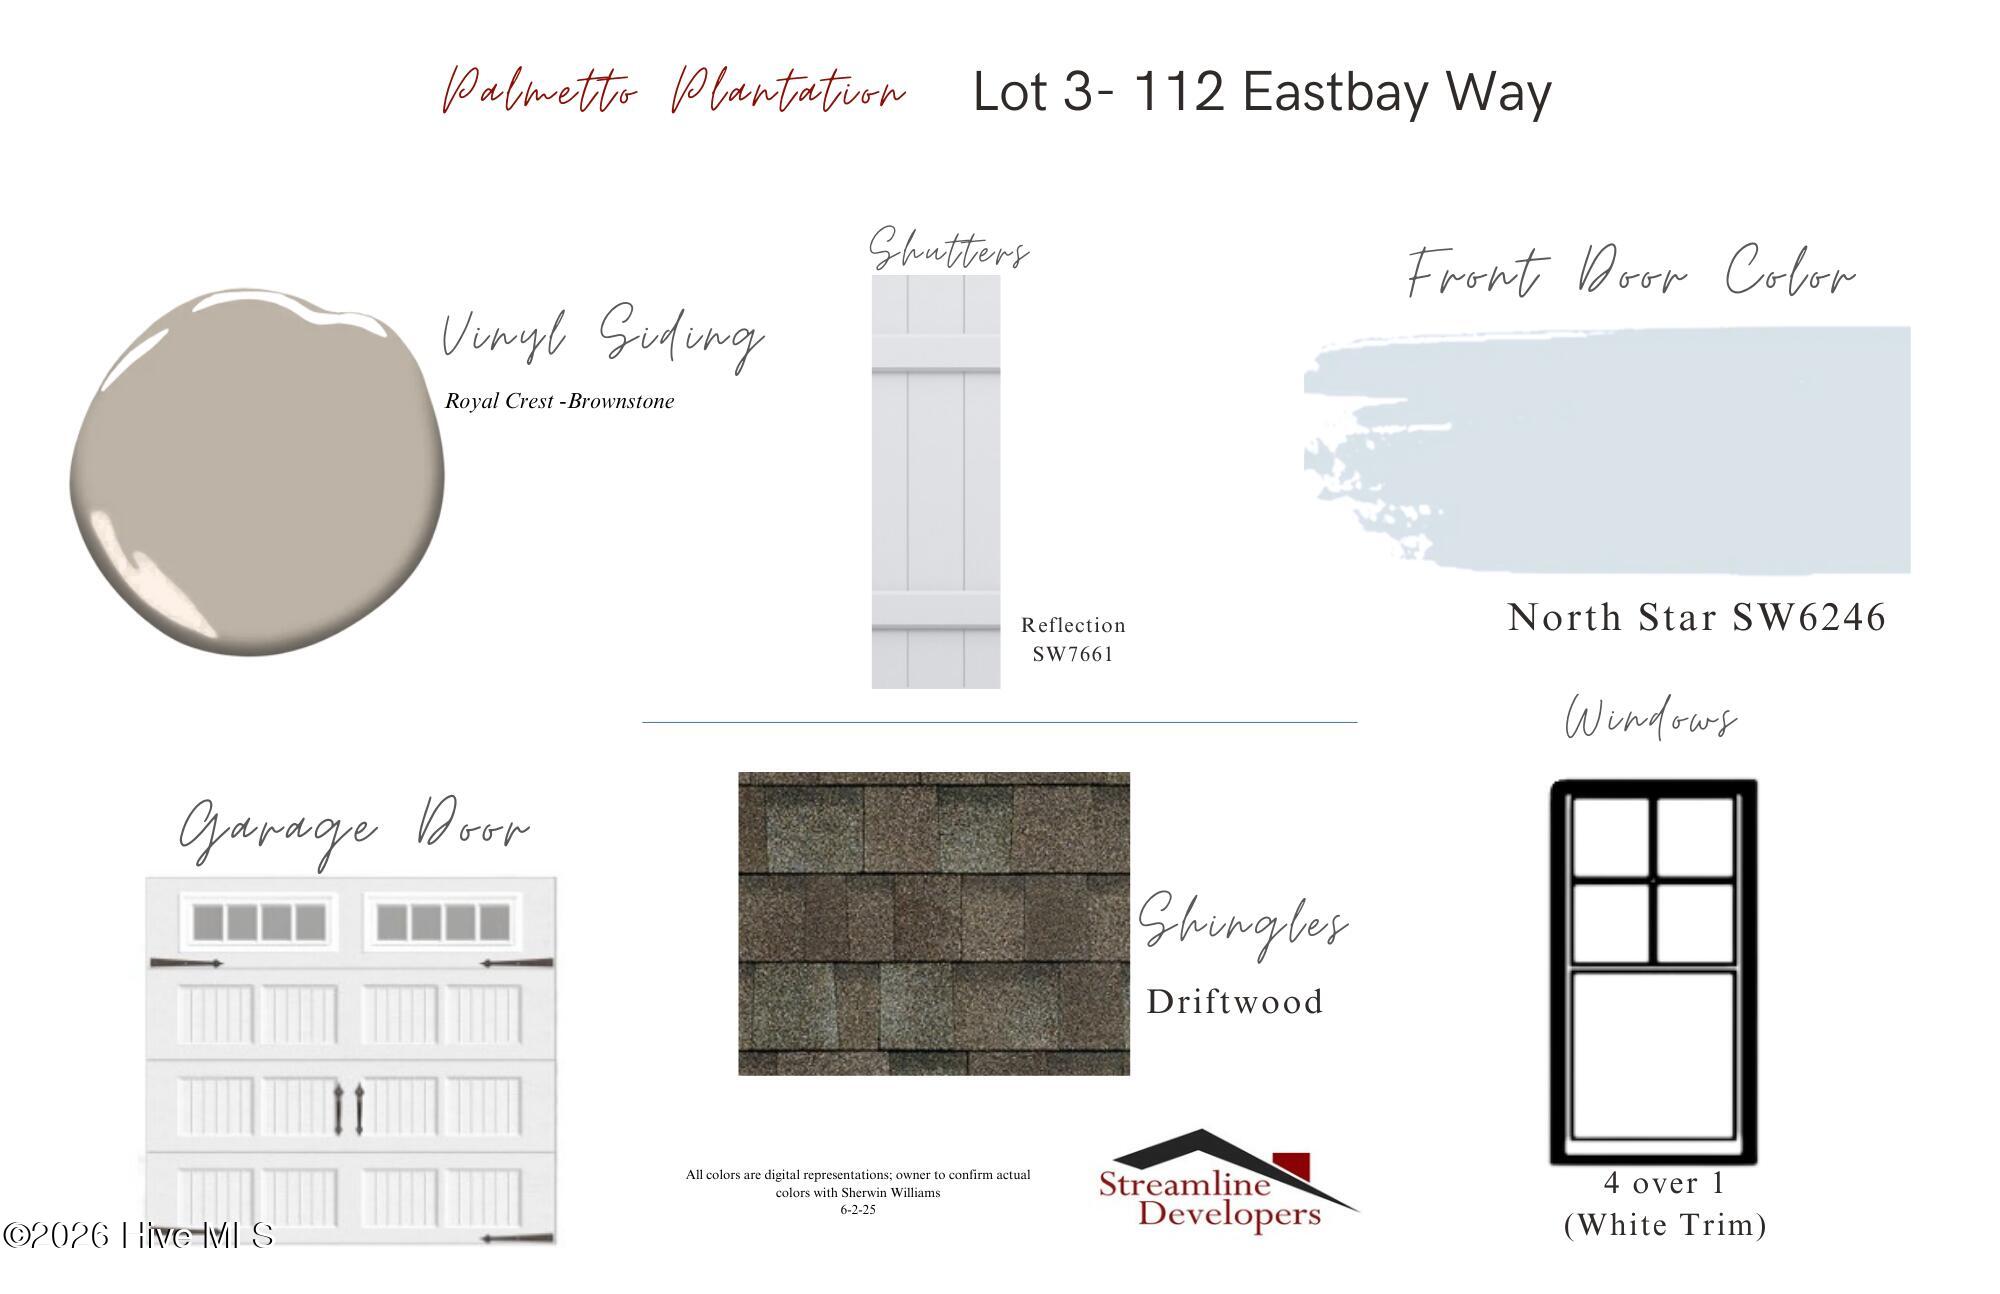
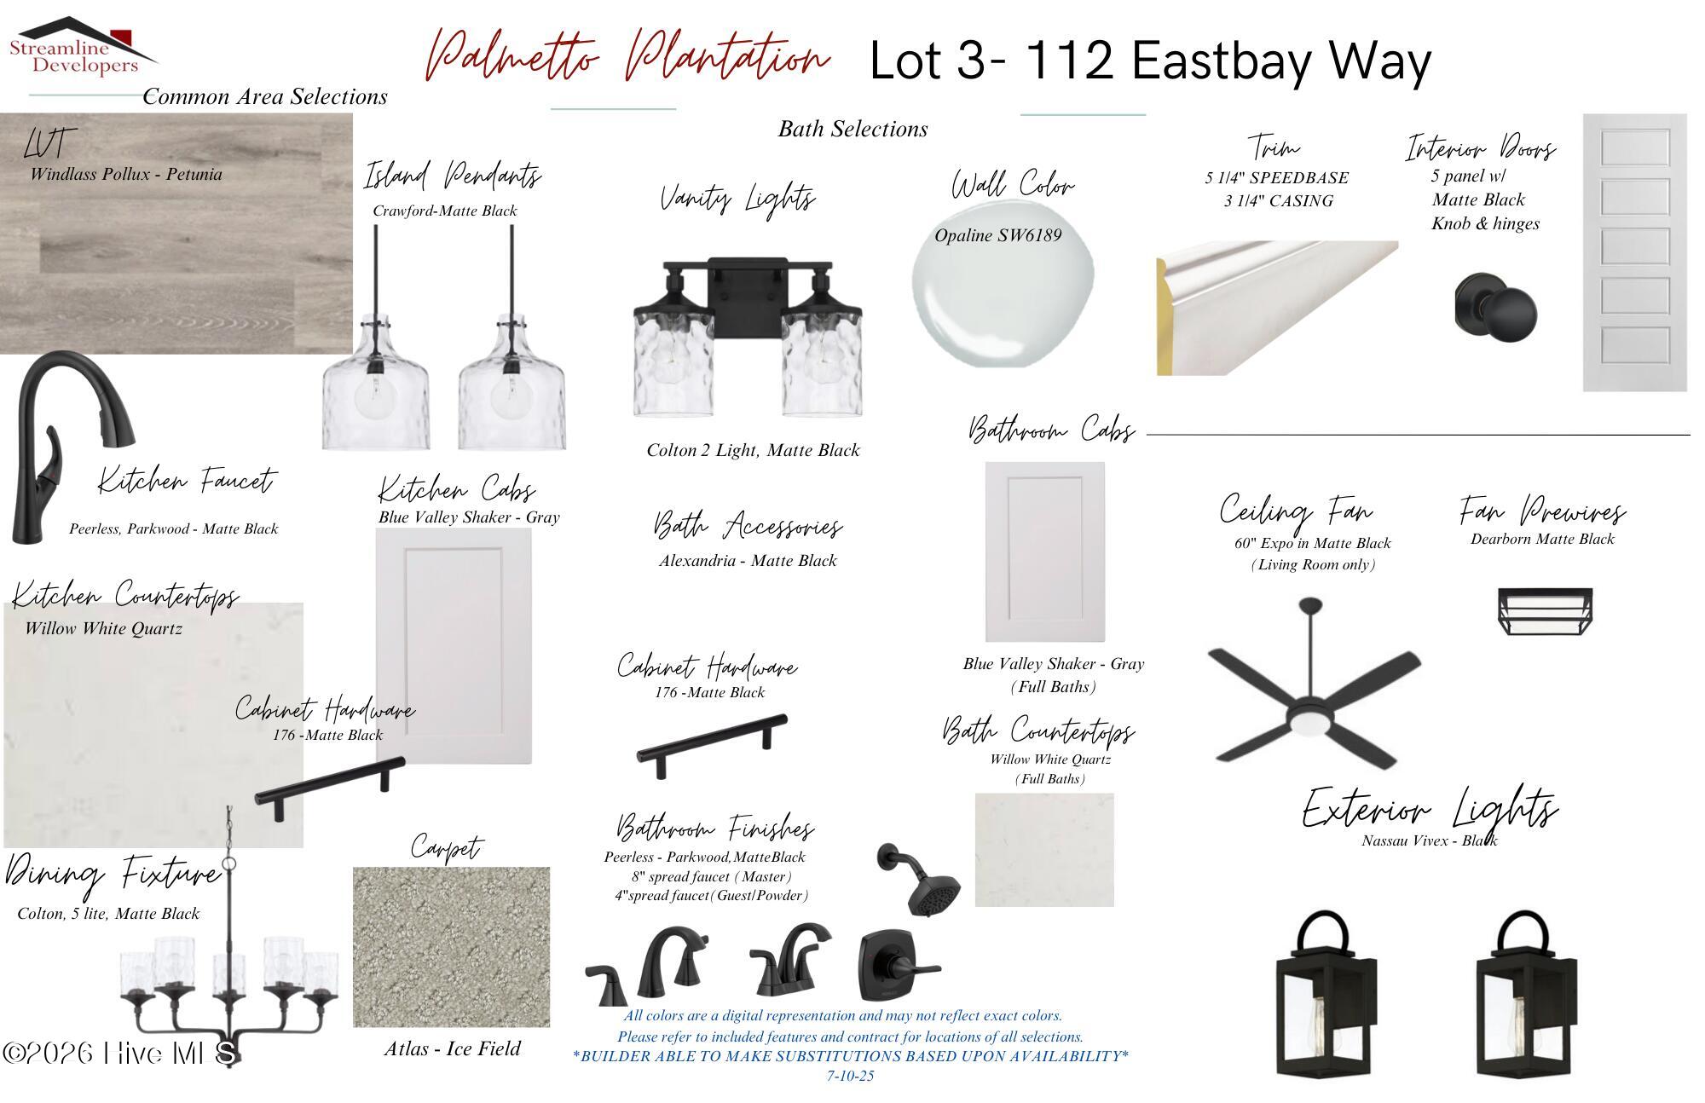
Welcome to Eastbay Way! Centrally located in the coastal town of Beaufort NC. This serene community will consist of nine homes, options to choose certain colors for certain areas available, just a small HOA fee monthly, no flood zone!! This is The Nicholson, another Streamline home that sports 4 bedrooms,and 3.5 bathrooms, Bonus Room, with the Primary bedroom downstairs and 3 bedrooms upstairs. Open floor concept in the primary living area. We have the option of a pre-sale, call today. Our estimated completion date is 6/30/2026. Biking distance to downtown, 25 mins to MCAS Cherry Point, 30 Mins to Crystal Coast beaches, 45 mins to OBX fe
Amenities
- Built-In Microwave
- Dishwasher
- Electric Range
Additional Features
- Association Amenities: No Tenant Pets
- County: Carteret
- Days on Market: 112
- Pool: No
- Tax Number: 2147483647
- Waterfront Features: None
- Water/Sewer: Sewer Connected, Water Connected
- Year Built: 2026
- Property Type: Residential
- Property Sub Type: Single Family Residence
- HOA Fees: $600.00
Financial
- Short Sale: Standard
Interior Features
- Cool System: Central Air, Ceiling Fan(s)
- Floors: LVT/LVP, Carpet
- Fireplaces: 1
- Heat System: Fireplace(s), Electric, Heat Pump
- Interior: Master Downstairs, Walk-in Closet(s), High Ceilings, Solid Surface, Ceiling Fan(s), Pantry, Walk-in Shower, Gas Log, Walk-In Closet(s)
- Room Type: Master Bedroom, Living Room, Dining Area, Breakfast Room
- Total Rooms: 4
- Levels: Two
- Heating Fuel: Electric
- Association Amenities: No Tenant Pets
- Full Baths: 3
- 1/2 Baths: 1
- Laundry: Dryer Hookup,Washer Hookup,Laundry Room
- Water Heater: Electric
- Attic Description: Access Only
- Basement Description: None
Exterior Features
- Fuel Tanks: None
- Parking: Garage
- Roof: Composition
- Siding: Vinyl Siding
- Waterfront Feature: None
- Is New Construction: Yes
- Construction: Vinyl Siding,Wood Frame
- Foundation: Slab
- Water Source: Public
- Septic or Sewer: Public Sewer,City of Beaufort
- Water Provider: City of Beaufort
- Utilities: Sewer Connected,Water Connected
- Garage Spaces: 2
- Parking Spaces: 2
- Fencing: None
- Exterior: Vinyl Siding
- Patio/Deck Description: Covered,Deck,Front Porch
- Is Horse Property: No
- Zoning: Residential
- Building Total Area (Sq.Ft): 1954
- Road Description: City Street,State Road,Paved
- Road Improvements: See Remarks
- View Description: None
Location
- Directions: Take 70 east to beaufort, turn on Campen road, keep straight onto campen road it wiollo turn into professional park. Subdivision is on the left
- Street Number: 112
- County: Carteret
- Latitude: 34.736141
- Longitude: -76.643235
- Subdivision: Palmetto Plantation
- Marketing City: Beaufort
Listed by: McCall-Vick Real Estate Team from Beaufort Realty.