
Location
Agent Comments
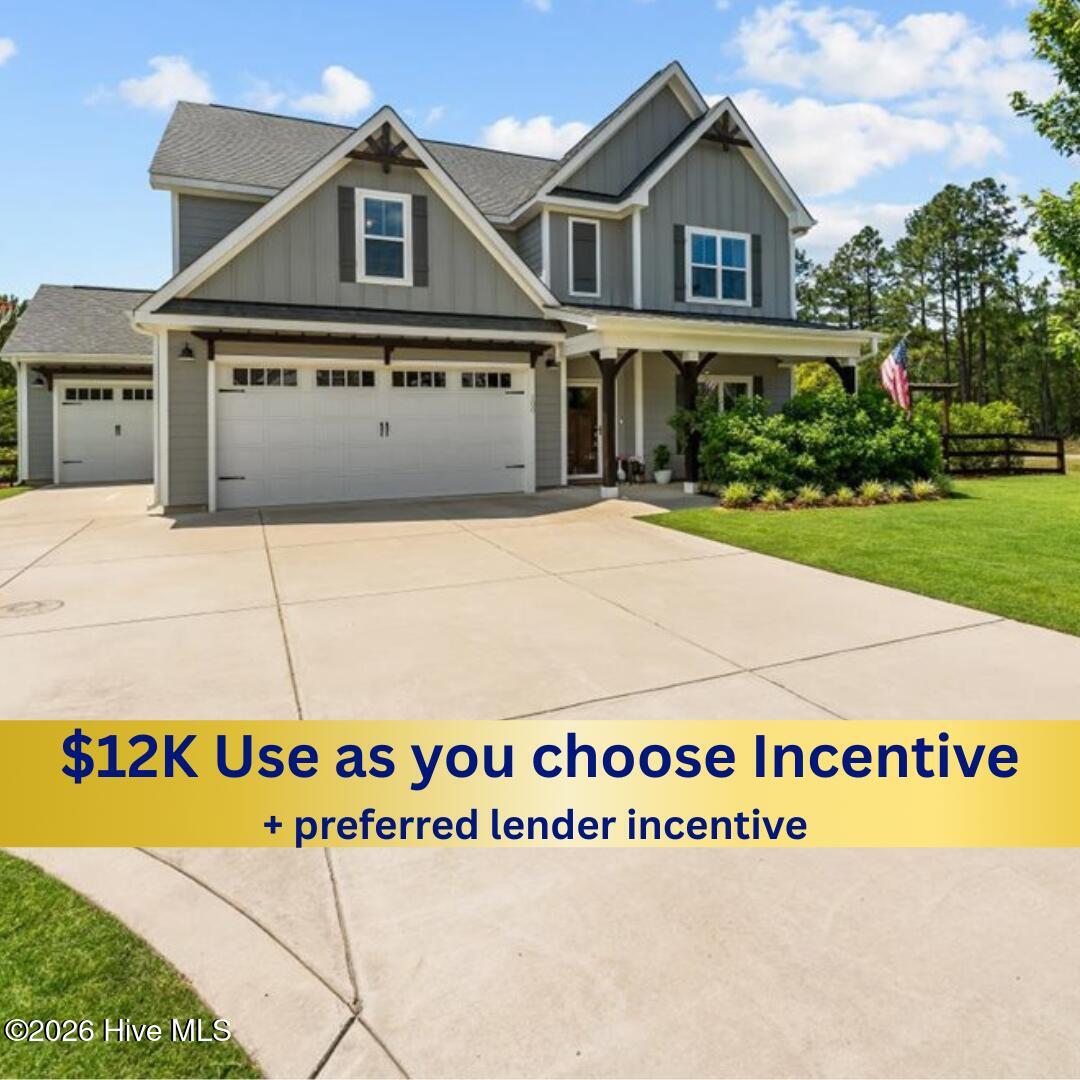
Price Improvement + $12K USE AS YOU CHOOSE INCENTIVE!!
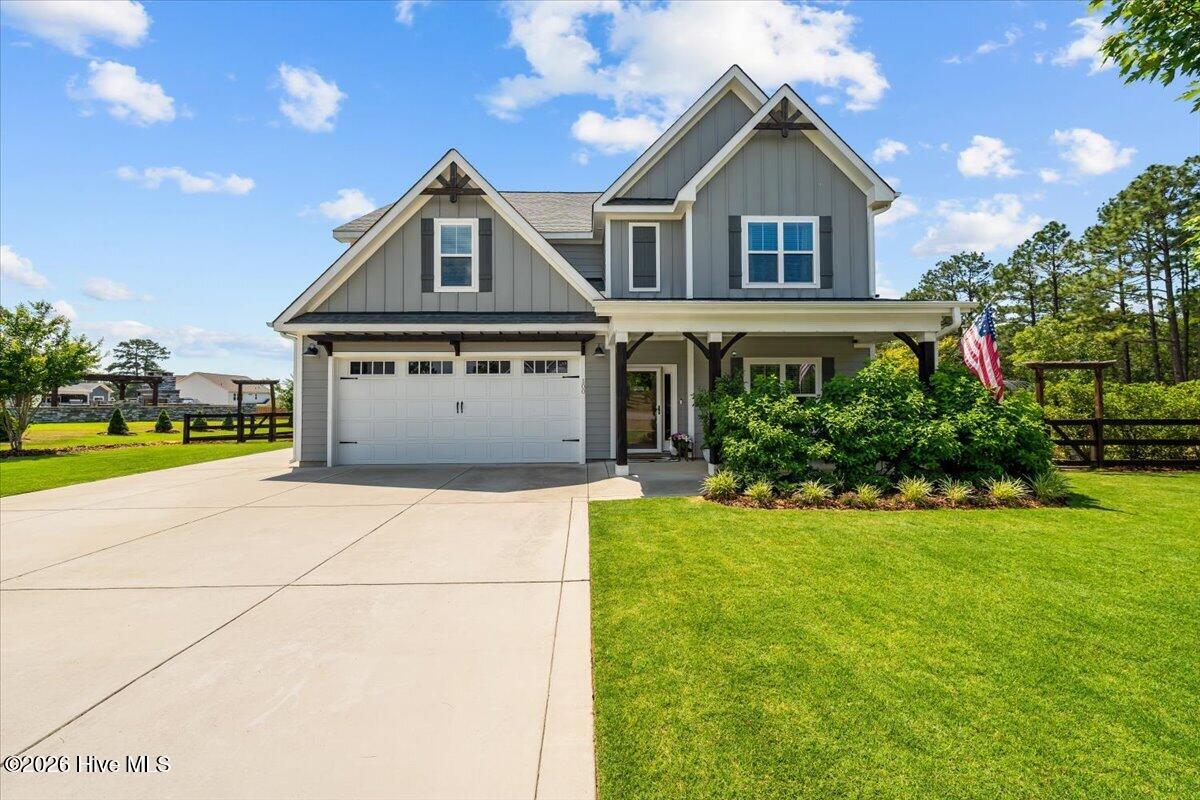
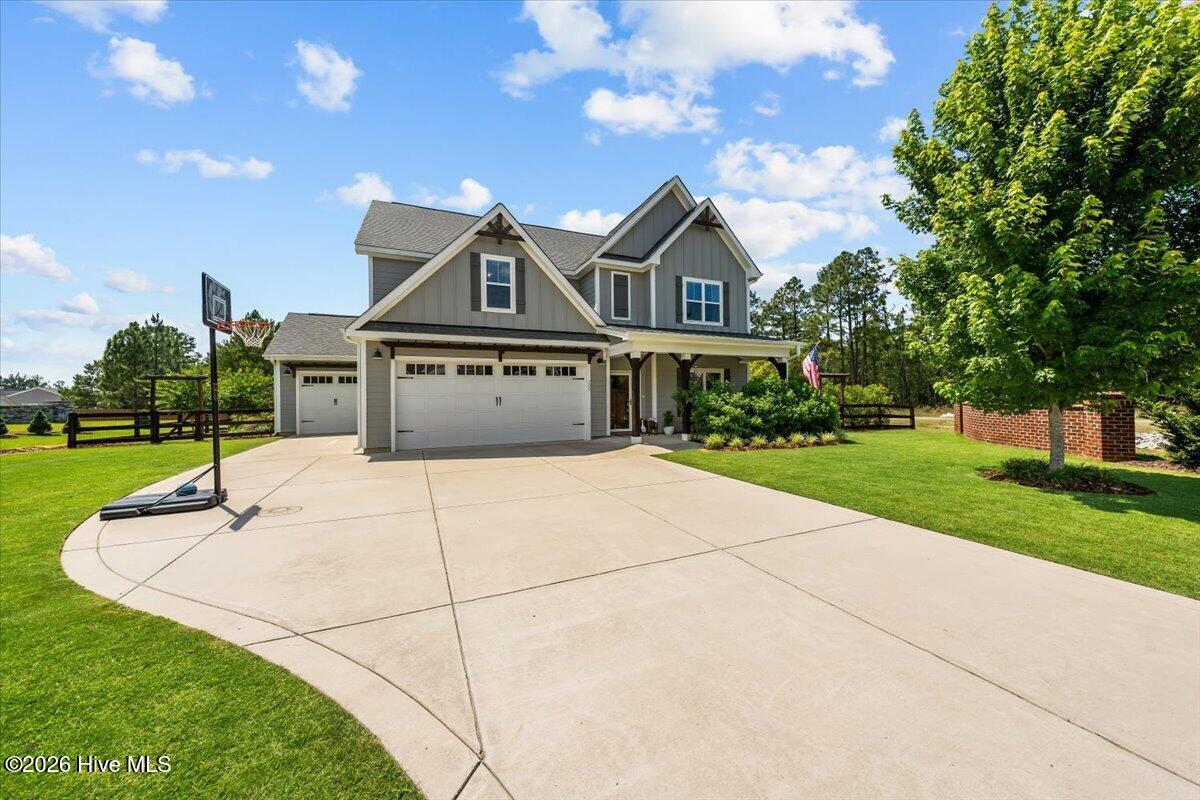
3 Car Garage, Spacious and beautifully updated 6-bedroom, 4-bath home designed for comfortable everyday living and effortless entertaining.
Inside, you'll find an abundance of space, storage, and thoughtful upgrades throughout. The gourmet kitchen was remodeled in 2022 and features quartz countertops, pull-out cabinet storage, a new dishwasher (2025), and a new cooktop (2026). The open living areas are complemented by built-in features, an upgraded fireplace, new flooring (2025), fresh interior paint, updated hardware, LED lighting, and ceiling fans in every bedroom.
The home continues to impress with practical improvements including a whole-home water purification system (2024), updated upstairs HVAC coils (2024), laundry room cabinetry and countertops, and a 3-car garage featuring epoxy-coated floors.
Step outside to enjoy one of the property's standout features--a fully fenced backyard designed for entertaining and recreation. The backyard renovation completed in 2021 includes an extended patio area, irrigation system, lush sod, raised garden beds, storage shed, play set, fire pit, and plenty of room to relax, gather, and enjoy the outdoors.
Offering six bedrooms, four full bathrooms, extensive storage, and a long list of updates, this move-in-ready home provides the space, functionality, and outdoor lifestyle today's buyers are searching for.
Amenities
- Built-In Microwave
- Built-In Electric Oven
- Dishwasher
- Cooktop
Additional Features
- Association Amenities: Community Pool,Trail(s)
- County: Moore
- Days on Market: 89
- Pool: No
- Tax Number: 20200696
- Water/Sewer: Sewer Available, Water Available
- Year Built: 2020
- Property Type: Residential
- Property Sub Type: Single Family Residence
- HOA Fees: $600.00
Financial
- Short Sale: Standard
Interior Features
- Cool System: Central Air
- Floors: LVT/LVP, Carpet, Tile
- Fireplaces: 1
- Heat System: Electric, Heat Pump
- Interior: Tray Ceiling(s), High Ceilings, Ceiling Fan(s), Pantry, Blinds/Shades, Built-in Features
- Room Type: Living Room, Master Bedroom, Dining Area
- Total Rooms: 0
- Levels: Two
- Heating Fuel: Electric
- Association Amenities: Community Pool,Trail(s)
- Full Baths: 4
- 1/2 Baths: 0
- Water Heater: Electric
- Basement Description: None
Exterior Features
- Fuel Tanks: None
- Parking: Paved, Garage
- Roof: Architectural Shingle,Composition
- Siding: Fiber Cement, Stone Veneer
- Is New Construction: No
- Construction: Fiber Cement,Wood Frame
- Foundation: Slab
- Water Source: Public
- Septic or Sewer: Municipal Sewer
- Utilities: Sewer Available,Water Available
- Garage Spaces: 3
- Parking Spaces: 3
- Fencing: Back Yard,Split Rail
- Exterior: Fiber Cement,Stone Veneer
- Patio/Deck Description: Covered,Patio,Porch,Screened
- Zoning: RS-3
- Building Total Area (Sq.Ft): 3104
- Road Description: City Street,State Road,Paved
- Road Improvements: See Remarks
- View Description: None
Location
- Directions: At the traffic circle, take the 1st exit onto NC-22 N 0.7 mi Turn left onto Waynor Rd 0.1 mi Turn left onto Amelia Dr Destination will be on the right
- Street Number: 100
- County: Moore
- Latitude: 35.237129
- Longitude: -79.404819
- Marketing City: Carthage
Listed by: #SellingMoore The PG Group from Carolina Summit Group, LLC.