
Location
Agent Comments
WELCOME HOME TO OLDE FARM!
$20,000 SELLER INCENTIVES AND PRICE REDUCTION THIS IS A GREAT OPPORTUNITY TO OWN THIS HOME! SCHEDULE YOUR SHOWING TODAY!!
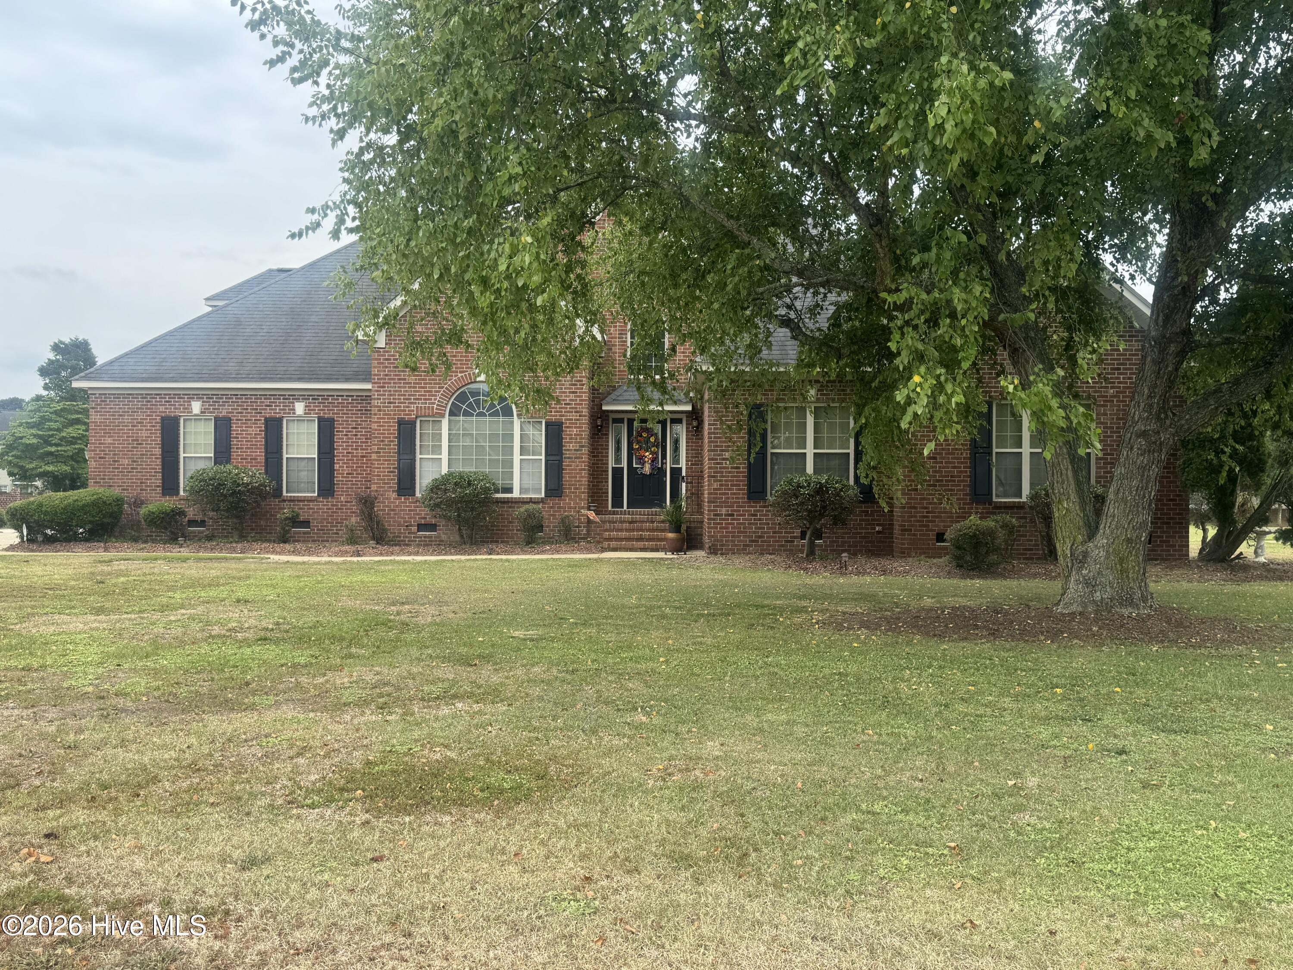
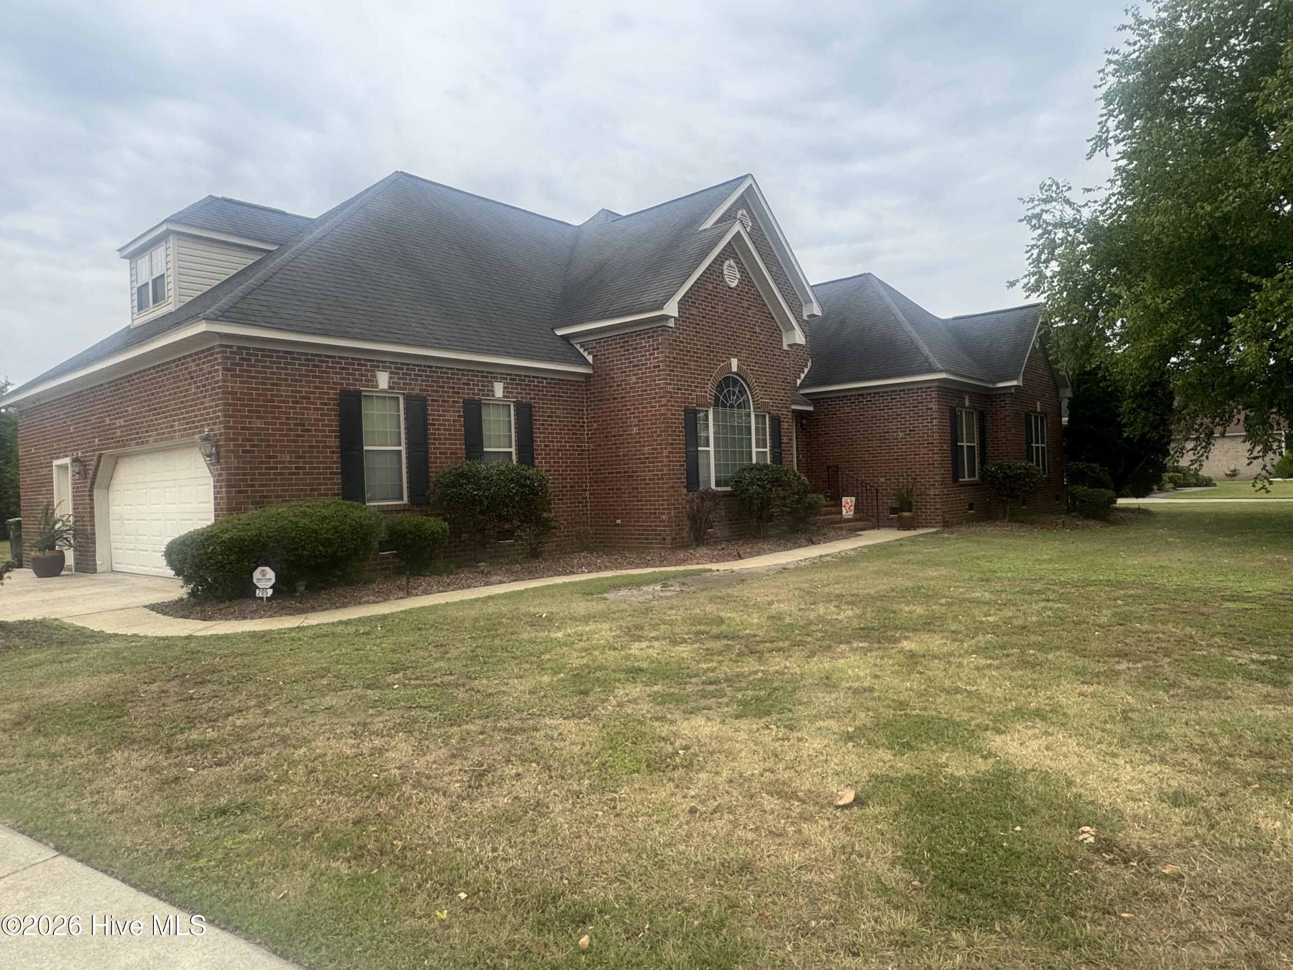
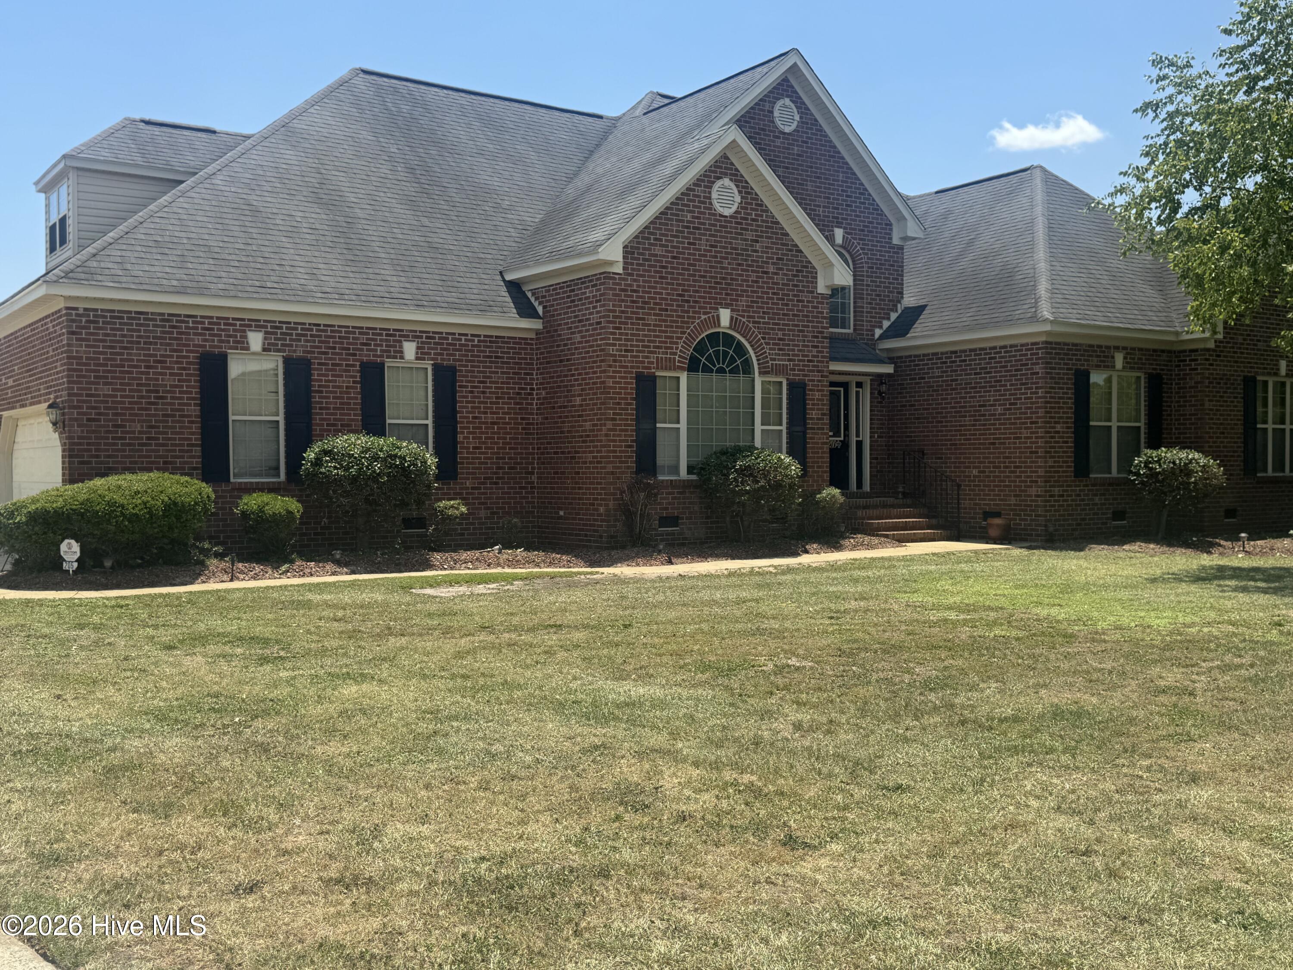
Nestled in the desirable Olde Farm Subdivision, an established community of just 54 all-brick homes, this beautiful 4-bedroom, 3-bath residence offers over 3,100 square feet of thoughtfully designed living space.
Step through the grand two-story foyer featuring hardwood flooring and be welcomed into a stunning two-story living room filled with natural light from an oversized window. The formal dining room provides ample space for entertaining and comfortably accommodates seating for eight or more guests.
The spacious kitchen is a chef's delight, featuring abundant cabinetry, granite countertops, a stylish tile backsplash, breakfast bar seating, a cozy breakfast nook, and plenty of room for family gatherings. The kitchen flows seamlessly into the impressive two-story family room, complete with a gas fireplace that creates a warm and inviting atmosphere.
Conveniently located off the family room are a separate laundry room, a full bath, and direct access to the attached two-car garage.
The oversized primary suite offers a private retreat with dual walk-in closets, a luxurious marble-surround garden tub, separate shower, dual vanities, and a private water closet. Three additional bedrooms provide generous space and storage, while an additional full bath and two linen closets complete the upper level.
Upstairs, the expansive bonus room offers incredible flexibility with space for a media room, recreation area, home office, fitness room, or playroom. The bonus room features its own independently controlled heating and air conditioning system for year-round comfort.
Outdoor living is equally inviting with a covered steel patio accessible from the breakfast nook, providing the perfect setting for grilling, relaxing, and entertaining.
Additional features include a Kohler whole-house standby generator for peace of mind, an irrigation system to help maintain the beautifully landscaped yard, an attached two-car garage, and a low-maintenance all-brick exterior. Combining spacious living, quality construction, and modern conveniences, this exceptional home is located in one of the area's most desirable and well-maintained neighborhoods.
Schedule your private showing today and discover everything this remarkable Olde Farm home has to offer!
Amenities
- Built-In Microwave
- Dishwasher
- Electric Range
Additional Features
- Association Amenities: Maintenance Common Areas
- County: Wayne
- Days on Market: 113
- Exterior: Irrigation System
- Pool: No
- Tax Number: 2147483647
- Water/Sewer: Sewer Connected
- Year Built: 1996
- Property Type: Residential
- Property Sub Type: Single Family Residence
- Tax Year: 2025
- Tax Amount: $5,148.07
- HOA Fees: $120.00
Financial
- Short Sale: Standard
Interior Features
- Cool System: Central Air, Ceiling Fan(s), Heat Pump
- Floors: Carpet, Vinyl
- Fireplaces: 1
- Heat System: Heat Pump, Fireplace(s), Electric
- Interior: Blinds/Shades, Eat-in Kitchen
- Room Type: Master Bedroom, Bedroom 1, Bedroom 2, Bedroom 3, Living Room, Family Room, Bathroom 1, Bathroom 2, Bathroom 3
- Total Rooms: 7
- Levels: Two
- Heating Fuel: Electric
- Association Amenities: Maintenance Common Areas
- Full Baths: 2
- 1/2 Baths: 1
- Water Heater: Electric
- Attic Description: None
- Basement Description: None
Exterior Features
- Exterior: Irrigation System
- Fuel Tanks: None
- Parking: Concrete
- Roof: Composition
- Siding: Brick Veneer
- Is New Construction: No
- Construction: See Remarks,Brick Veneer
- Foundation: Crawl Space
- Water Source: Public
- Septic or Sewer: County Sewer
- Water Provider: City of Goldsboro
- Utilities: Sewer Connected
- Garage Spaces: 2
- Parking Spaces: 2
- Fencing: None
- Exterior: Brick Veneer
- Patio/Deck Description: Covered
- Is Horse Property: No
- Zoning: R-15
- Building Total Area (Sq.Ft): 3169
- Road Description: City Street,State Road
- Road Improvements: See Remarks
- View Description: See Remarks
Location
- Directions: Take US-70E toward Kinston Turn right onto New Hope Rd Tuen left on to S. Harding Dr. Turn right onto Tonya Dr. House on the right
- Street Number: 205
- County: Wayne
- Latitude: 35.390806
- Longitude: -77.934921
- Subdivision: Olde Farm
- Marketing City: Goldsboro
Listed by: Brenda Ward from Executive Properties.