
Location
Agent Comments
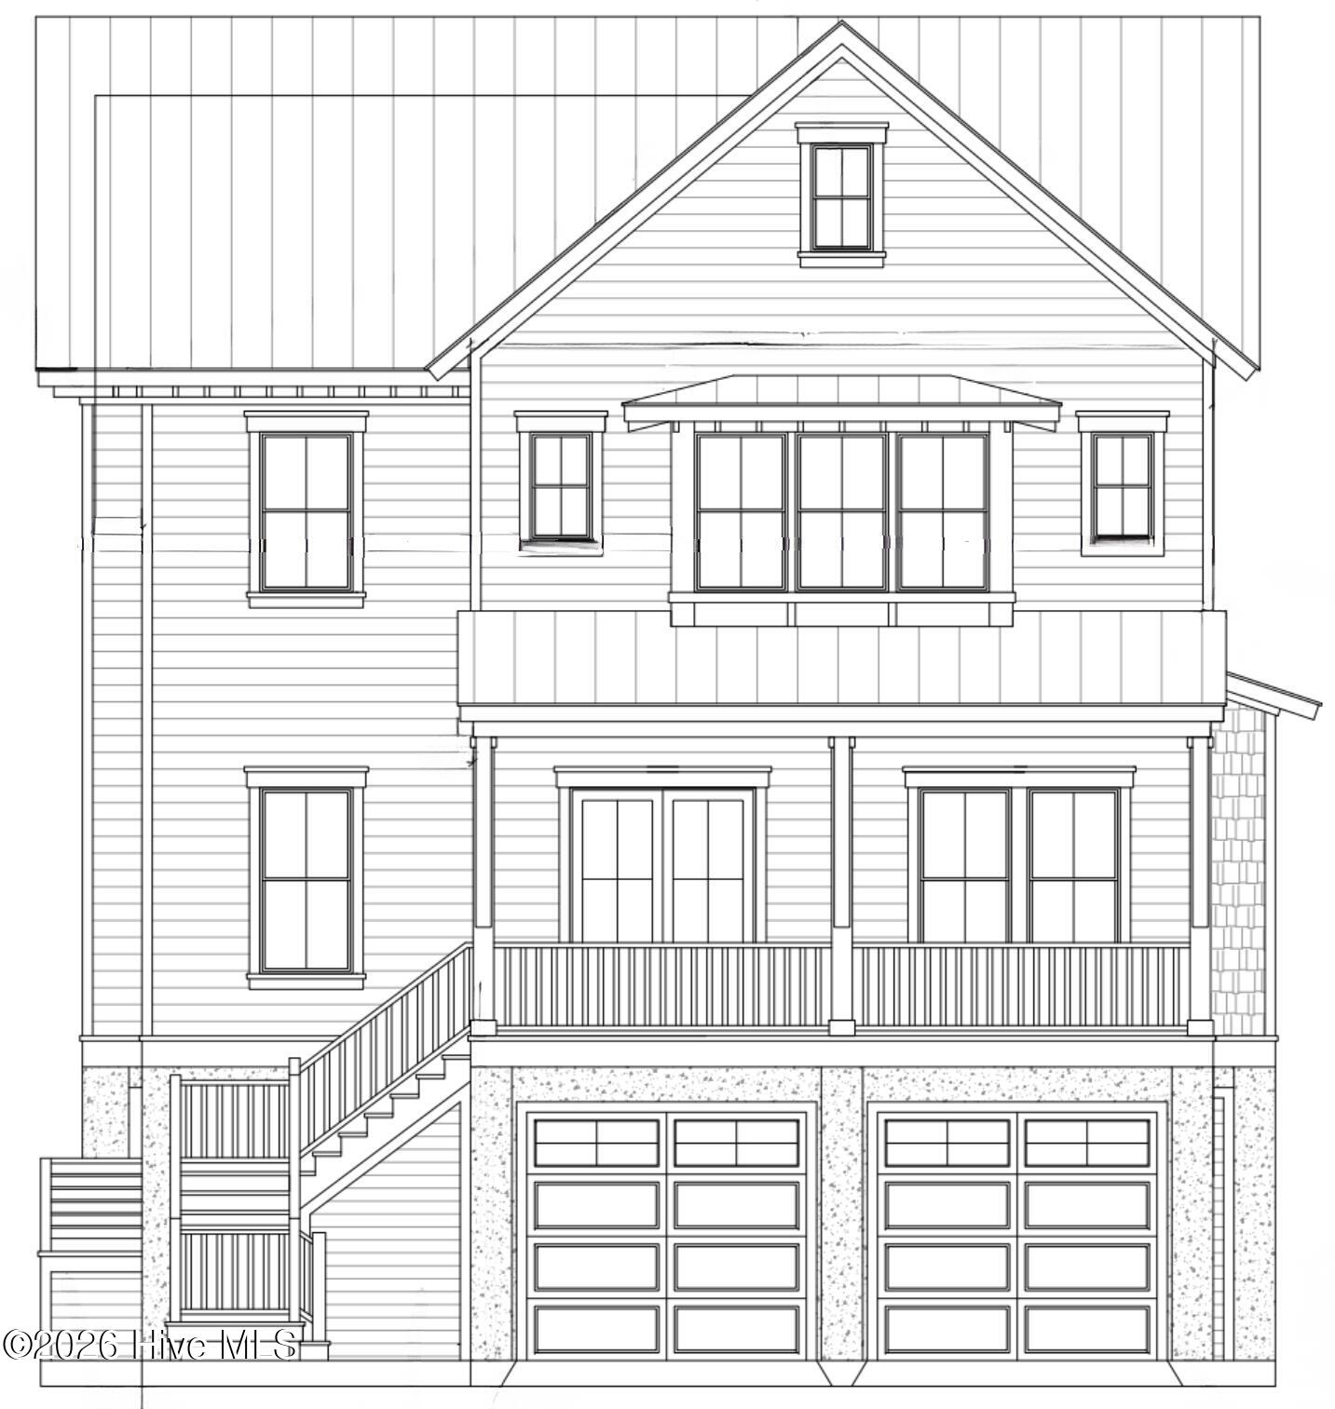
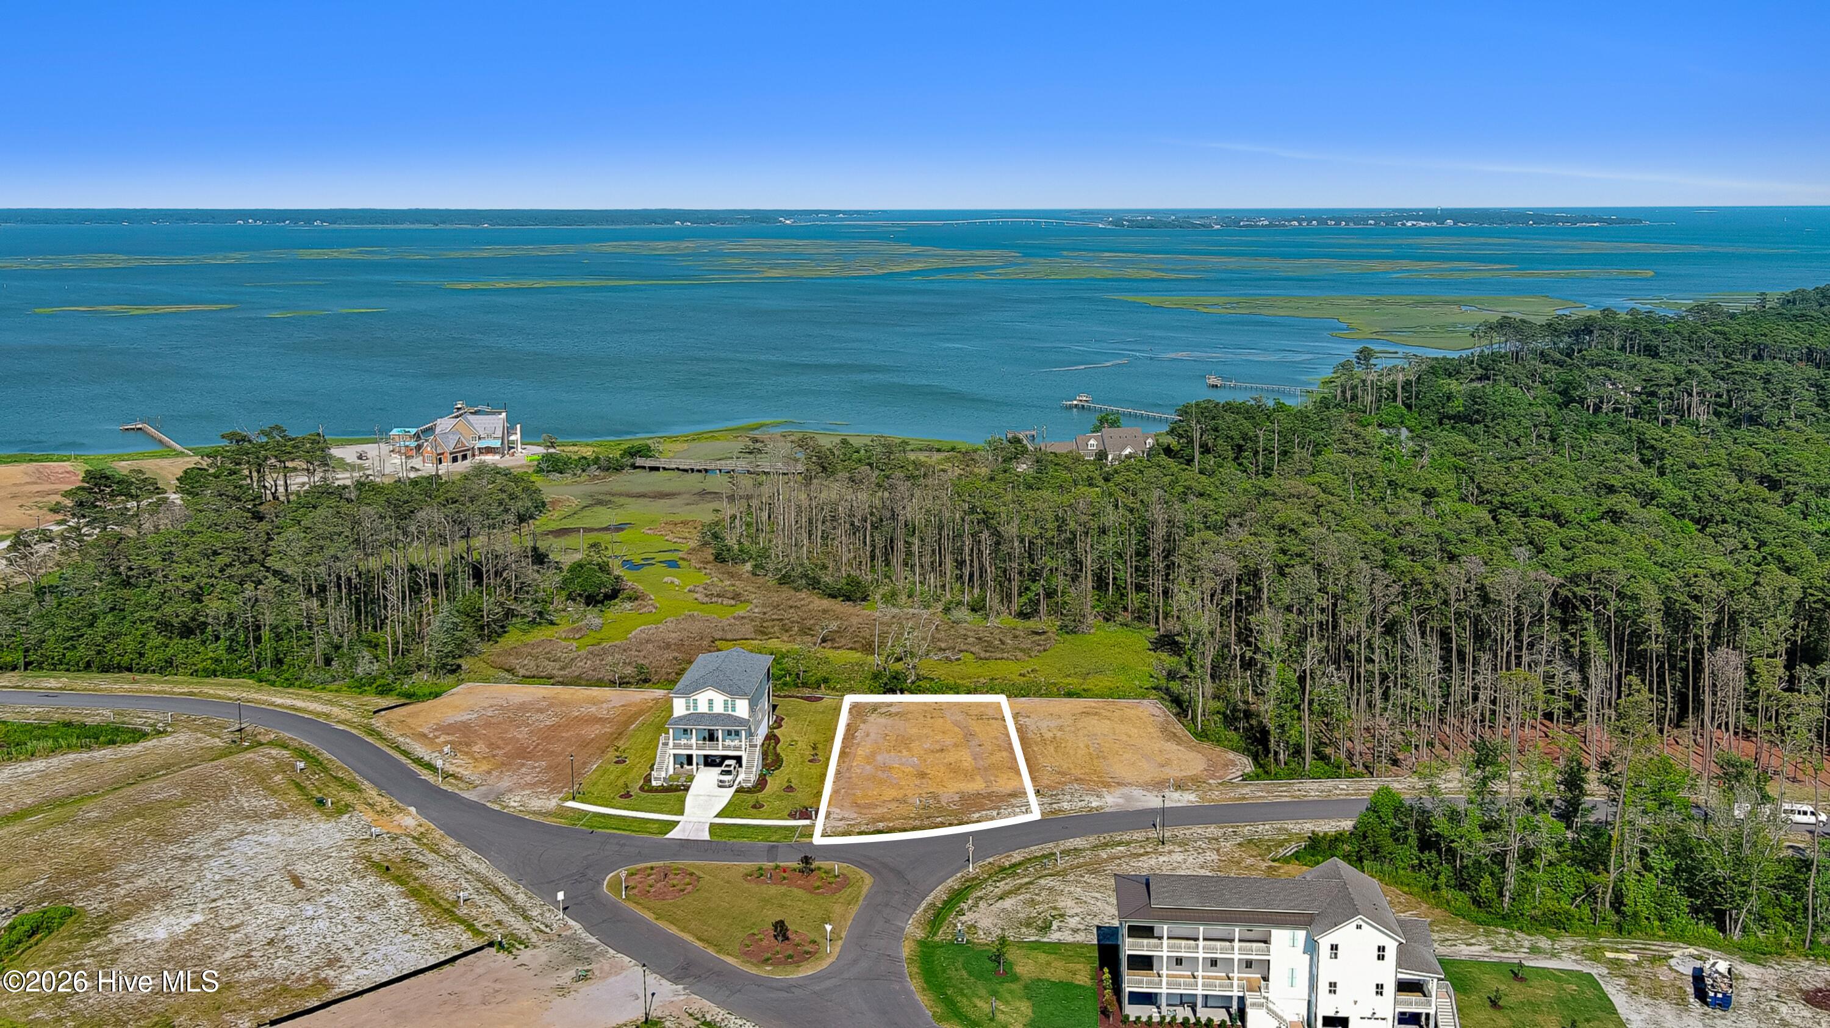
Welcome to 524 Freedom Park Road, an exceptional new construction home by Homes by Dickerson located in the sought-after Peninsula at Beau Coast. Offering 5 bedrooms, 5.5 bathrooms, and 3,415 square feet of thoughtfully designed living space, this three-story residence seamlessly combines luxury, comfort, and the relaxed charm of life on the coast.
The lower level features conditioned storage, a private entrance, and a well-appointed guest suite with a full bath, creating the perfect space for visitors or extended stays. On the main living level, an open-concept layout seamlessly connects the family room, dining area, and chef-inspired kitchen, making everyday living and entertaining effortless. A private office provides a quiet workspace, while an additional guest suite and spacious screened porch offer both comfort and versatility.
The top floor is highlighted by an elegant primary suite featuring a spa-like bathroom, generous walk-in closets, and access to a private balcony. Two additional bedrooms and a conveniently located laundry room complete the upper level, providing plenty of room for family and guests to spread out and enjoy.
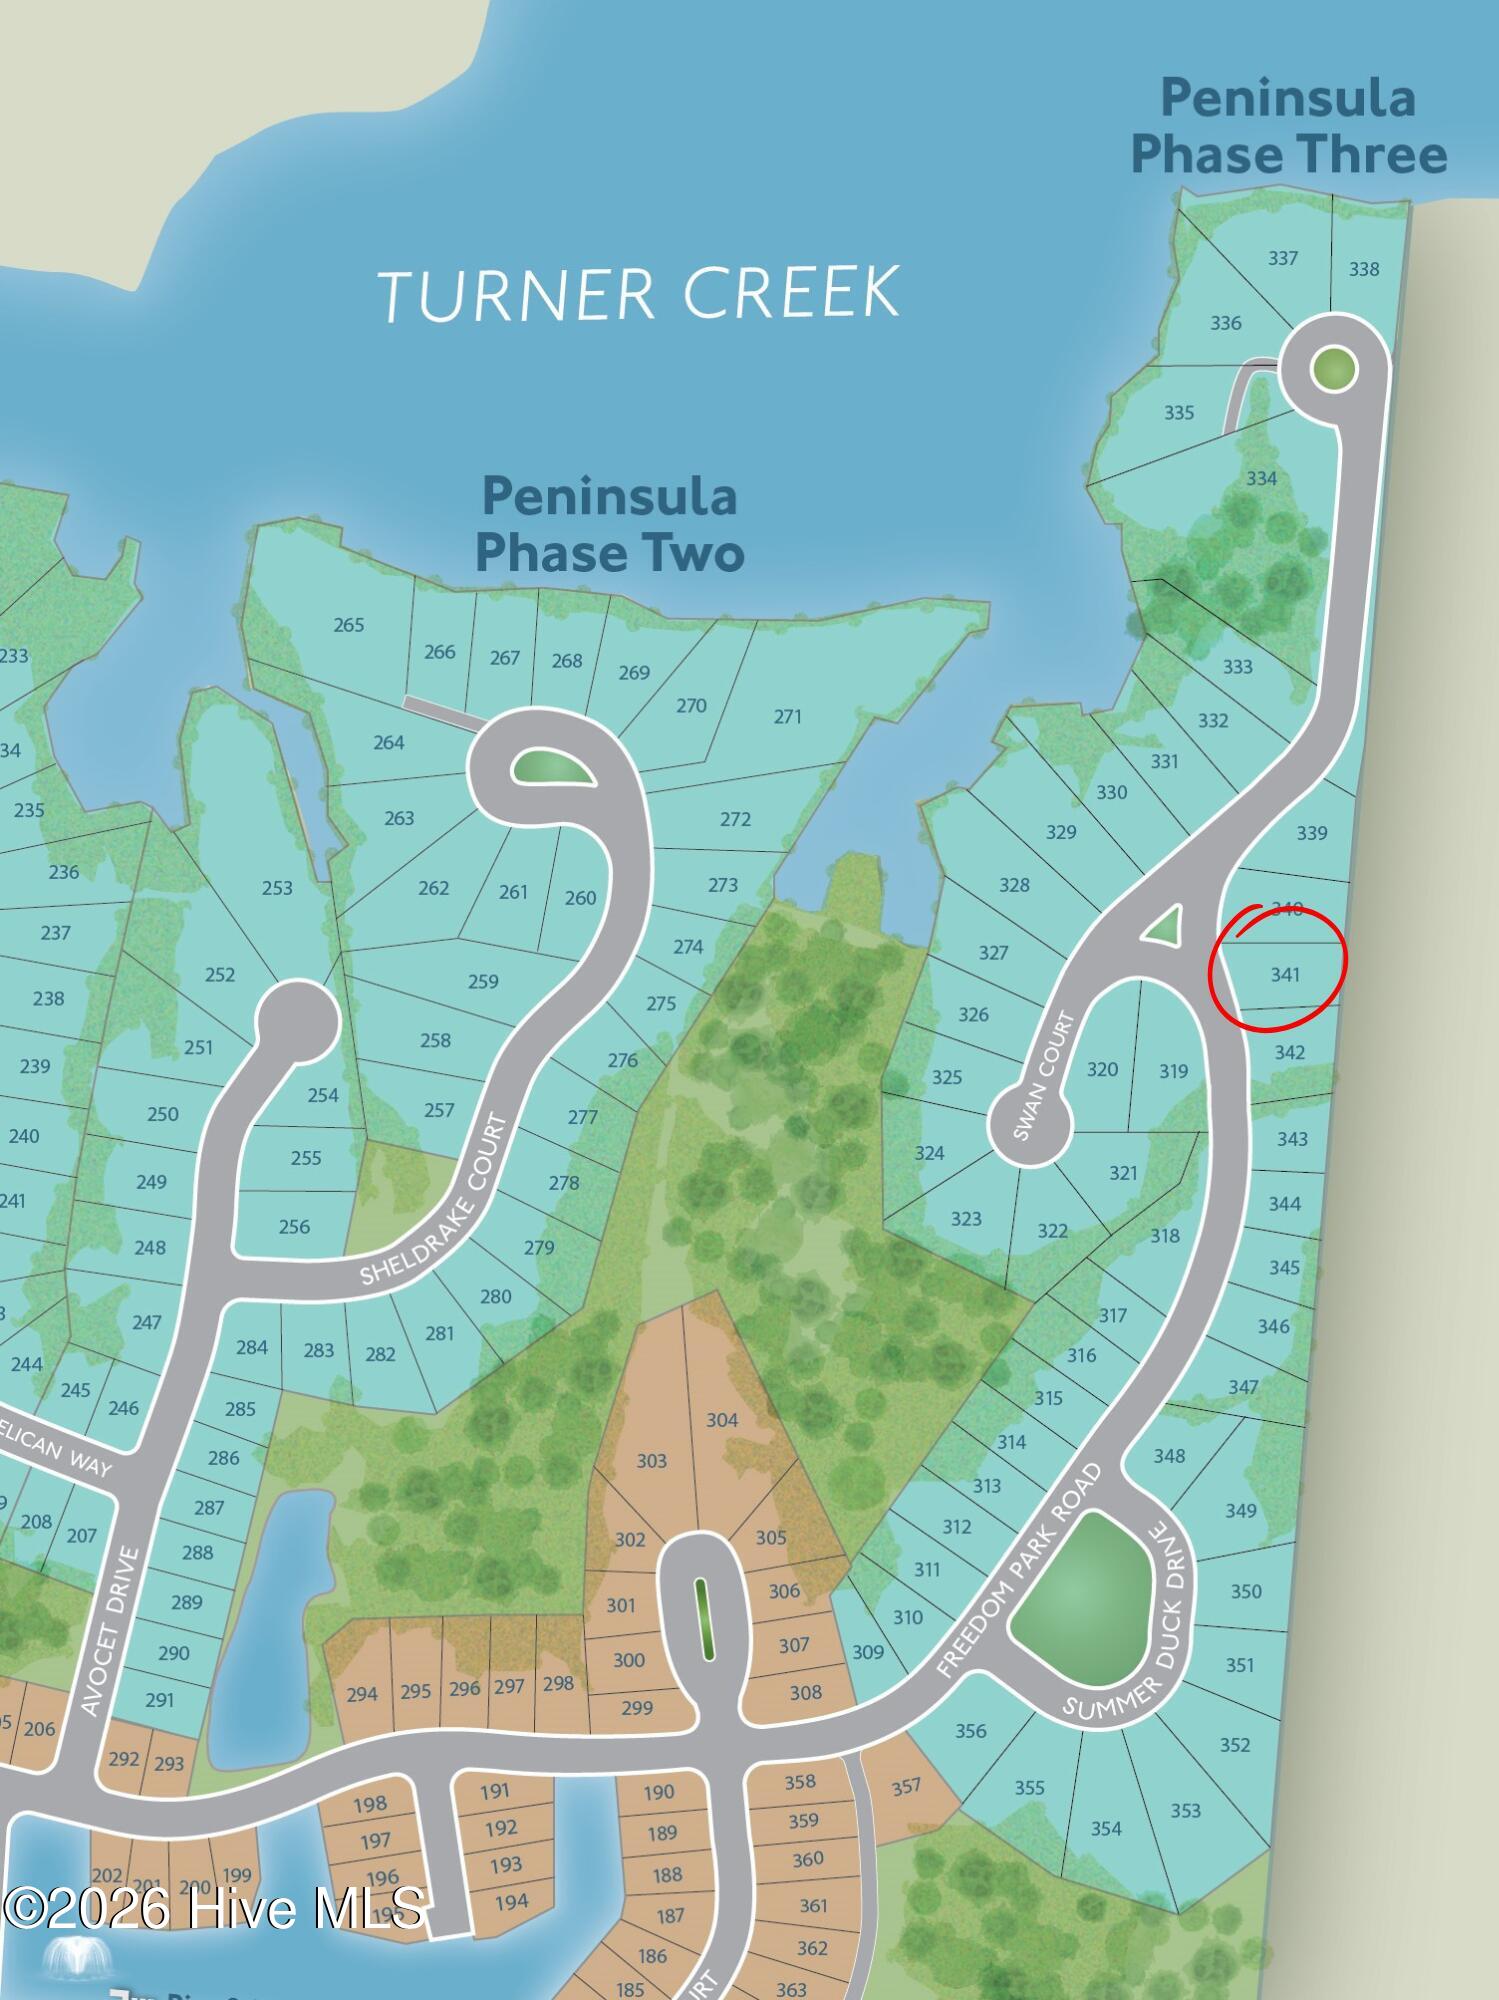
Situated within The Peninsula at Beau Coast, residents enjoy access to premier community amenities, including a resort-style pool, day docks, kayak storage, and beautifully maintained common areas. Just minutes from the waterfront, shopping, dining, and historic charm of Beaufort, 524 Freedom Park Road offers an outstanding opportunity to experience coastal living at its finest.
Amenities
- Vented Exhaust Fan
- Built-In Microwave
- Built-In Electric Oven
- Dishwasher
- Gas Range
Additional Features
- Association Amenities: Waterfront Community,Clubhouse,Comm Garden,Community Pool,Dog Park,Fitness Center,Maintenance Common Areas,Maintenance Roads,Management,Pickleball,Sidewalks,Street Lights
- County: Carteret
- Days on Market: 114
- Pool: No
- Tax Number: 2147483647
- Water/Sewer: Sewer Available, Water Available
- Year Built: 2027
- Property Type: Residential
- Property Sub Type: Single Family Residence
- HOA Fees: $1,556.00
Financial
- Short Sale: Standard
Interior Features
- Cool System: Zoned, Heat Pump
- Floors: LVT/LVP, Carpet, Tile
- Fireplaces: 1
- Heat System: Heat Pump, Floor Furnace, Electric, Zoned
- Interior: Walk-in Closet(s), High Ceilings, Entrance Foyer, Mud Room, Whole-Home Generator, Kitchen Island, Ceiling Fan(s), Elevator, Pantry, Walk-in Shower, Gas Log, Walk-In Closet(s)
- Room Type: Master Bedroom, Bedroom 2, Bedroom 3, Bedroom 4, Bedroom 5, Dining Area, Office, Dining Room, Family Room, Laundry
- Total Rooms: 11
- Levels: Three Or More
- Heating Fuel: Electric
- Association Amenities: Waterfront Community,Clubhouse,Comm Garden,Community Pool,Dog Park,Fitness Center,Maintenance Common Areas,Maintenance Roads,Management,Pickleball,Sidewalks,Street Lights
- Full Baths: 5
- 1/2 Baths: 1
- Laundry: Dryer Hookup,Washer Hookup,Laundry Room
- Basement Description: None
Exterior Features
- Fuel Tanks: None
- Parking: Garage Faces Side, Concrete, Off Street, Paved, Garage
- Roof: Architectural Shingle
- Siding: Fiber Cement, Shake Siding
- Is New Construction: Yes
- Construction: Shake Siding,Fiber Cement,Wood Frame
- Foundation: Raised
- Water Source: Public
- Septic or Sewer: Municipal Sewer,City of Beaufort
- Water Provider: City of Beaufort
- Utilities: Sewer Available,Water Available
- Garage Spaces: 2
- Parking Spaces: 2
- Fencing: None
- Exterior: Fiber Cement,Shake Siding
- Patio/Deck Description: Covered,Deck,Porch
- Zoning: PUD
- Building Total Area (Sq.Ft): 3415
- Road Description: Private Road,Maintained,Paved
- Road Improvements: See Remarks
- View Description: None
Location
- Directions: From Downtown Beaufort, head East on Front Street to left on Shearwater; left on Sea Hawk Street; right on Freedom Park Drive.
- Street Number: 524
- County: Carteret
- Latitude: 34.719939
- Longitude: -76.630022
- Marketing City: Beaufort
Listed by: Mary Cheatham King Real Estate team from Keller Williams Crystal Coast.