
Location
Agent Comments
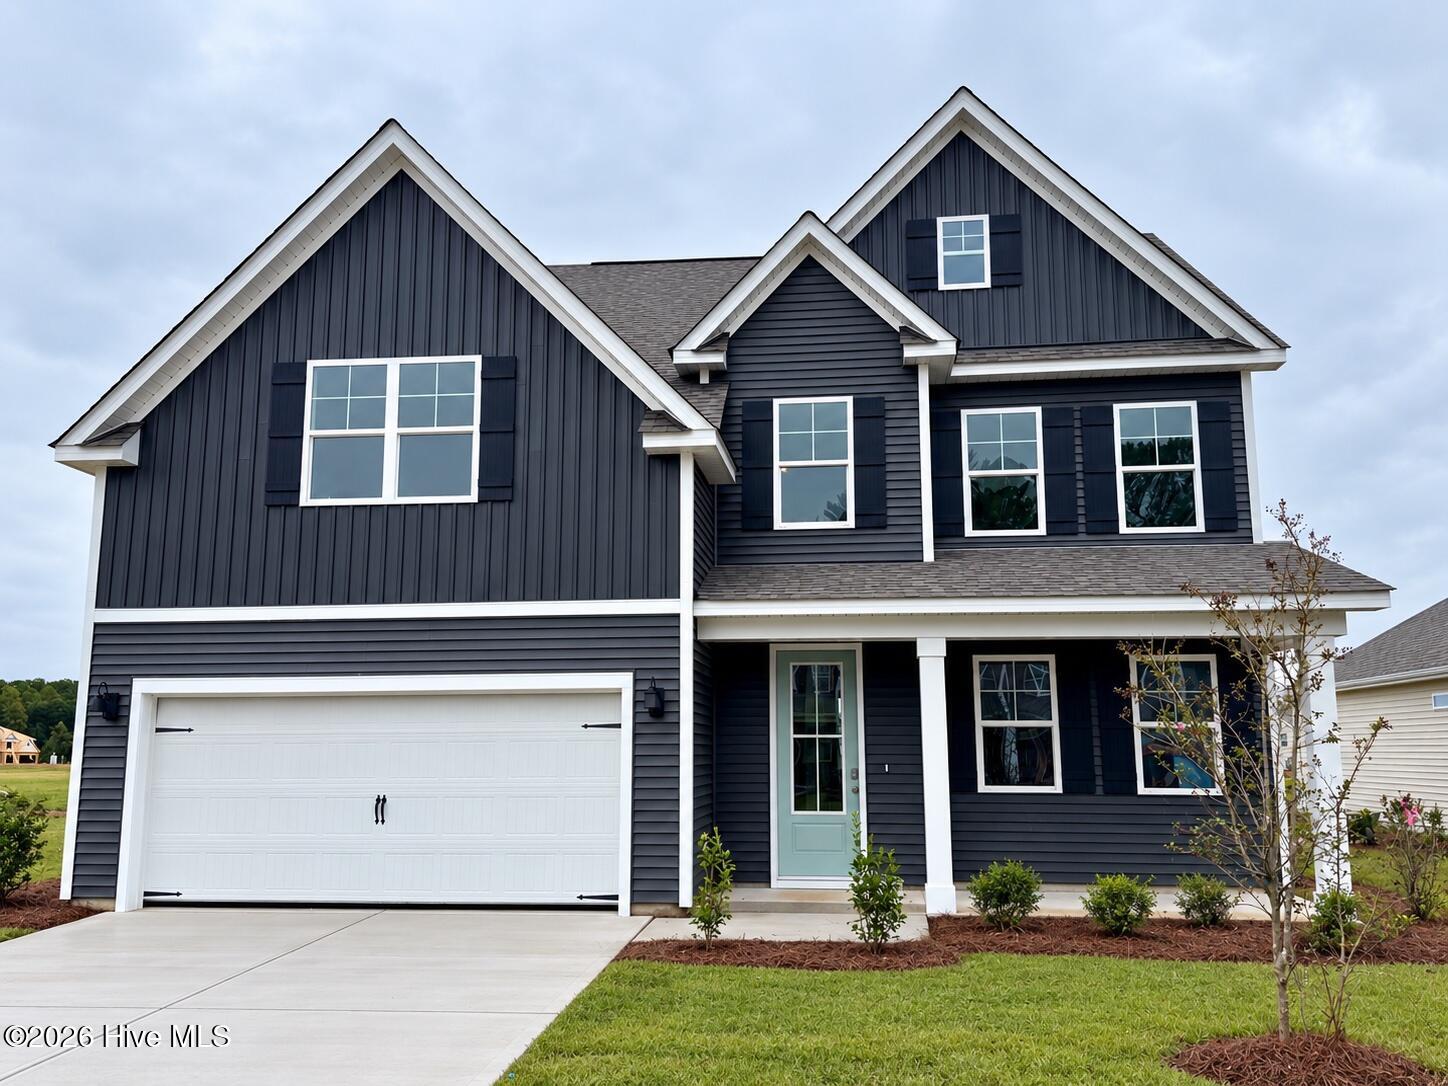
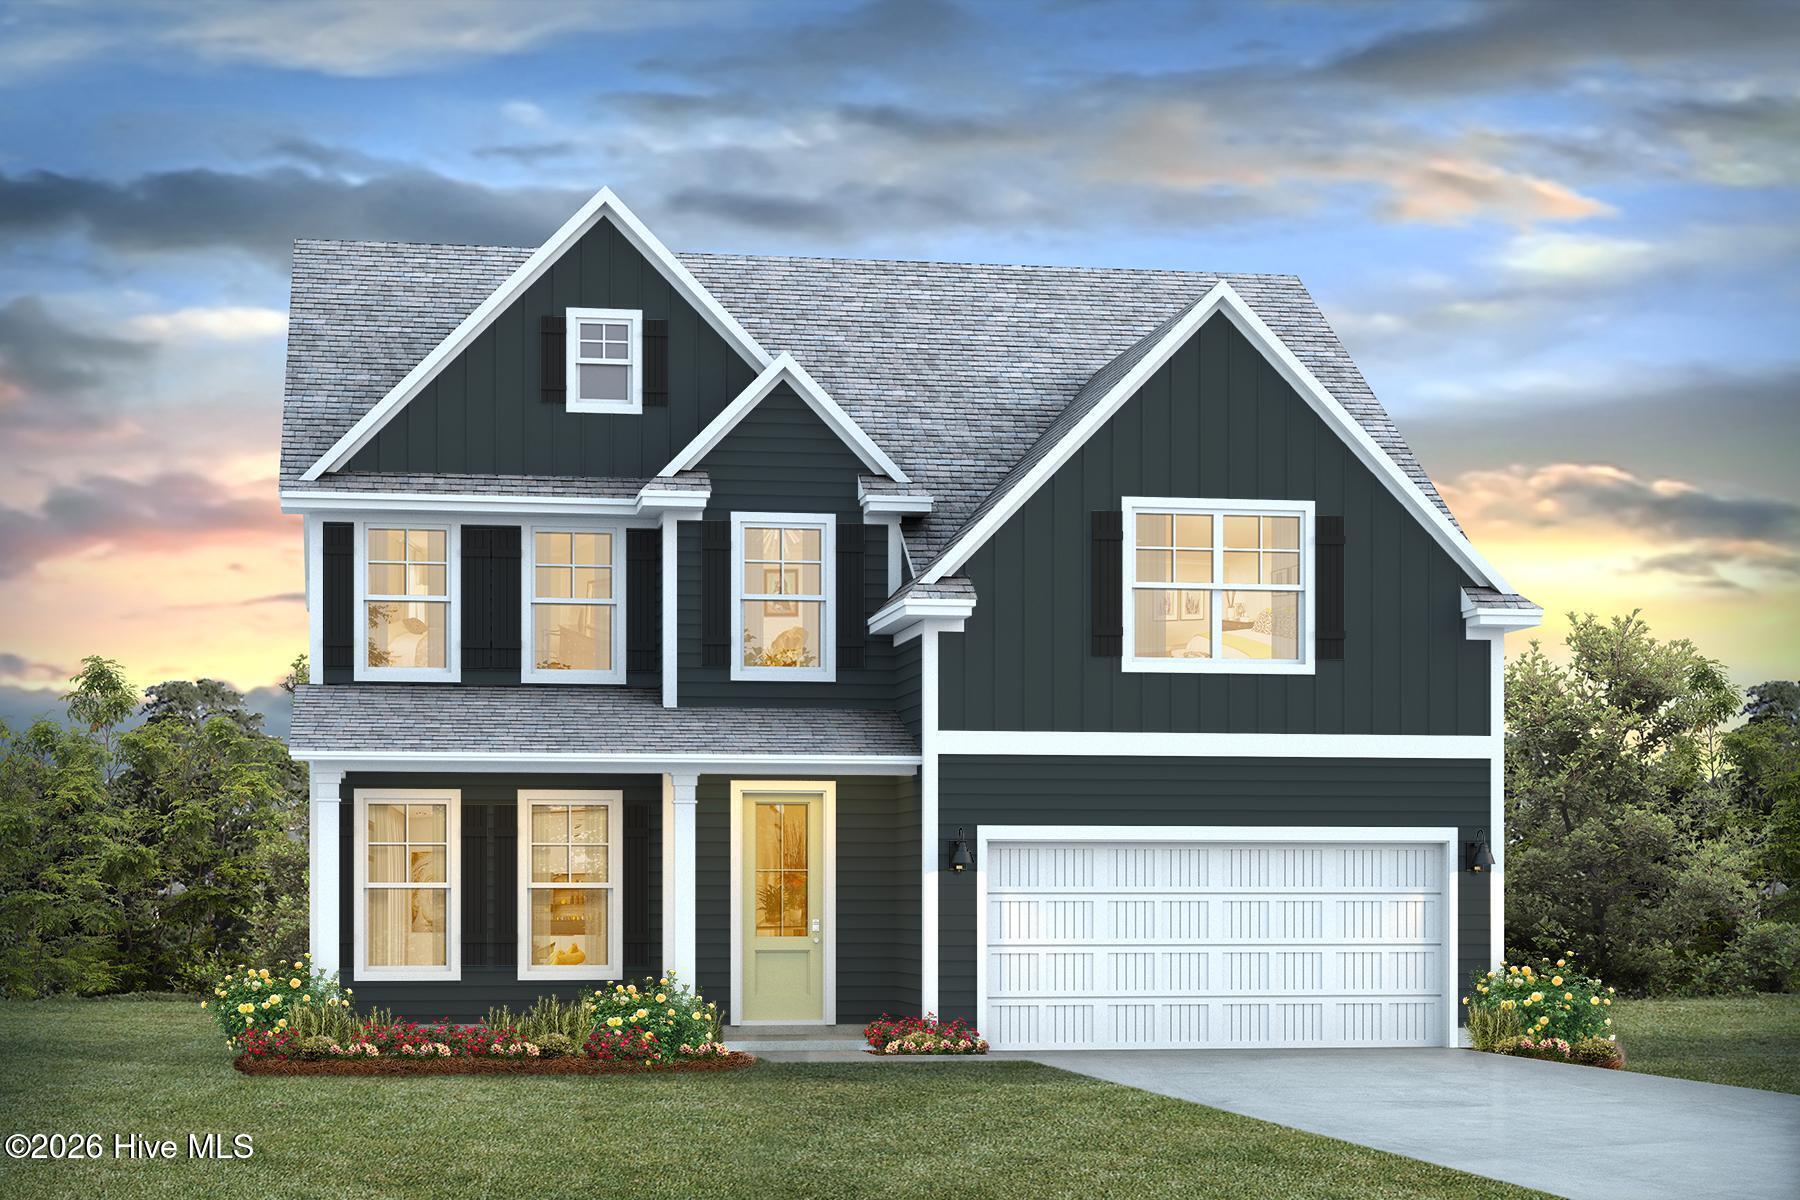
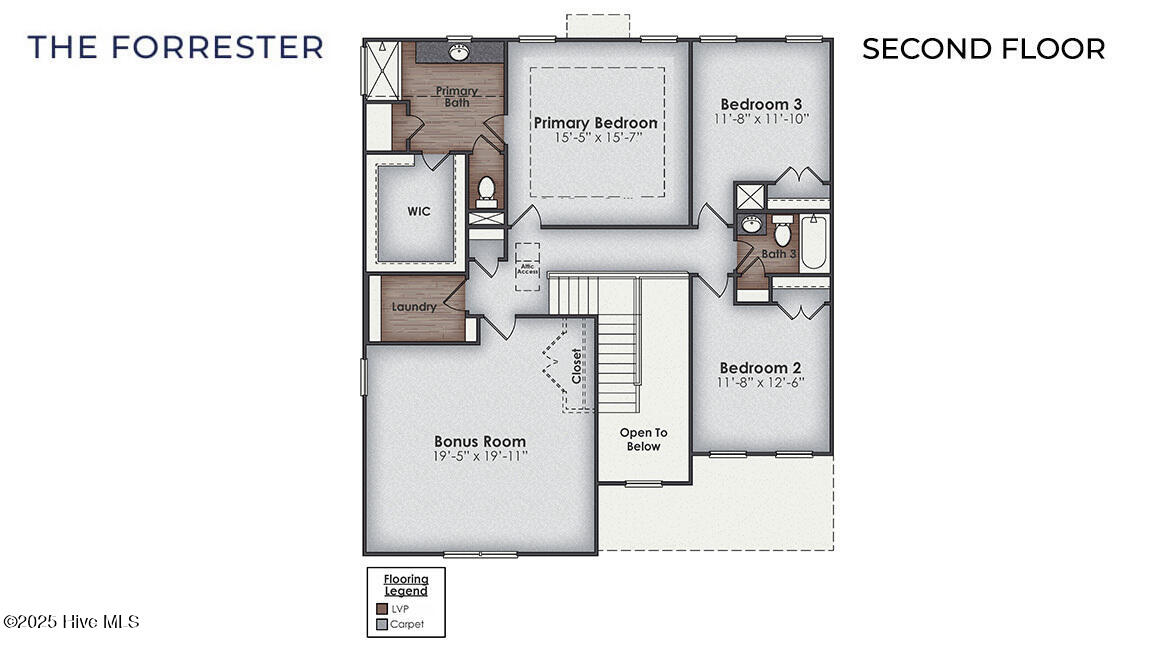
Welcome to Surfside Landing! Located just 5 minutes from the coastal town of Swansboro and 6 minutes to Camp Lejeune Gate on 172. On the first floor on this Forrester floorplan, the formal dining room is ideally located next to a spacious open concept living area and kitchen. An extra-large kitchen island offers ample room for cooking and hosting, with the outdoor patio being perfect for grilling or relaxing in the fresh air. The guest suite on the first floor provides comfort and privacy for visitors, as well as a full bath. On the second floor, you'll find a luxurious owner's retreat with a generous walk-in closet, a conveniently located laundry room, and a spacious and bright bonus room. Also located upstairs you'll find 2 other bedrooms! Additional conveniences include a two-car garage, and the integrated Home Is Connected® Smart Home Technology enhances security and convenience with features like a video doorbell, smart lighting, and a touchscreen interface, making this home not only beautiful but also equipped for modern living.
Amenities
- Built-In Microwave
- Built-In Electric Oven
- Disposal
- Dishwasher
- ENERGY STAR Qualified Appliances
Additional Features
- Association Amenities: Maintenance Common Areas,Maintenance Grounds,Management,Street Lights
- County: Onslow
- Days on Market: 113
- Pool: Yes
- Pool Features: None
- Tax Number: 2147483647
- Water/Sewer: Sewer Connected, Water Connected
- Year Built: 2026
- Property Type: Residential
- Property Sub Type: Single Family Residence
- Tax Year: 2025
- HOA Fees: $480.00
Financial
- Short Sale: Standard
Interior Features
- Cool System: Central Air
- Floors: LVT/LVP, Carpet
- Heat System: Electric, Heat Pump
- Interior: Walk-in Closet(s), Tray Ceiling(s), Entrance Foyer, Kitchen Island, Pantry, Walk-in Shower, Walk-In Closet(s)
- Room Type: Living Room, Dining Area, Dining Room, Bedroom 4, Bedroom 1, Bedroom 2, Bedroom 3, Bonus Room, Other
- Total Rooms: 9
- Levels: Two
- Heating Fuel: Electric
- Association Amenities: Maintenance Common Areas,Maintenance Grounds,Management,Street Lights
- Full Baths: 3
- 1/2 Baths: 0
- Furnished: Unfurnished
- Laundry: Laundry Room
- Attic Description: Pull-Down Stairs
- Basement Description: None
Exterior Features
- Fuel Tanks: None
- Parking: Garage Faces Front, Concrete
- Pool: None
- Roof: Architectural Shingle
- Siding: Vinyl Siding
- Is New Construction: Yes
- Construction: Vinyl Siding,Wood Frame
- Foundation: Slab
- Water Source: Public
- Septic or Sewer: Municipal Sewer
- Utilities: Sewer Connected,Water Connected
- Garage Spaces: 2
- Parking Spaces: 2
- Fencing: None
- Exterior: Vinyl Siding
- Patio/Deck Description: Patio
- Zoning: RA/20
- Building Total Area (Sq.Ft): 2644
- Road Description: City Street,State Road
- Road Improvements: See Remarks
- View Description: None
Location
- Directions: From HWY 24 towards Hubert, take a right HWY 172, left on Starling Rd, right on Sandridge Rd, left on Queens Creek Rd and Take a left onto Surfside Landing Blvd!
- Street Number: 426
- County: Onslow
- Latitude: 34.673237
- Longitude: -77.19534
- Subdivision: Surfside Landing
- Marketing City: Hubert
Listed by: Team D.R. Horton from D.R. Horton, Inc.