
Location
Agent Comments
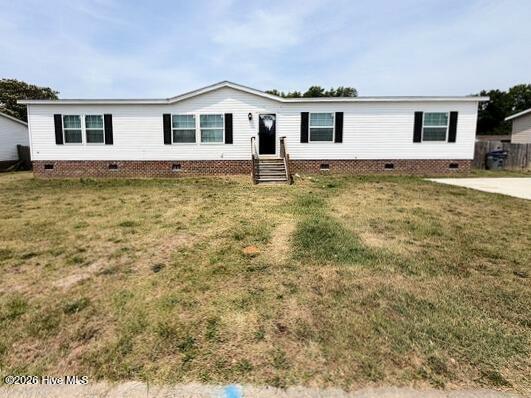
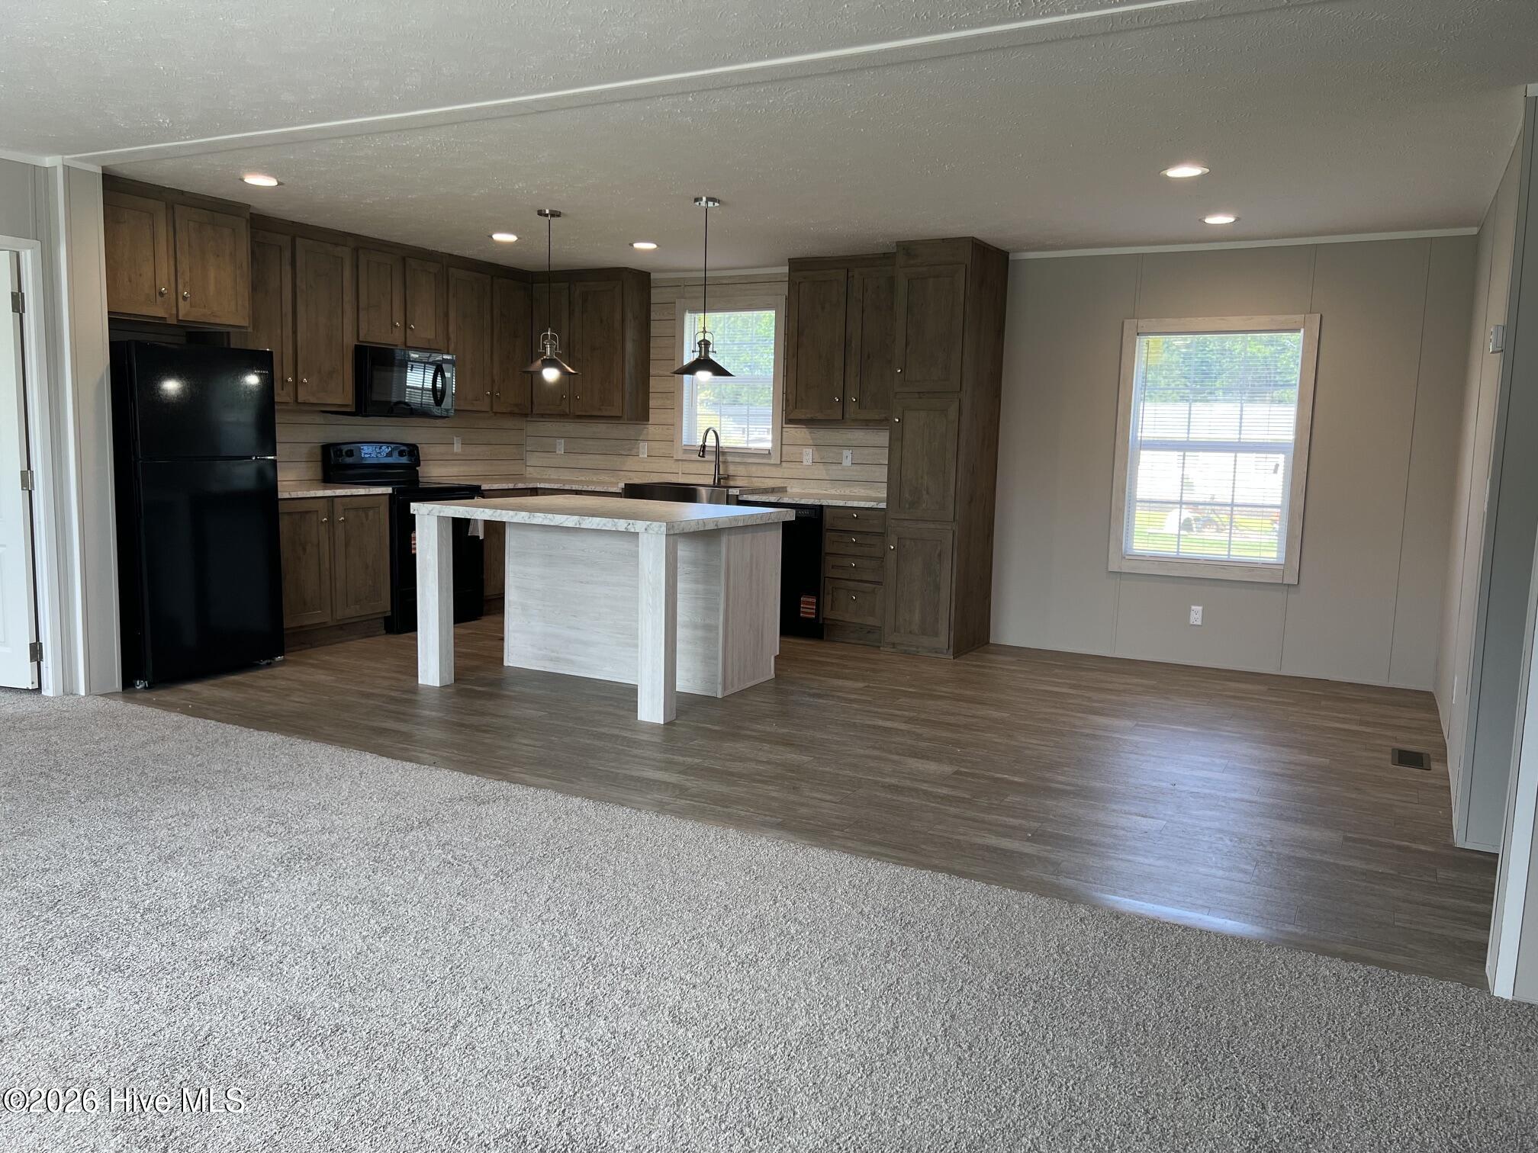
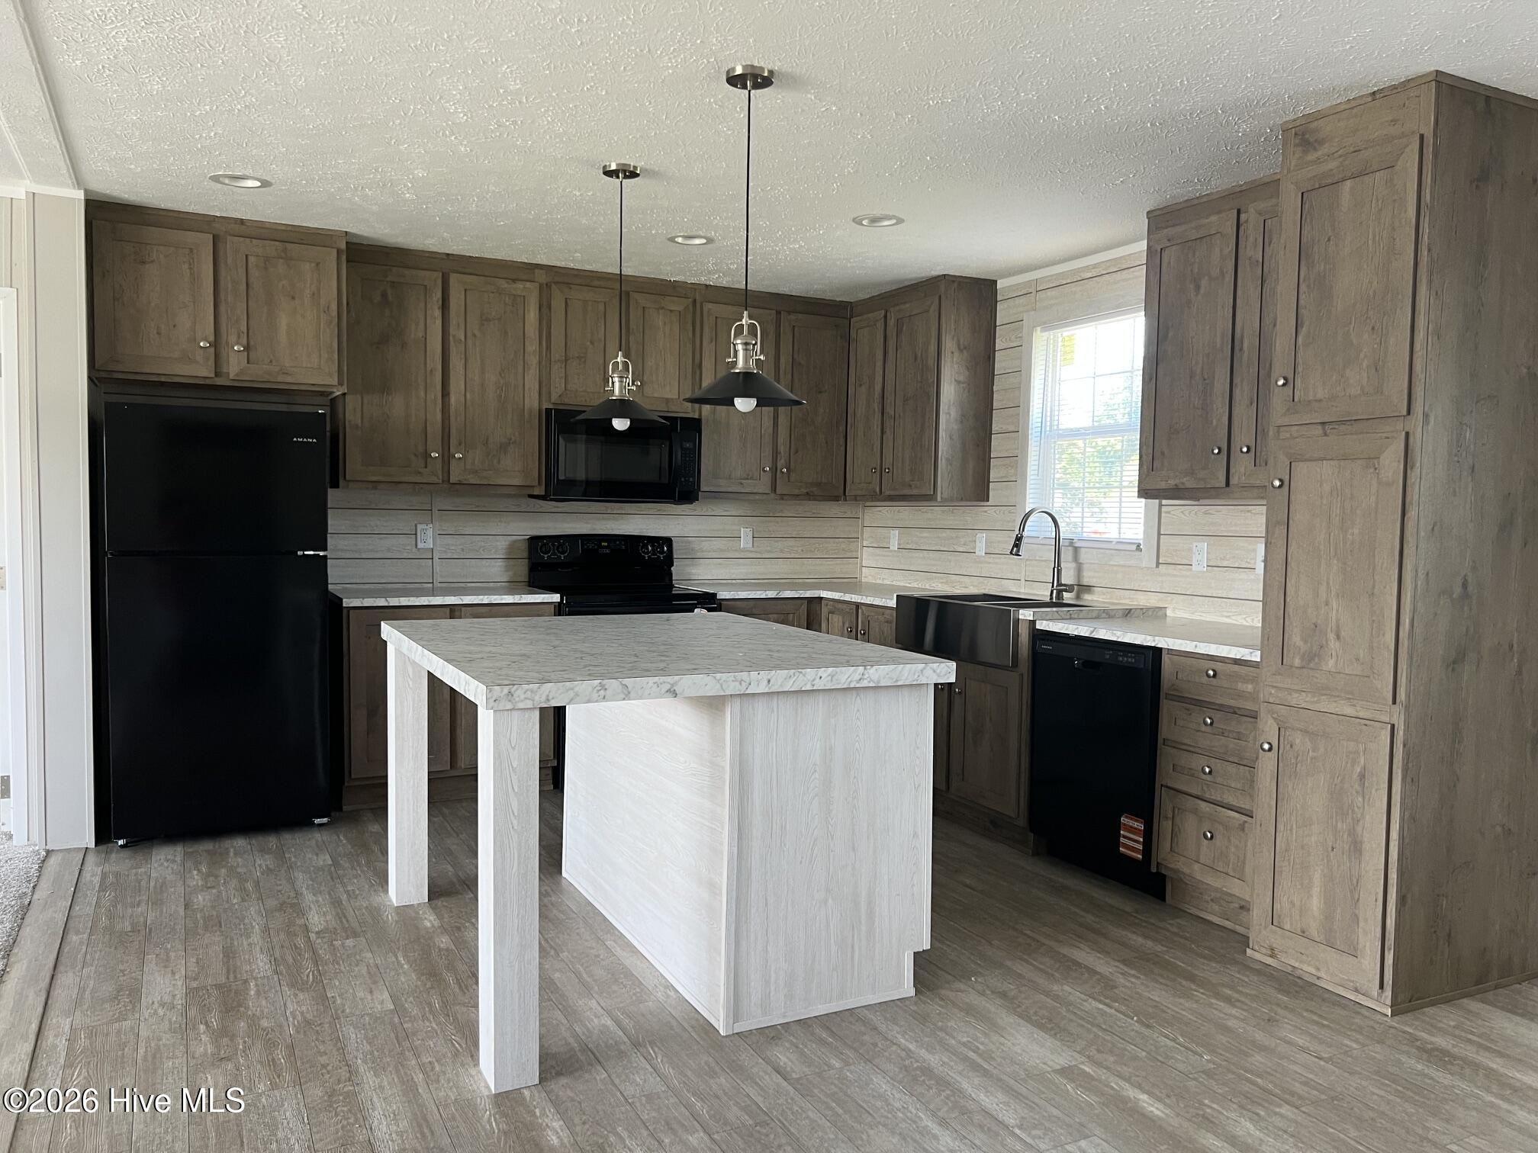
LOWER PRICE! Move In Ready, Eastfield Subdivision Like New, 2023 Manufactured Home featuring 1,908 sq. ft. Living space on a 0.29-acre lot located in the established Eastfield Subdivision of Edgecombe County. The Home features 3 Bedrooms & 2 Baths with Updated Neutral Décor, New Carpet, & Woodgrain Linoleum. The Kitchen includes Ample Storage Space, a Pantry, & a Center Island with a Breakfast Bar, sitting next to a Separate Formal Dining Room alongside a Spacious Living Room & Den. The split-Bedrooms places the Master Suite--with a Walk-in Closet & a Spa-like Bath featuring a Soaking Tub & Separate Shower--apart from additional bedrooms, a Second Full Bath, & a large Laundry Room. Backyard includes a Wooden Privacy Fence for Outdoor Entertaining & other activities including gardening. The Home location offers convenient access to Shopping, Medical Facilities, Churches, Schools & other Local Amenities.
• Offers: All Offers require a letter of loan pre-approval. Includes a 1-year America's Preferred Home Warranty.
• Financing: Qualifying First-Time Buyers may also utilize a $15,000 down payment assistance program from the NC Housing Finance Agency. Inquire for more details. https://www.nchfa.com/home-buyers/buy-home/nc-home-advantage-mortgage
• Seller Financing Options are available for Buyers with less-than-perfect credit. Inquire for more information.
• Edgecombe County Schools: Bulluck Elementary, West Edgecombe Middle, & Southwest Edgecombe High (Verify Schools for Accuracy.)
Amenities
- Electric Oven
- Built-In Microwave
- Refrigerator
- Dishwasher
Additional Features
- Association Amenities: None
- County: Edgecombe
- Days on Market: 113
- Exterior: Storm Doors,Thermal Doors
- Pool: Yes
- Pool Features: None
- Tax Number: 2147483647
- Waterfront Features: None
- Water/Sewer: Cable Available, Sewer Connected, Water Connected
- Year Built: 2023
- Property Type: Residential
- Property Sub Type: Manufactured Home
- Tax Year: 2026
- Tax Amount: $3,115.98
- Unit Type: 3 Bedroom
Financial
- Short Sale: Real Estate Owned
Interior Features
- Cool System: Central Air, Ceiling Fan(s), Heat Pump
- Floors: Carpet, Vinyl
- Heat System: Heat Pump, Electric
- Interior: Master Downstairs, Walk-in Closet(s), Vaulted Ceiling(s), Mud Room, Kitchen Island, Ceiling Fan(s), Pantry, Walk-in Shower, Blinds/Shades, Eat-in Kitchen, Walk-In Closet(s)
- Room Type: Dining Area, Dining Room, Living Room, Den, Laundry, Master Bedroom, Bedroom 2, Bedroom 3
- Total Rooms: 8
- Levels: One
- Heating Fuel: Electric
- Association Amenities: None
- Full Baths: 2
- 1/2 Baths: 0
- Furnished: Unfurnished
- Laundry: Dryer Hookup,Washer Hookup,Laundry Room
- Water Heater: Electric
- Attic Description: None
- Basement Description: None
Exterior Features
- Exterior: Storm Doors, Thermal Doors
- Fuel Tanks: None
- Parking: Concrete, Unpaved, On Site
- Pool: None
- Roof: Architectural Shingle,Shingle
- Siding: Brick, Vinyl Siding
- Waterfront Feature: None
- Is New Construction: No
- Construction: Brick,Vinyl Siding,Steel Frame
- Foundation: Brick/Mortar,Permanent,Raised,Crawl Space
- Water Source: Public
- Septic or Sewer: Municipal Sewer,Rocky Mount
- Water Provider: Rocky Mount
- Utilities: Cable Available,Sewer Connected,Water Connected
- Garage Spaces: 0
- Parking Spaces: 0
- Fencing: Privacy,Back Yard,Wood,Fenced
- Exterior: Brick,Vinyl Siding
- Patio/Deck Description: None
- Is Horse Property: No
- Zoning: A1
- Building Total Area (Sq.Ft): 1908
- Road Description: Maintained,City Street,State Road,Asphalt,Paved
- Road Improvements: See Remarks
- View Description: None
Location
- Directions: From N Wesleyan Blvd (US301 BYP N) in front of Sam's Club. Take Right ramp to US64-BYP E toward Tarboro go 3.6 mi. Take exit 472 US64-ALT/US64-BR/NC43 S/Rocky Mount go 0.3 mi. Turn Right on N Raleigh St (US64-BR) go 0.2 mi. Turn Left on Meadowbrook Rd go 0.3 mi. Turn Right on Courtland Ave go 0.6 mi. Turn Left on Rosewood Ave go 0.1 mi. Turn Right on Eastfield Dr go 0.2 mi. Turn Left on Commodore
- Street Number: 316
- County: Edgecombe
- Latitude: 35.932543
- Longitude: -77.758574
- Subdivision: Eastfield
- Marketing City: Rocky Mount
Listed by: Daphnne Wooten from New Property Group, Inc..