
Location
Agent Comments
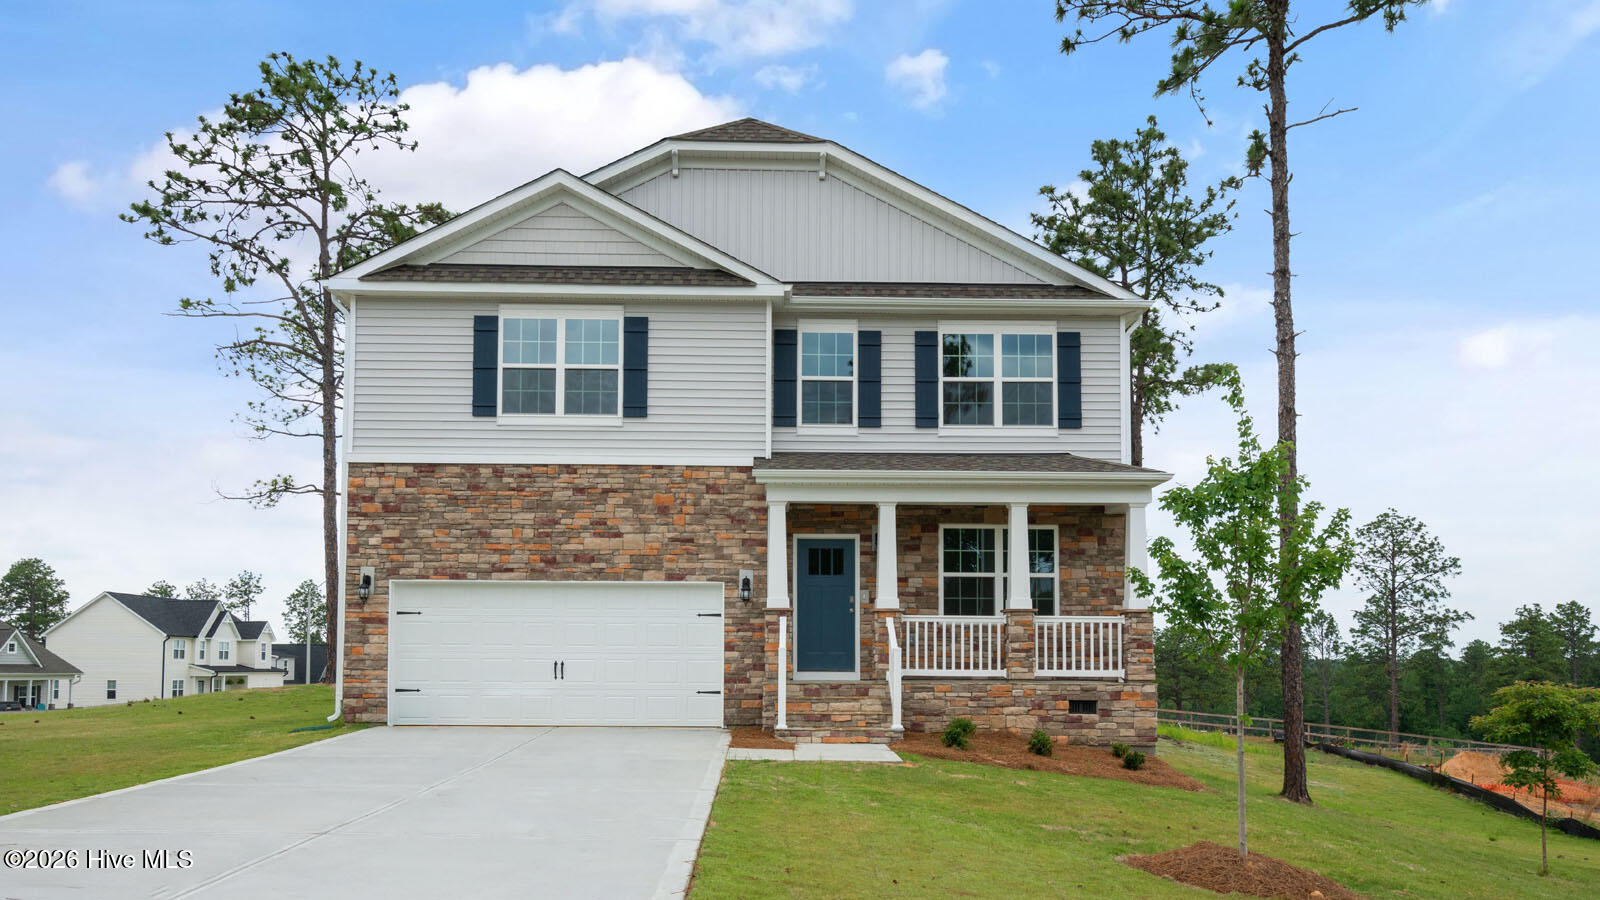
Welcome to 2001 Pewter Drive at Gretchen Pines located in West End, NC!
The Wilmington features 4 bedrooms, 2.5 bathrooms, 2,824 sq. ft. of thoughtfully designed living space with a loft, and a 2-car garage.
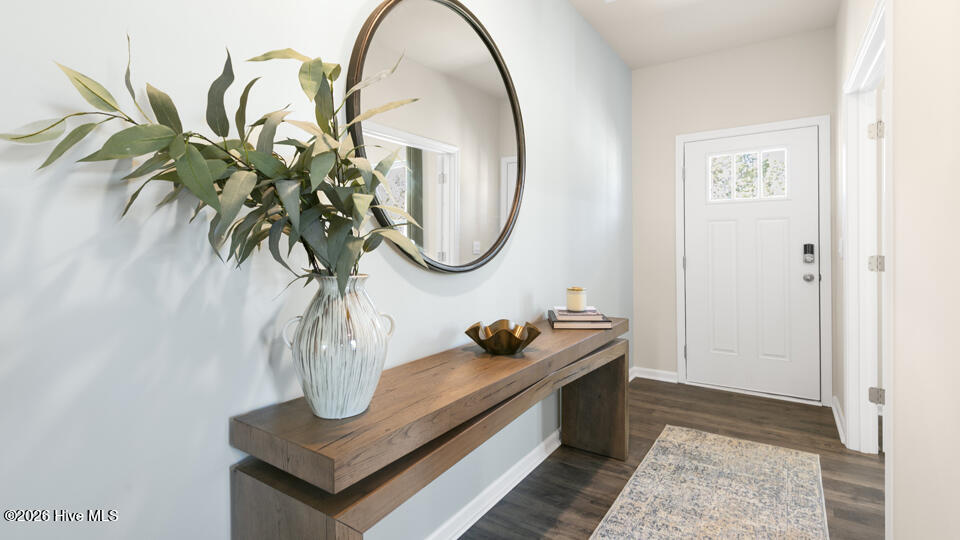
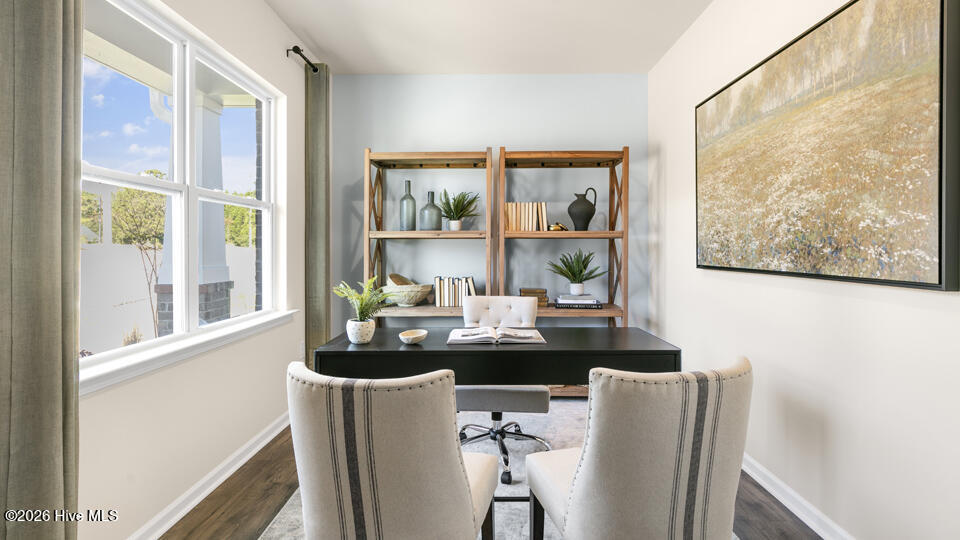
The moment you step inside the home you will be greeted by the foyer which connects you to a flex room that is perfect for a home office, accented with beautiful French doors The foyer then leads into the center of the home. The open-concept layout integrates the main living area, which is a spacious family room that features luxurious revwood flooring. The gourmet kitchen, adjacent to the family room, features an expansive center island, stainless steel appliances, quartz countertops, ample cabinets, and a large breakfast room perfect for casual dining. To the right of the living area is a formal dining room perfect for entertaining friends and family!
Upstairs, there is a spacious primary suite with private bathroom and large walk-in closet. The second floor boasts the additional three bedrooms all including walk-in closets, built with comfort, as well as 2 full bathrooms. An exciting feature the Wilmington includes is a versatile loft area that can be a media room, playroom, or home gym!
With its thoughtful design and spacious layout, the Wilmington is the perfect place to call home.
Located inside of a gated community with a community walking trail and conveniently located next to numerous golf courses, parks, restaurants, grocery stores, and shopping centers. Roughly 8 miles to Pinehurst - host of 2024 US Open. Convenient drive to Raleigh, Greensboro and Fort Bragg.
Make the Wilmington your new home at Gretchen Pines!
*Photos are not of the actual home or interior features and are representative of floor plan only*
Amenities
- Built-In Microwave
- Dishwasher
- Electric Range
Additional Features
- Association Amenities: Gated,Street Lights,Trail(s)
- County: Moore
- Days on Market: 92
- Exterior: None
- Pool: No
- Tax Number: 2147483647
- Waterfront Features: None
- Water/Sewer: Water Available
- Year Built: 2026
- Property Type: Residential
- Property Sub Type: Single Family Residence
- Tax Year: 2026
- HOA Fees: $600.00
- Unit Type: 4 Bedroom Or More
Financial
- Short Sale: Standard
Interior Features
- Cool System: Central Air, Zoned
- Floors: Carpet, Laminate, Vinyl
- Heat System: Electric, Forced Air, Zoned
- Interior: Walk-in Closet(s), Vaulted Ceiling(s), High Ceilings, Kitchen Island, Pantry, Walk-in Shower, Eat-in Kitchen, Smart Thermostat, Walk-In Closet(s)
- Room Type: Breakfast Nook, Living Room, Dining Room, Office, Dining Area, Bedroom 1, Bedroom 2, Bedroom 3, Bedroom 4, Loft
- Total Rooms: 10
- Levels: Two
- Heating Fuel: Electric
- Association Amenities: Gated,Street Lights,Trail(s)
- Full Baths: 2
- 1/2 Baths: 1
- Furnished: Unfurnished
- Laundry: Dryer Hookup,Washer Hookup,Laundry Room
- Basement Description: Crawl Space
Exterior Features
- Exterior: None
- Fuel Tanks: None
- Parking: Garage Faces Front, Attached, Concrete, Garage Door Opener, Garage
- Roof: Architectural Shingle
- Siding: Brick Veneer, Stone Veneer, Vinyl Siding
- Waterfront Feature: None
- Is New Construction: Yes
- Construction: Concrete,Brick Veneer,Vinyl Siding,Wood Frame
- Foundation: Crawl Space
- Septic or Sewer: Septic Tank
- Water Provider: Moore County Public Works
- Utilities: Water Available
- Garage Spaces: 2
- Parking Spaces: 4
- Fencing: None
- Exterior: Brick Veneer,Stone Veneer,Vinyl Siding
- Patio/Deck Description: Deck,Front Porch
- Is Horse Property: No
- Zoning: R
- Building Total Area (Sq.Ft): 2824
- Road Description: Private Road
- Road Improvements: See Remarks
- View Description: None
Location
- Directions: From US-15 S/US-501 S; Turn right onto NC-73 W then Turn right onto Carthage Rd. Turn right onto Gretchen Rd. Turn left onto Silver Ln and continue up to the end of the road. Left on Platinum circle.
- Street Number: 2001
- County: Moore
- Latitude: 35.259738
- Longitude: -79.548006
- Subdivision: Gretchen Pines
- Marketing City: West End
Listed by: Kenneth Ward Jr. from D.R. Horton, Inc..