
Location
Agent Comments
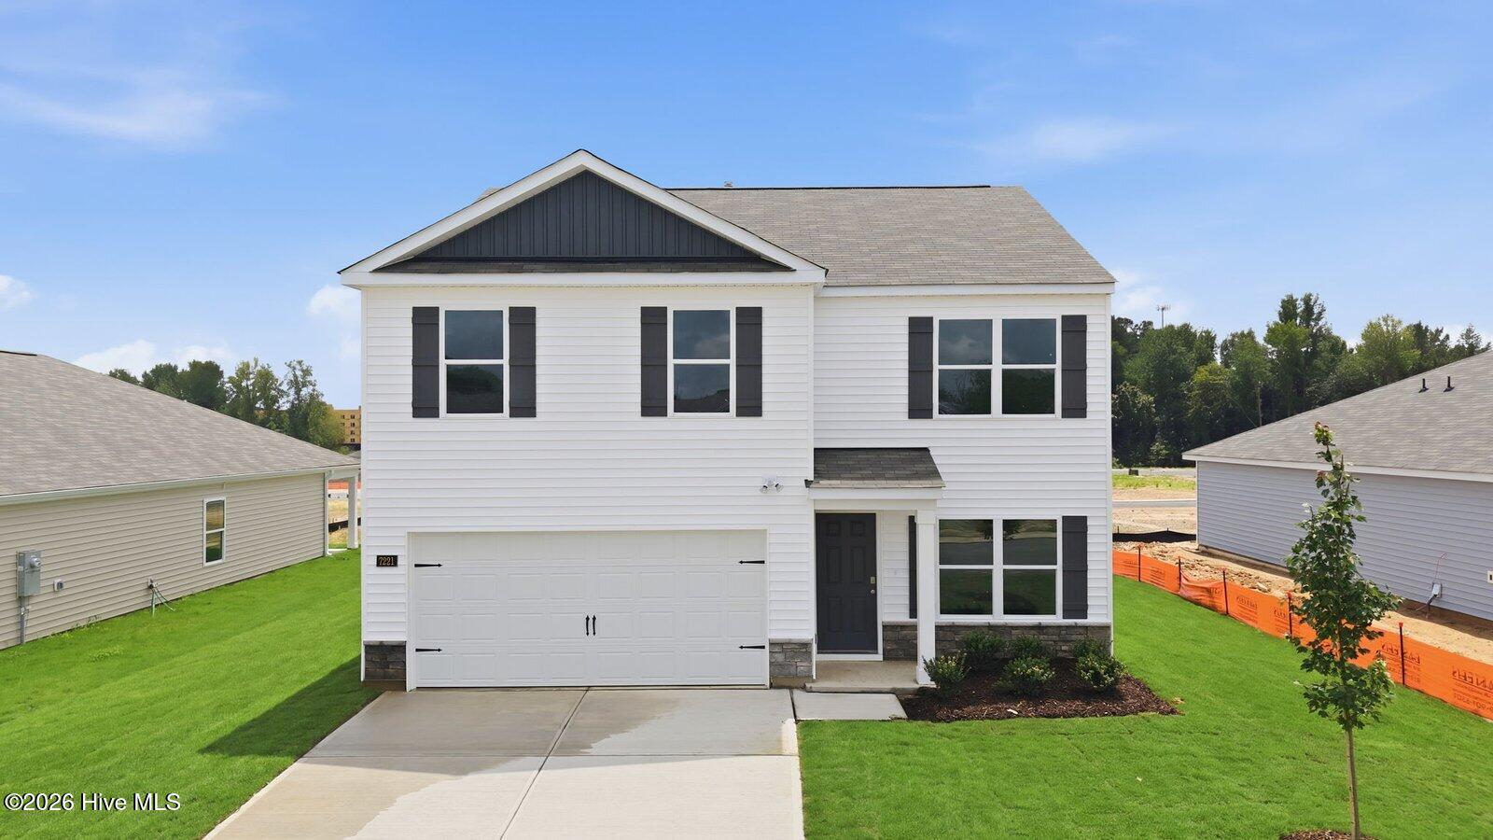
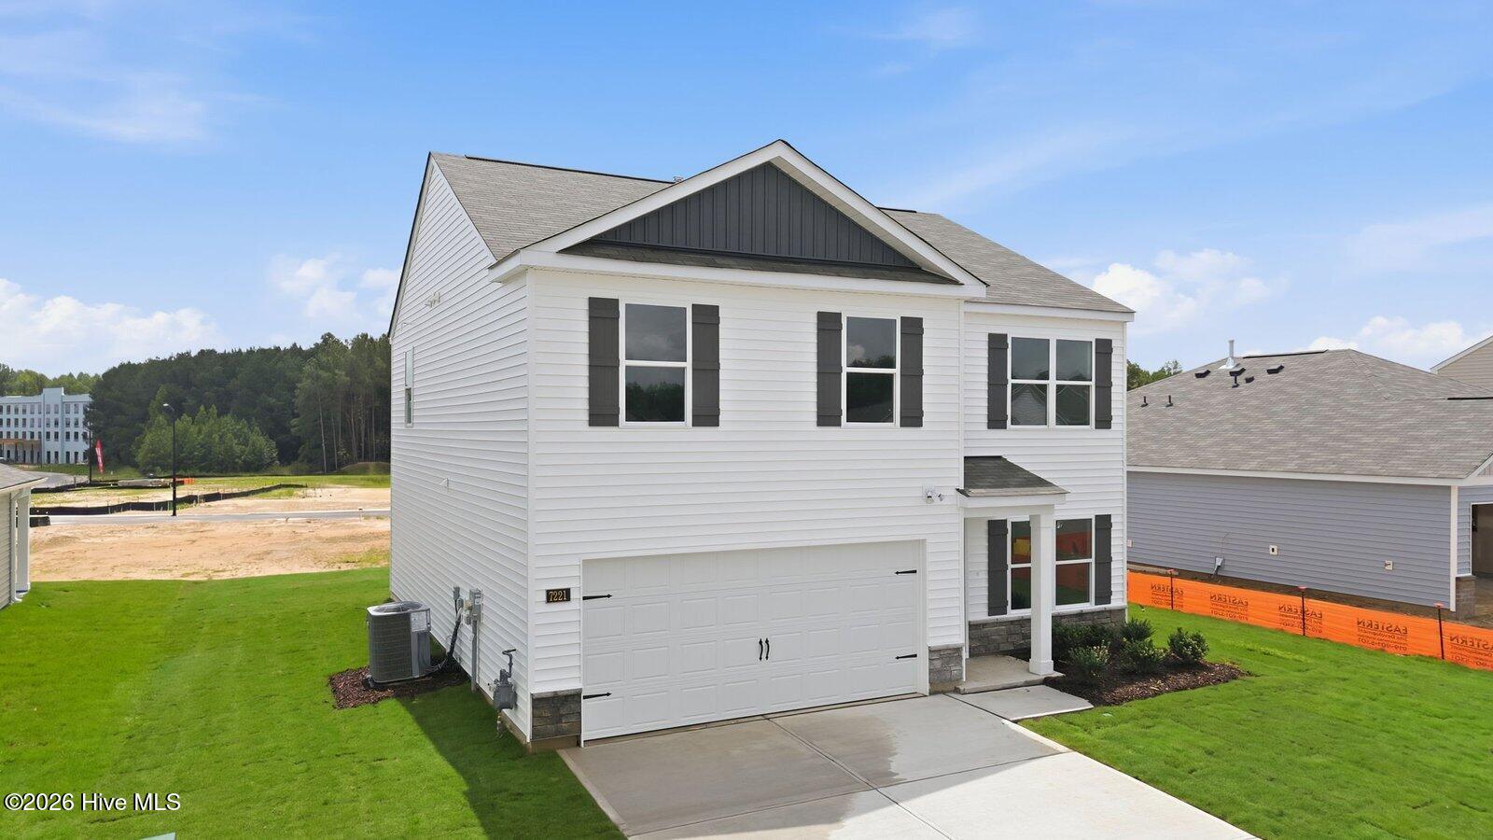
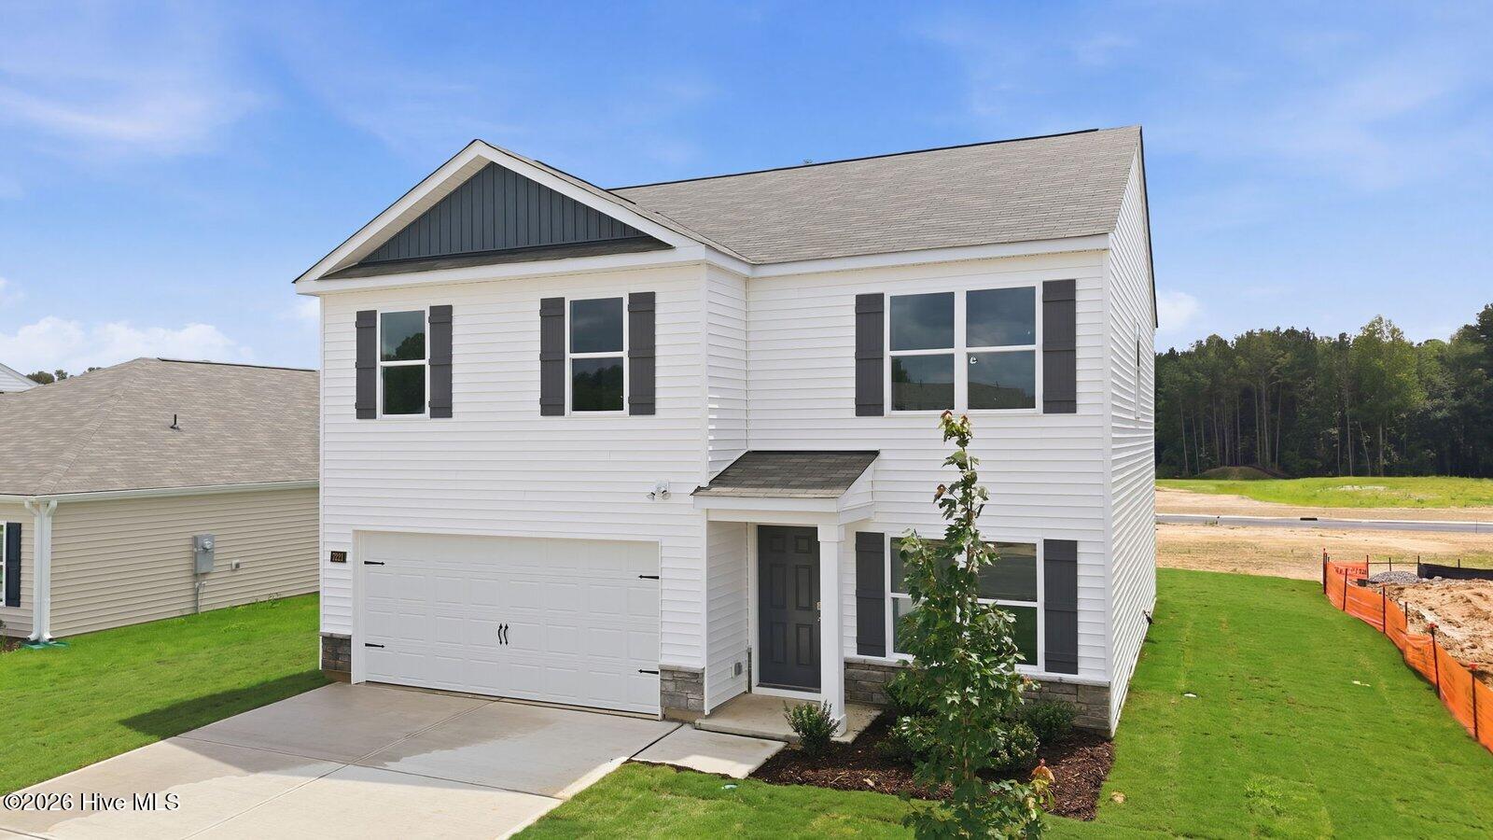
Come tour 7221 Silverleaf Rd.! One of our new homes at Hunter Hill, located in Rocky Mount, NC.
Welcome to the Belhaven, one of our two-story floorplans at Hunter Hill, located in Rocky Mount, North Carolina, offering 3 modern elevations. This floorplan features 4 bedrooms, 2.5 bathrooms, 1,991 sq ft. of living space, and a 2-car garage.
Upon entering through the front door, you will encounter a Flex Room to the left, before passing by the staircase and powder room. The inviting foyer leads you to the heart of the home, where an open-concept layout encompasses the spacious living room, and a well-appointed kitchen that opens to the covered patio. The kitchen is equipped with stainless steel appliances, beautiful granite countertops, a functional kitchen island, and a corner pantry.
Making your way upstairs, you'll discover the laundry room straight ahead, with an additional bedroom and primary bedroom to the right. The primary bedroom includes a spacious walk-in closet, walk-in shower, dual vanity, and a water closet for ultimate privacy. On the back of the second floor are two additional bedrooms separated by a full bathroom.
With its thoughtful design, expansive layout, and modern features, the Belhaven is the perfect place to call home at Hunter Hill. Contact us today to schedule your personal tour! * Photos are not of actual home or interior features and are representative of floor plan only. *
Amenities
- Electric Oven
- Built-In Microwave
- Range
- Disposal
- Dishwasher
- ENERGY STAR Qualified Appliances
- Electric Range
Additional Features
- Association Amenities: Maintenance Common Areas,Maintenance Grounds,Sidewalks,Street Lights,Termite Bond
- County: Nash
- Days on Market: 113
- Exterior: Shutters - Functional,Cluster Mailboxes
- Pool: No
- Tax Number: 359708
- Water/Sewer: Sewer Available, Water Available
- Year Built: 2026
- Property Type: Residential
- Property Sub Type: Single Family Residence
- Tax Year: 2026
- HOA Fees: $396.00
- Unit Type: 4 Bedroom Or More
Financial
- Short Sale: Standard
Interior Features
- Cool System: Central Air
- Floors: Carpet, Vinyl
- Heat System: Heat Pump, Natural Gas
- Interior: Walk-in Closet(s), Kitchen Island, Pantry, Walk-in Shower, Walk-In Closet(s)
- Room Type: Master Bedroom, Bedroom 2, Bedroom 3, Bedroom 4, Living Room, Dining Room
- Total Rooms: 6
- Levels: Two
- Heating Fuel: Natural Gas
- Association Amenities: Maintenance Common Areas,Maintenance Grounds,Sidewalks,Street Lights,Termite Bond
- Full Baths: 2
- 1/2 Baths: 1
- Furnished: Unfurnished
- Laundry: Dryer Hookup,Washer Hookup,Laundry Room
- Water Heater: Electric
- Attic Description: Access Only
- Basement Description: None
Exterior Features
- Exterior: Shutters - Functional, Cluster Mailboxes
- Fuel Tanks: None
- Parking: Garage Faces Front, Attached, Concrete, Garage Door Opener, Garage
- Roof: Architectural Shingle
- Siding: Brick, Brick Veneer, Stone, Stone Veneer, Vinyl Siding
- Is New Construction: Yes
- Construction: Brick,Brick Veneer,Stone,Vinyl Siding,Wood Frame
- Foundation: Slab
- Water Source: Public
- Septic or Sewer: Municipal Sewer
- Utilities: Sewer Available,Water Available
- Garage Spaces: 2
- Parking Spaces: 2
- Fencing: None
- Exterior: Brick,Brick Veneer,Stone,Stone Veneer,Vinyl Siding
- Patio/Deck Description: Patio
- Is Horse Property: No
- Zoning: res
- Building Total Area (Sq.Ft): 1991
- Road Description: Maintained
- Road Improvements: See Remarks
- View Description: See Remarks
Location
- Directions: From I-40 E take I-440W follow sings for west I-440/East64/Rocky Mount. Use the right 2 lanes to take exit 14 for US-64 E/US264 E toward Rocky Mt/Wilson. Take exit 463 toward Red Oak then turn left onto Old N. Carriage Road & right on Green Hills Rd. The make another right on Hunter Hill Road and the community will be on the right side.
- Street Number: 7221
- County: Nash
- Latitude: 35.984288
- Longitude: -77.848361
- Subdivision: Hunter Hill
- Marketing City: Rocky Mount
Listed by: D.R. Horton New Bern from D.R. Horton, Inc..