
Location
Agent Comments
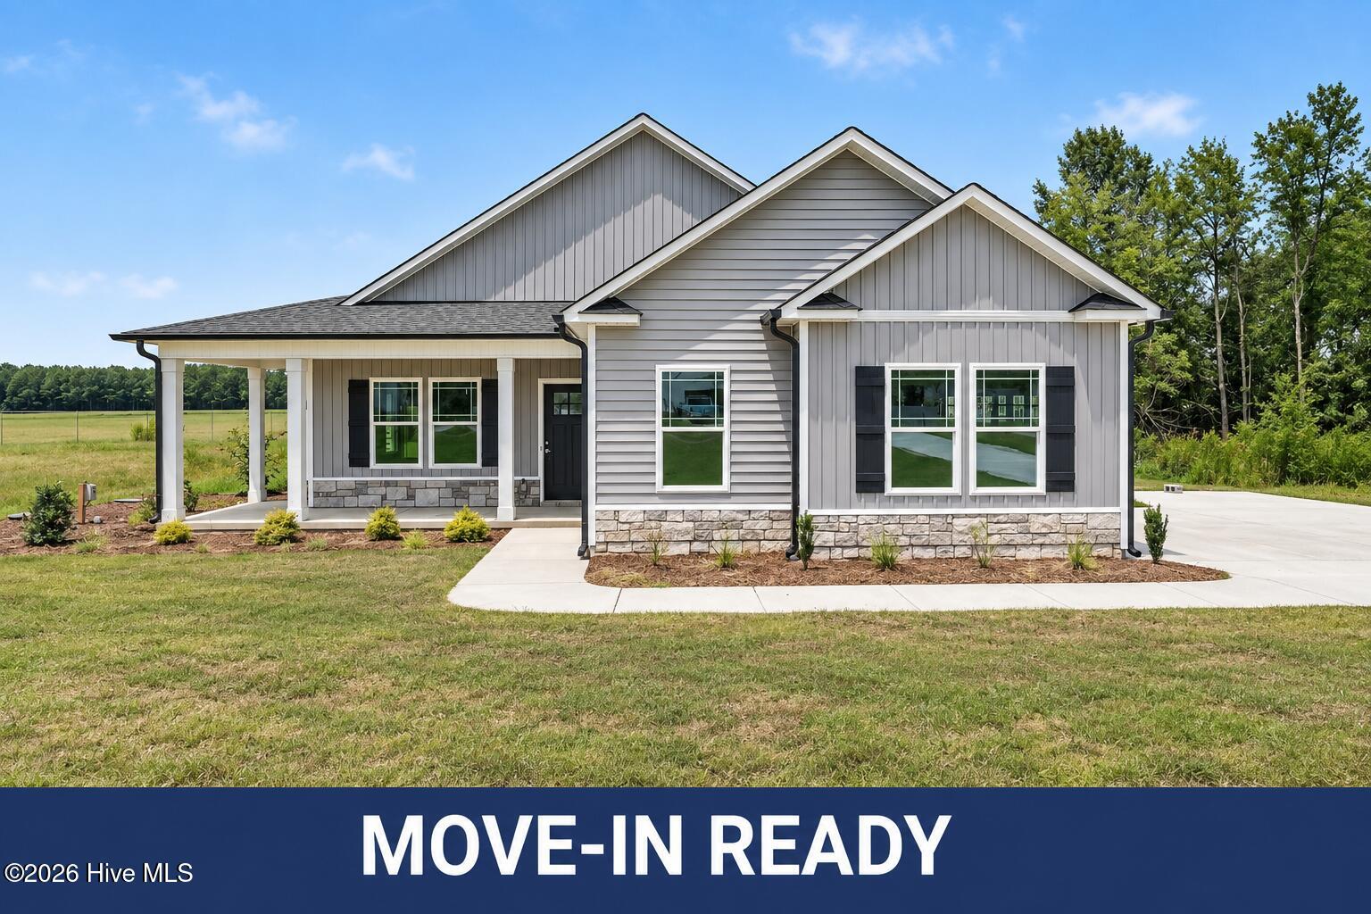
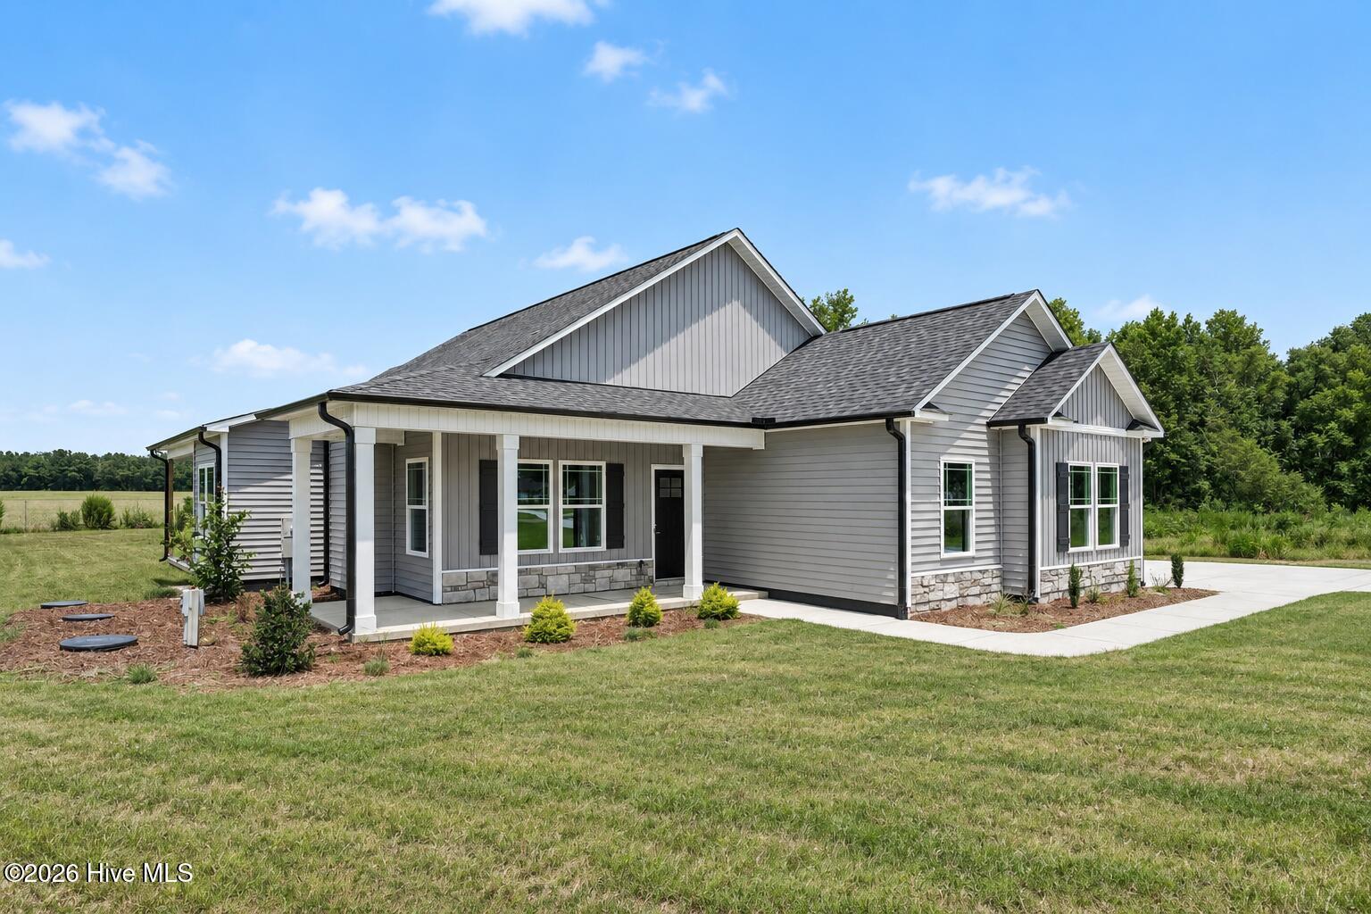
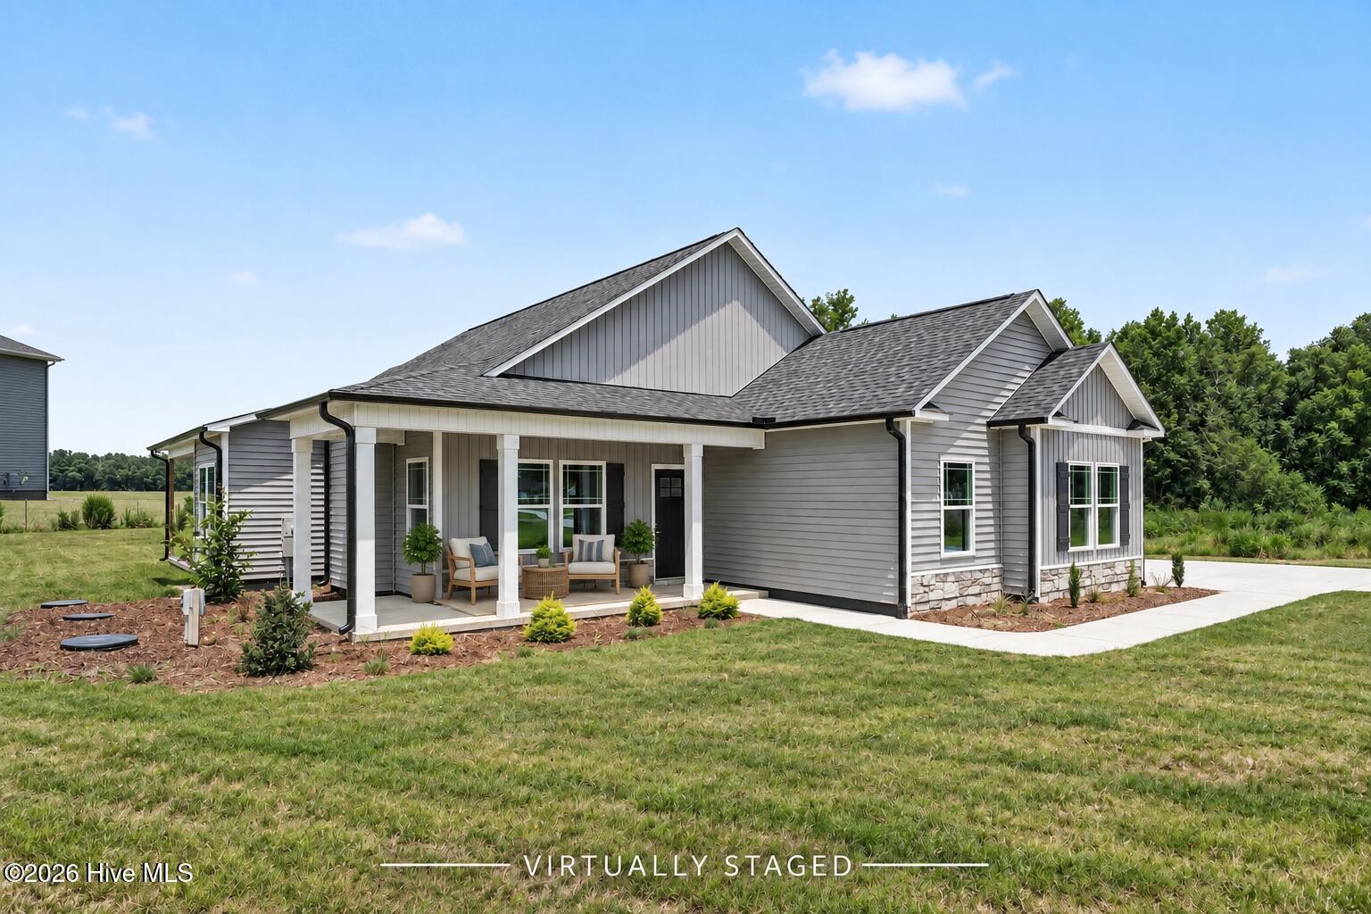
10,000 USE AS YOU CHOOSE SELLER CONCESSIONS FOR THE BUYER. Move-In Ready! Brown Pelican Construction welcomes you home to easy one-level living in the Gander Lake Pool Community! This beautiful 3-bedroom, 2-bath ranch combines comfort and style with a bright, open-concept layout designed for everyday living. The spacious living area flows seamlessly into the kitchen, featuring granite countertops that continue into the bathrooms for a polished, cohesive look. Luxury Vinyl Plank (LVP) flooring extends throughout the living area, kitchen, laundry room, and bathrooms for durability and easy maintenance. The Owner's Suite offers a relaxing retreat with an ensuite bath featuring a roomy walk-in closet, double vanity, soaking tub, and separate shower. Two additional bedrooms and a full bath provide plenty of space for guests, a home office, or hobbies. Enjoy all the perks of the Gander Lake community, including the community pool for sunny days and weekend fun. Come see this home by Brown Pelican Construction and discover your next place to call home!
Amenities
- Built-In Microwave
- Dishwasher
- Electric Range
Additional Features
- Association Amenities: Clubhouse,Community Pool,Maintenance Common Areas
- County: Wayne
- Days on Market: 113
- Pool: Yes
- Pool Features: See Remarks
- Tax Number: 2147483647
- Water/Sewer: Water Connected
- Year Built: 2026
- Property Type: Residential
- Property Sub Type: Single Family Residence
- HOA Fees: $480.00
Financial
- Short Sale: Standard
Interior Features
- Cool System: Heat Pump
- Floors: LVT/LVP, Carpet, Vinyl
- Fireplaces: 1
- Heat System: Heat Pump, Electric
- Interior: Walk-in Closet(s), Kitchen Island, Ceiling Fan(s), Pantry, Walk-in Shower, Eat-in Kitchen, Walk-In Closet(s)
- Room Type: Master Bedroom, Bedroom 2, Bedroom 3, Living Room, Dining Area, Dining Room, Laundry, Other
- Total Rooms: 6
- Levels: One
- Heating Fuel: Electric
- Association Amenities: Clubhouse,Community Pool,Maintenance Common Areas
- Full Baths: 2
- 1/2 Baths: 0
- Laundry: Dryer Hookup,Washer Hookup,Laundry Room
- Water Heater: Electric
- Attic Description: Scuttle
- Basement Description: None
Exterior Features
- Fuel Tanks: None
- Parking: Garage Faces Side, Attached, Concrete, Garage Door Opener
- Pool: See Remarks
- Roof: Architectural Shingle
- Siding: Vinyl Siding
- Is New Construction: Yes
- Construction: Vinyl Siding,Wood Frame
- Foundation: Slab
- Water Source: Public
- Septic or Sewer: Septic Tank
- Utilities: Water Connected
- Garage Spaces: 3
- Parking Spaces: 3
- Fencing: None
- Exterior: Vinyl Siding
- Patio/Deck Description: Open,Covered,Patio,Porch
- Zoning: Res
- Building Total Area (Sq.Ft): 1617
- Road Description: Maintained,Paved
- Road Improvements: See Remarks
- View Description: None
Location
- Directions: US-70 E 6.9 mi Turn left onto Rains Mill Rd 2.6 mi Continue onto Pikeville-Princeton Rd 0.3 mi Turn left onto Korbel Dr 0.3 mi Turnleft onto Tuscany Cir
- Street Number: 213
- County: Wayne
- Latitude: 35.490876
- Longitude: -78.110643
- Subdivision: Gander Lake
- Marketing City: Princeton
Listed by: Tammy Register from EXP Realty LLC - C.