
Location
Agent Comments
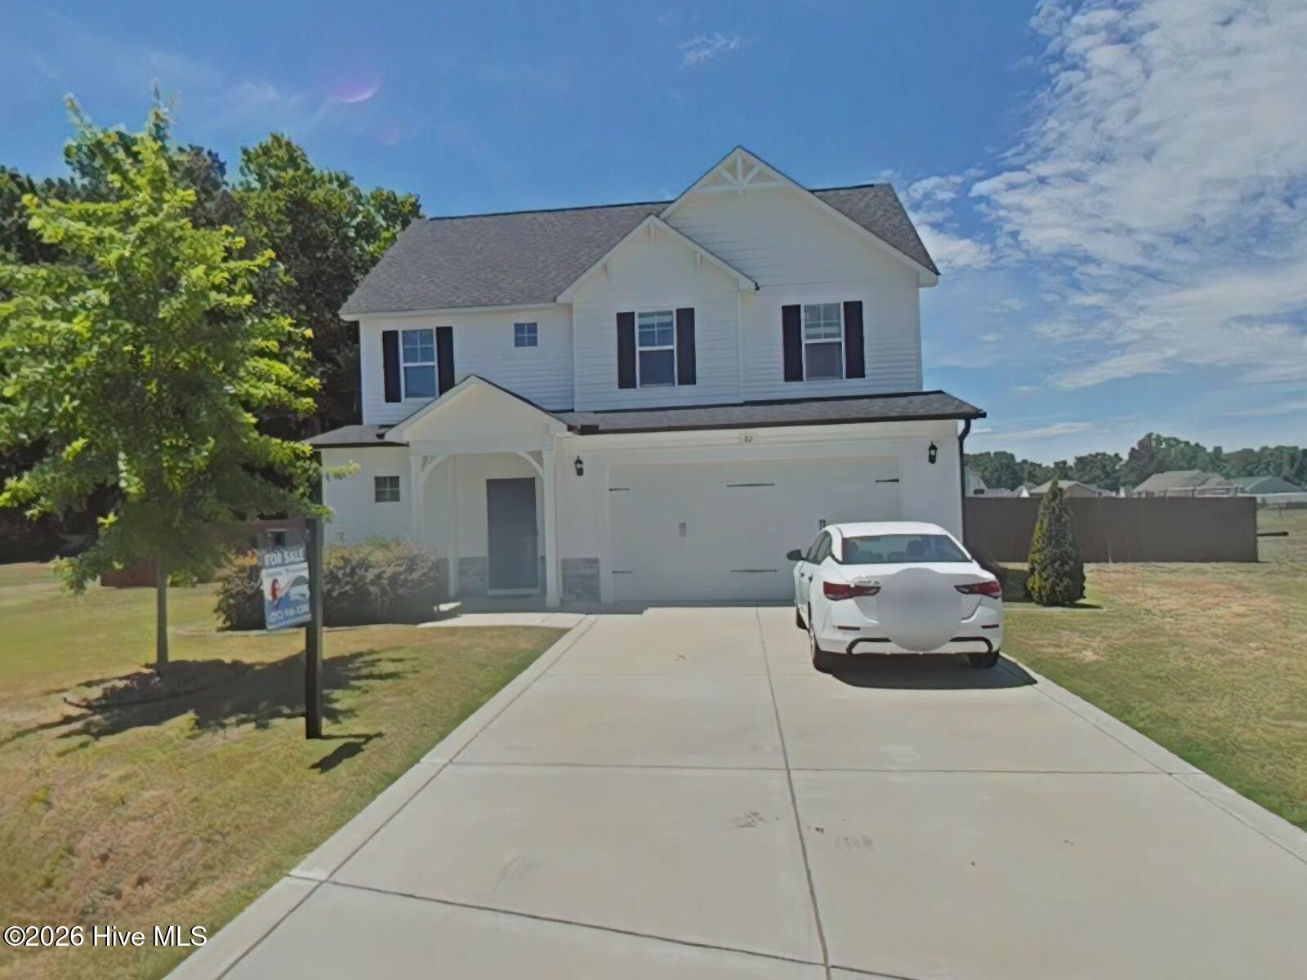
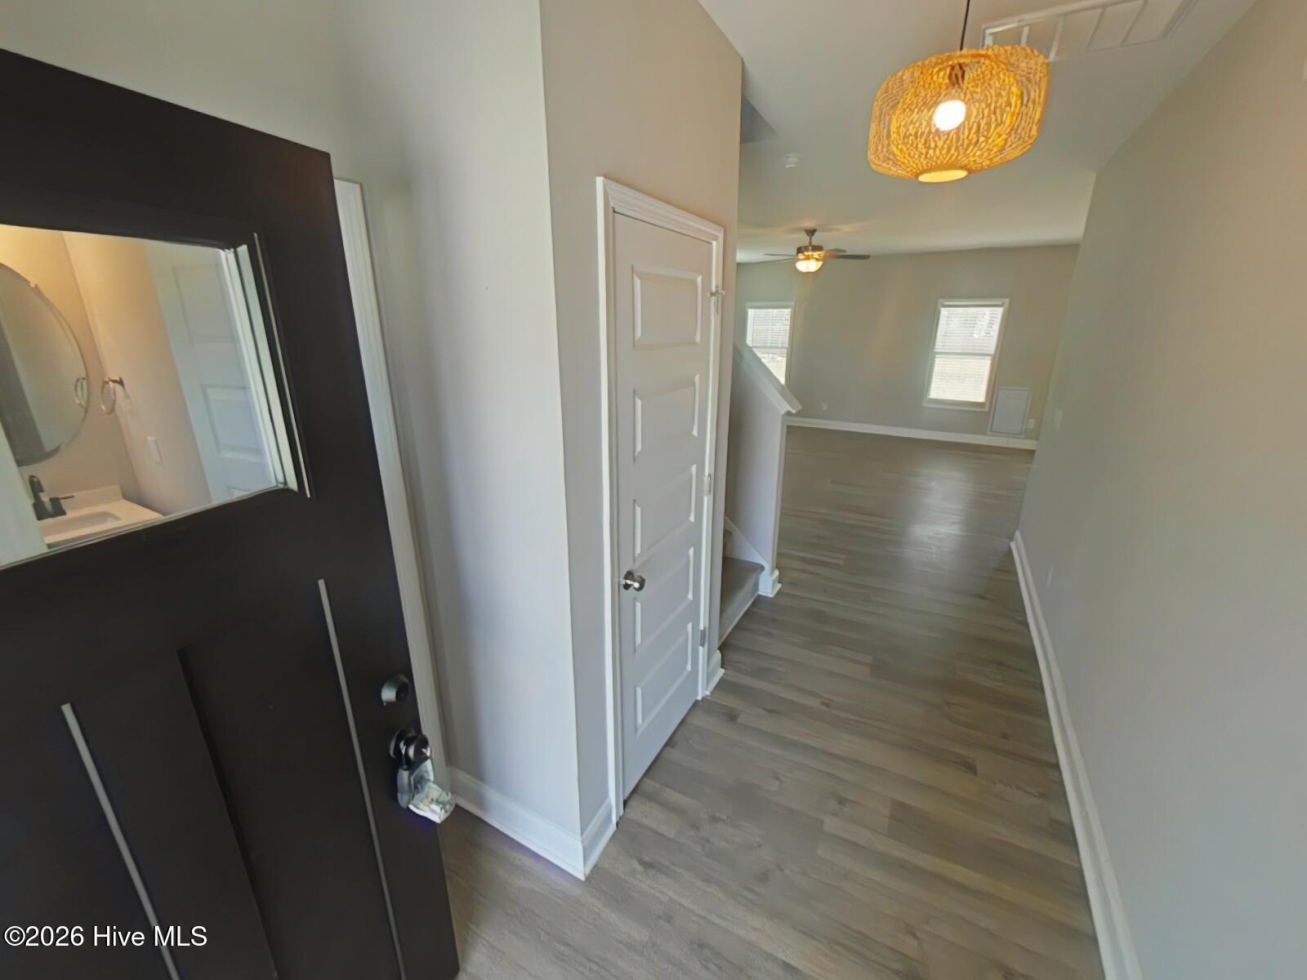
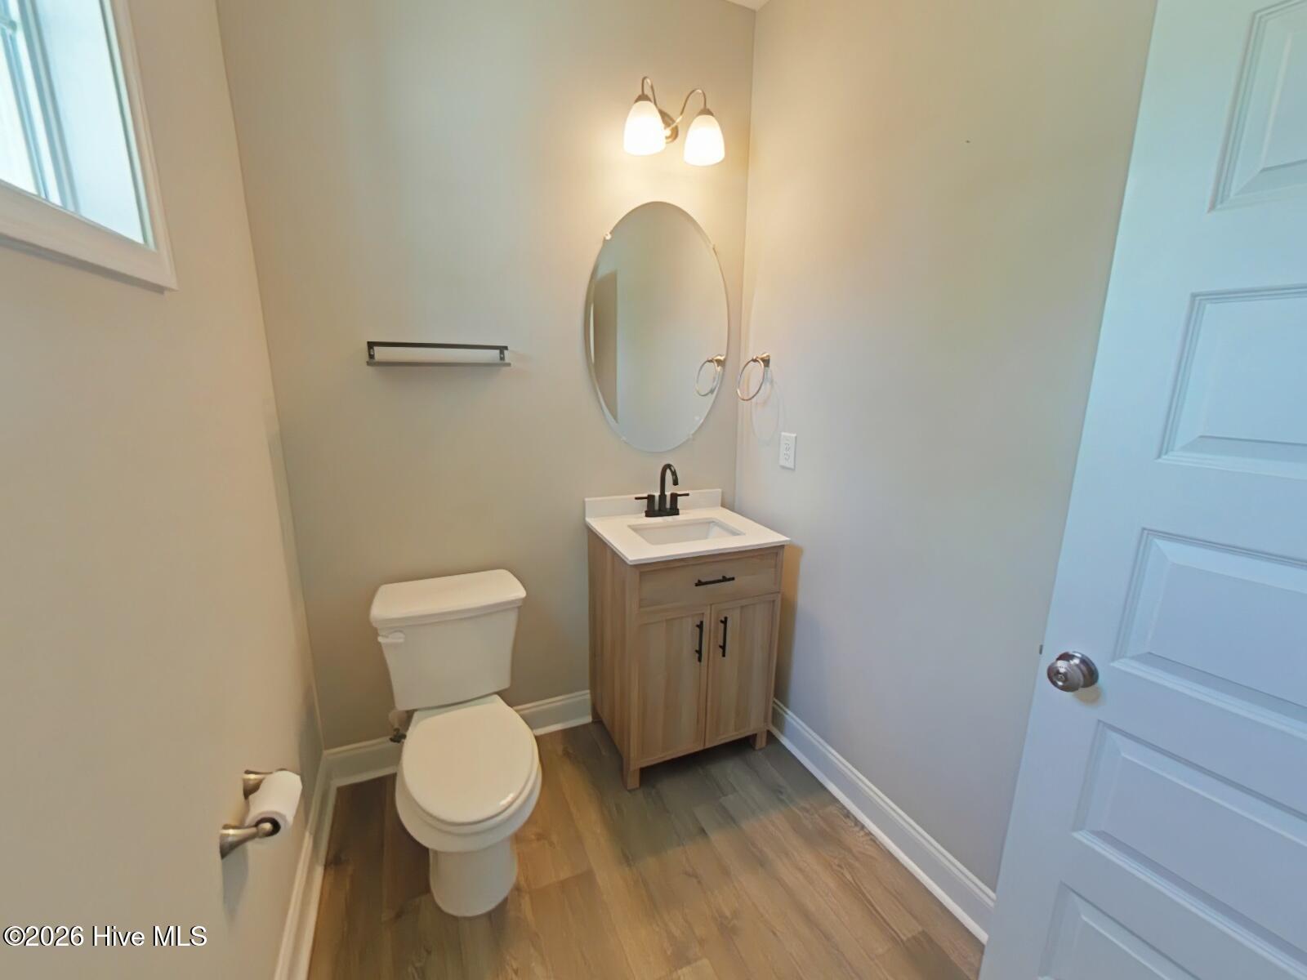
Welcome home to this quiet cul-de-sac in Nolan Park North. Built in 2022 and featuring 1812 sq ft 3 bedrooms and 2.5 baths, this home will be a great place to make memories in the large backyard with privacy fence. Downstairs you will love the open floor plan, half bath and electric fireplace. Upstairs you are greeted by a flex area at the top of the stairs, perfect a play area or hobby/work area. For extra convenience the laundry area is upstairs, close to all three bedrooms. The primary suite features tray ceilings, a nicely sized walk in closet, a primary bath with linen closet and dual sinks. There other 2 bedrooms upstairs are separated by the full bath that opens to the hall. Enjoy evenings with the family on the covered patio that overlooks the large back yard surrounded by a wood privacy fence. There is already a through the wall pet door installed for the four legged family members that opens in the back yard. You will find the 2 car garage has plenty of room for storage and parking.
Amenities
- Electric Oven
- Built-In Microwave
- Dishwasher
Additional Features
- Association Amenities: None
- County: Johnston
- Days on Market: 135
- Exterior: None,Cluster Mailboxes,Storm Doors,Thermal Doors
- Pool: Yes
- Pool Features: None
- Tax Number: 10o08013j
- Waterfront Features: None
- Water/Sewer: Cable Available, Underground Utilities, Water Available, Water Connected, Fiber Optic, High Speed Internet
- Year Built: 2022
- Property Type: Residential
- Property Sub Type: Single Family Residence
- Tax Year: 2025
- Tax Amount: $2,012.19
- HOA Fees: $120.00
- Unit Type: 3 Bedroom
Financial
- Short Sale: Standard
Interior Features
- Cool System: Central Air
- Floors: Carpet, Laminate
- Fireplaces: 1
- Heat System: Electric, Heat Pump
- Interior: Walk-in Closet(s), Entrance Foyer, Ceiling Fan(s), Pantry, Walk-in Shower, Walk-In Closet(s)
- Room Type: Master Bedroom, Bedroom 2, Bedroom 3, Dining Area, Family Room, Dining Room, Other
- Total Rooms: 7
- Levels: Two
- Heating Fuel: Electric
- Association Amenities: None
- Full Baths: 2
- 1/2 Baths: 1
- Furnished: Unfurnished
- Laundry: Laundry Room
- Water Heater: Electric
- Attic Description: Access Only
- Basement Description: None
Exterior Features
- Exterior: None, Cluster Mailboxes, Storm Doors, Thermal Doors
- Fuel Tanks: None
- Parking: Off Street, On Site, Paved, Garage
- Pool: None
- Roof: Shingle
- Siding: Stone Veneer, Vinyl Siding
- Waterfront Feature: None
- Is New Construction: No
- Construction: Vinyl Siding,Wood Frame
- Foundation: Slab
- Water Source: Public
- Septic or Sewer: Septic Tank
- Utilities: Cable Available,Underground Utilities,Water Available,Water Connected,Fiber Optic,High Speed Internet
- Garage Spaces: 2
- Parking Spaces: 2
- Fencing: Privacy,Wood
- Exterior: Stone Veneer,Vinyl Siding
- Patio/Deck Description: Covered,Patio,Porch
- Zoning: RAG
- Building Total Area (Sq.Ft): 1812
- Road Description: Maintained,Paved
- Road Improvements: See Remarks
- View Description: None
Location
- Directions: From I-95 take Pittman Rd SE to Lizzie Mill, Left onto Lizzie Mill, Right onto Batten Farm Rd, then left onto N Nolan Park Dr. Surf Scoter will be the second right, the home is in the cul-de-sac on the right
- Street Number: 82
- County: Johnston
- Latitude: 35.534565
- Longitude: -78.191774
- Marketing City: Selma
Listed by: Jamie Wooten from Statewide Realty.