
Location
Agent Comments
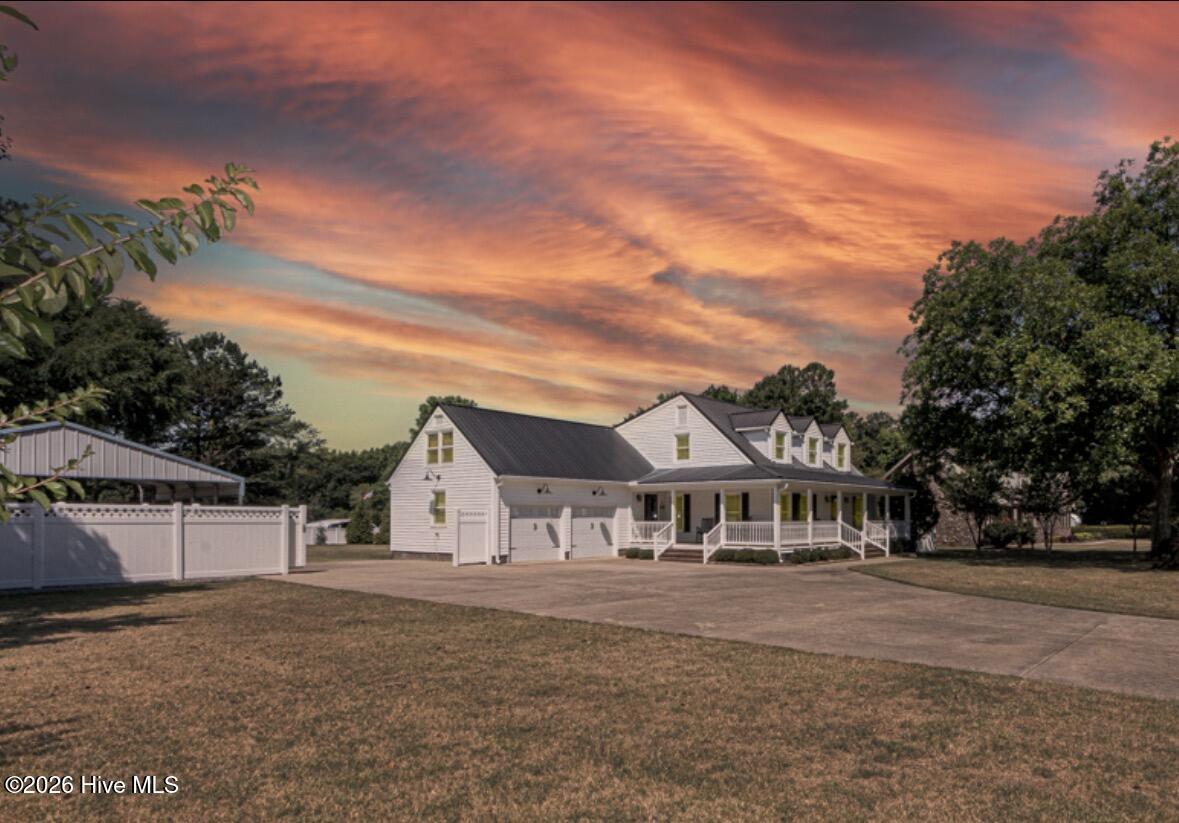
Located 1 block from the main Reservoir boat ramp, whether you like to boat, fish, or just enjoy a peaceful day, this beautiful home by the Tar River Reservoir will fit that description.
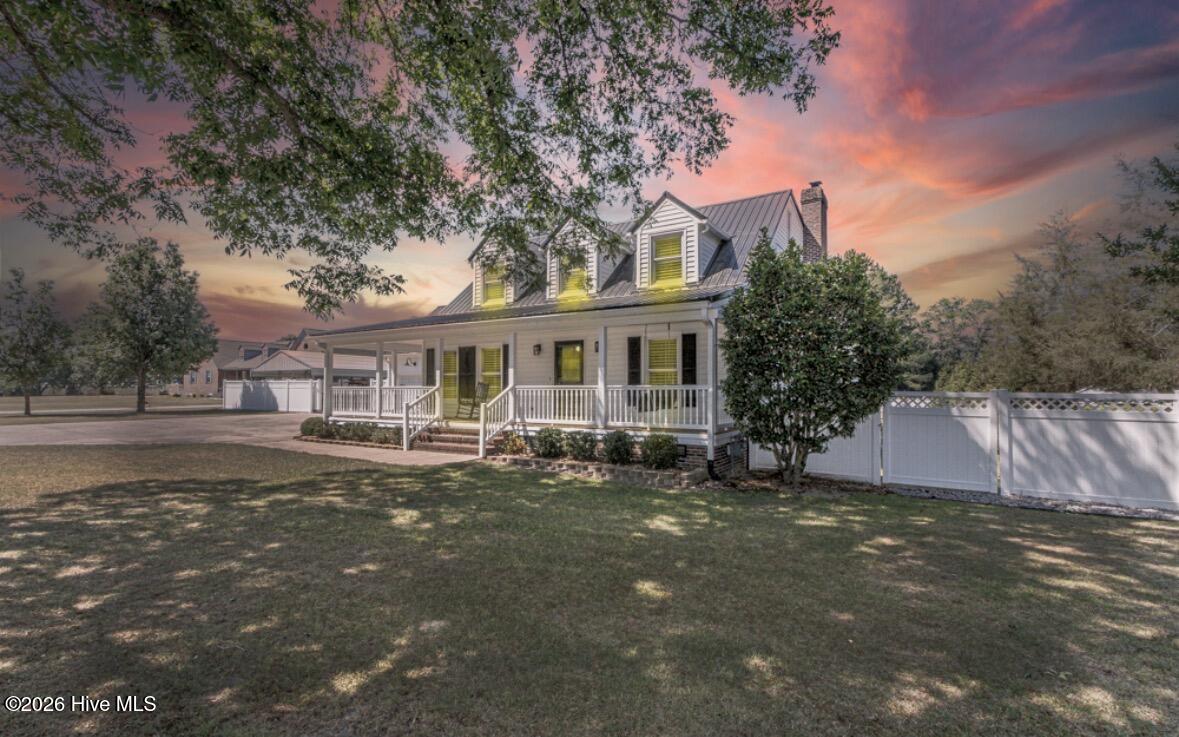
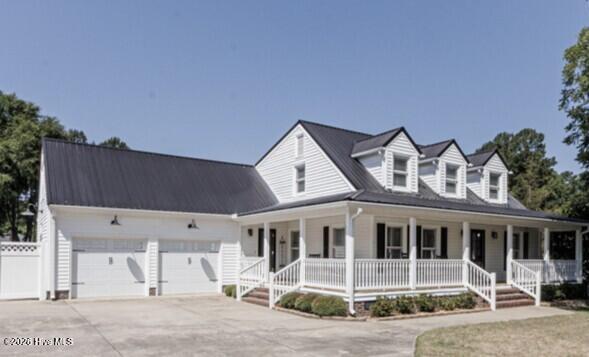
It offers a 2 car garage, sits on 1 acre of land, has a fully fenced in back yard, 4 bedrooms, 3 1/2 baths, a covered front porch, and 3,200 sq ft of living space. This is a unique property that has many upgrades including 3 newly renovated large bathrooms, a whole house generator, exterior covered carport, sealed crawlspace with a dehumidifier, a low maintenance all metal roof, and a Marathon lifetime warrantied, 80-gallon water heater.
This home has well water, but the tap fee has been paid if you would like to hook up to city water.
It's a must see! Don't wait!
Amenities
- Electric Oven
- Electric Cooktop
- Refrigerator
- Dishwasher
Additional Features
- County: Nash
- Days on Market: 113
- Pool: No
- Tax Number: 3727-00-67-2902
- Waterfront Features: None
- Water/Sewer: Cable Available, Water Tap Paid
- Year Built: 1987
- Property Type: Residential
- Property Sub Type: Single Family Residence
- Tax Year: 2025
- Tax Amount: $1,882.00
- Unit Type: 4 Bedroom Or More
Financial
- Short Sale: Individual
Interior Features
- Cool System: Central Air, Ceiling Fan(s)
- Floors: Tile, Vinyl, Wood
- Fireplaces: 1
- Heat System: Gas Pack, Electric, Heat Pump, Natural Gas
- Interior: Master Downstairs, Walk-in Closet(s), Bookcases, Kitchen Island, Ceiling Fan(s), Walk-in Shower, Blinds/Shades, Eat-in Kitchen, Walk-In Closet(s)
- Room Type: Dining Room, Dining Area, Living Room, Master Bedroom, Bedroom 1, Bedroom 2, Bedroom 3, Bedroom 4, Den
- Total Rooms: 8
- Levels: Two
- Heating Fuel: Electric,Natural Gas
- Full Baths: 3
- 1/2 Baths: 1
- Furnished: Negotiable
- Laundry: In Hall,Laundry Room
- Water Heater: Electric
- Basement Description: None
Exterior Features
- Fuel Tanks: None
- Parking: Garage Faces Front, Garage Door Opener, Paved, Garage
- Roof: Metal
- Siding: Vinyl Siding
- Waterfront Feature: None
- Is New Construction: No
- Construction: Vinyl Siding,Wood Frame
- Foundation: Crawl Space
- Water Source: Well
- Septic or Sewer: Septic Permit On File,Septic Tank
- Utilities: Cable Available,Water Tap Paid
- Garage Spaces: 2
- Parking Spaces: 2
- Fencing: Chain Link,Vinyl
- Exterior: Vinyl Siding
- Patio/Deck Description: Covered,Deck,Wrap Around,Front Porch
- Is Horse Property: No
- Zoning: RA40
- Building Total Area (Sq.Ft): 3213
- Road Description: City Street,State Road,Paved
- Road Improvements: See Remarks
- View Description: River
Location
- Directions: From Rocky Mount take Hwy 97 West to Bend of the River Rd., turn right, cross the Tar River Reservoir, take a right onto Haywood Dr, house will be on your left
- Street Number: 5951
- County: Nash
- Latitude: 35.882637
- Longitude: -77.898398
- Subdivision: Not In Subdivision
- Marketing City: Rocky Mount
Listed by: Audrey Sears from Champion Real Estate.