
Location
Agent Comments
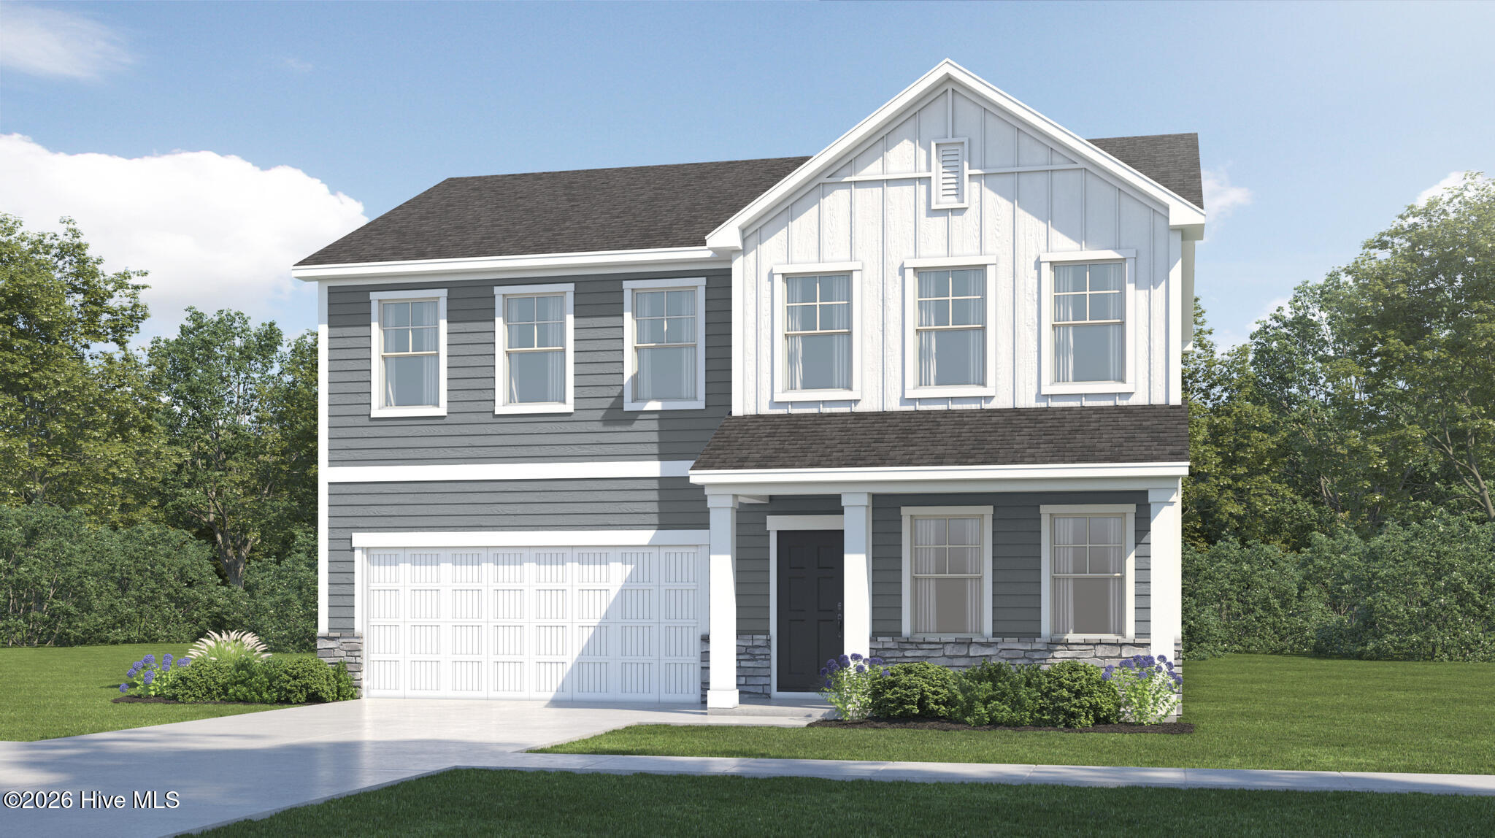
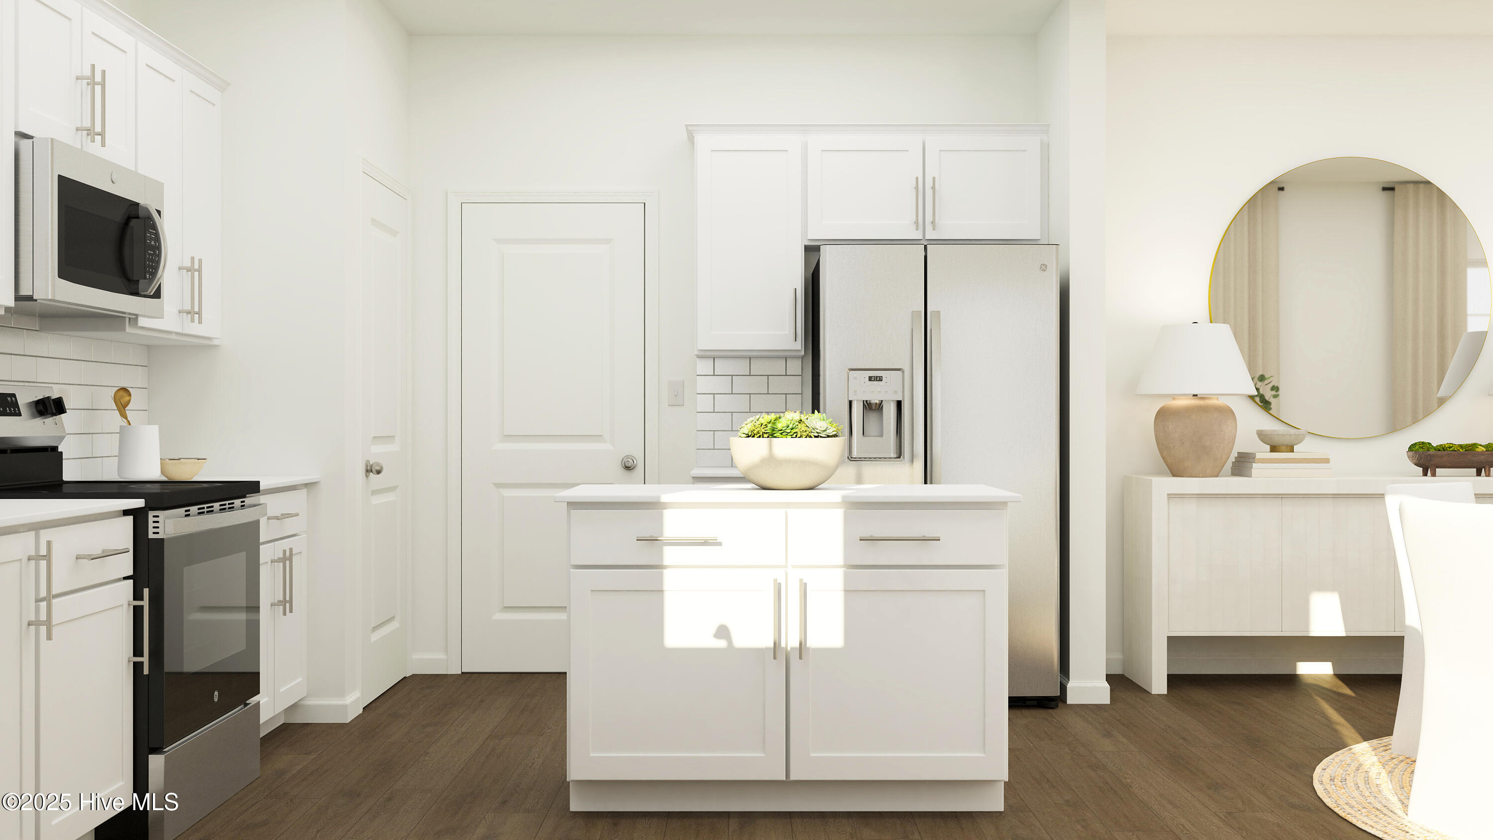
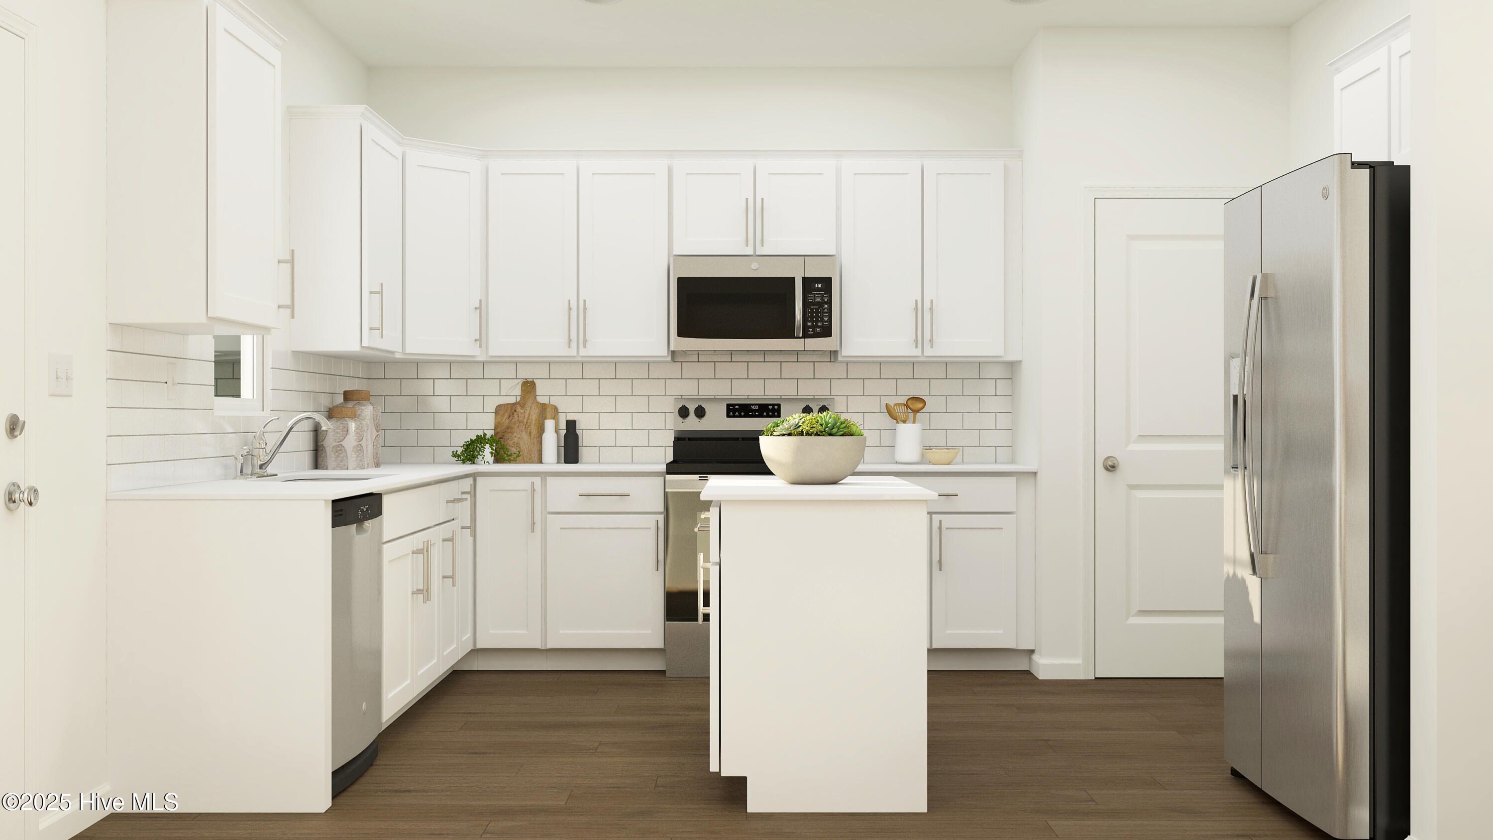
This new two-story corner-lot home optimizes space for increased tranquility. The first floor features an open floorplan among the Great Room, kitchen and dining room in a contemporary style that prioritizes functionality. An attached patio offers indoor-outdoor living and entertaining, while a study is ideal for at-home work. Four upstairs bedrooms surround a versatile loft and provide serenity, including the owner's suite with a private bathroom and large walk-in closet. Prices, dimensions and features may vary and are subject to change. Photos are for illustrative purposes only.
Amenities
- Electric Oven
- Built-In Microwave
- Washer
- Refrigerator
- Dryer
- Disposal
- Dishwasher
Additional Features
- Association Amenities: Cabana,Community Pool
- County: Wilson
- Days on Market: 113
- Pool: No
- Tax Number: 2783-64-5587.000
- Water/Sewer: Sewer Connected, Water Connected
- Year Built: 2026
- Property Type: Residential
- Property Sub Type: Single Family Residence
- HOA Fees: $900.00
Financial
- Short Sale: Standard
Interior Features
- Cool System: Zoned
- Heat System: Electric, Heat Pump
- Interior: Master Downstairs
- Room Type: Family Room, Master Bedroom, Bedroom 2, Bedroom 3, Bedroom 4, Dining Room, Office
- Total Rooms: 5
- Levels: One
- Heating Fuel: Electric
- Association Amenities: Cabana,Community Pool
- Full Baths: 2
- 1/2 Baths: 1
- Water Heater: Electric
- Attic Description: Access Only
- Basement Description: None
Exterior Features
- Fuel Tanks: None
- Parking: Garage Faces Front, Attached
- Roof: Shingle
- Siding: Vinyl Siding
- Is New Construction: Yes
- Construction: Vinyl Siding,Wood Frame
- Foundation: Slab
- Water Source: Shared Well
- Septic or Sewer: Public Sewer
- Utilities: Sewer Connected,Water Connected
- Garage Spaces: 2
- Parking Spaces: 2
- Fencing: None
- Exterior: Vinyl Siding
- Patio/Deck Description: Covered
- Zoning: R-4
- Building Total Area (Sq.Ft): 2180
- Road Description: Paved
- Road Improvements: See Remarks
- View Description: None
Location
- Directions: From Raleigh: I-440 E from US-401 N/Capital Blvd. Take US-264 E/US-64 E to US-264 ALT W in Wilson County. Take exit36Afrom US-264 E. Continue on US-264 ALT W. Drive to Millstone Wy
- Street Number: 5937
- County: Wilson
- Latitude: 35.758595
- Longitude: -78.037659
- Subdivision: Mill Stone Creek
- Marketing City: Wilson
Listed by: John Christy from Lennar Carolinas LLC.