
Location
Agent Comments
Welcome to DERBY RIDGE...Goldsboro's Premier New Home Community!
Discover the perfect blend of space, tranquility, and convenience in DERBY RIDGE. Featuring large homesites, peaceful surroundings, exceptional craftsmanship, and location, location, location...easy access to shopping, dining, medical facilities, Wayne Community College, Seymour Johnson AFB, and more.
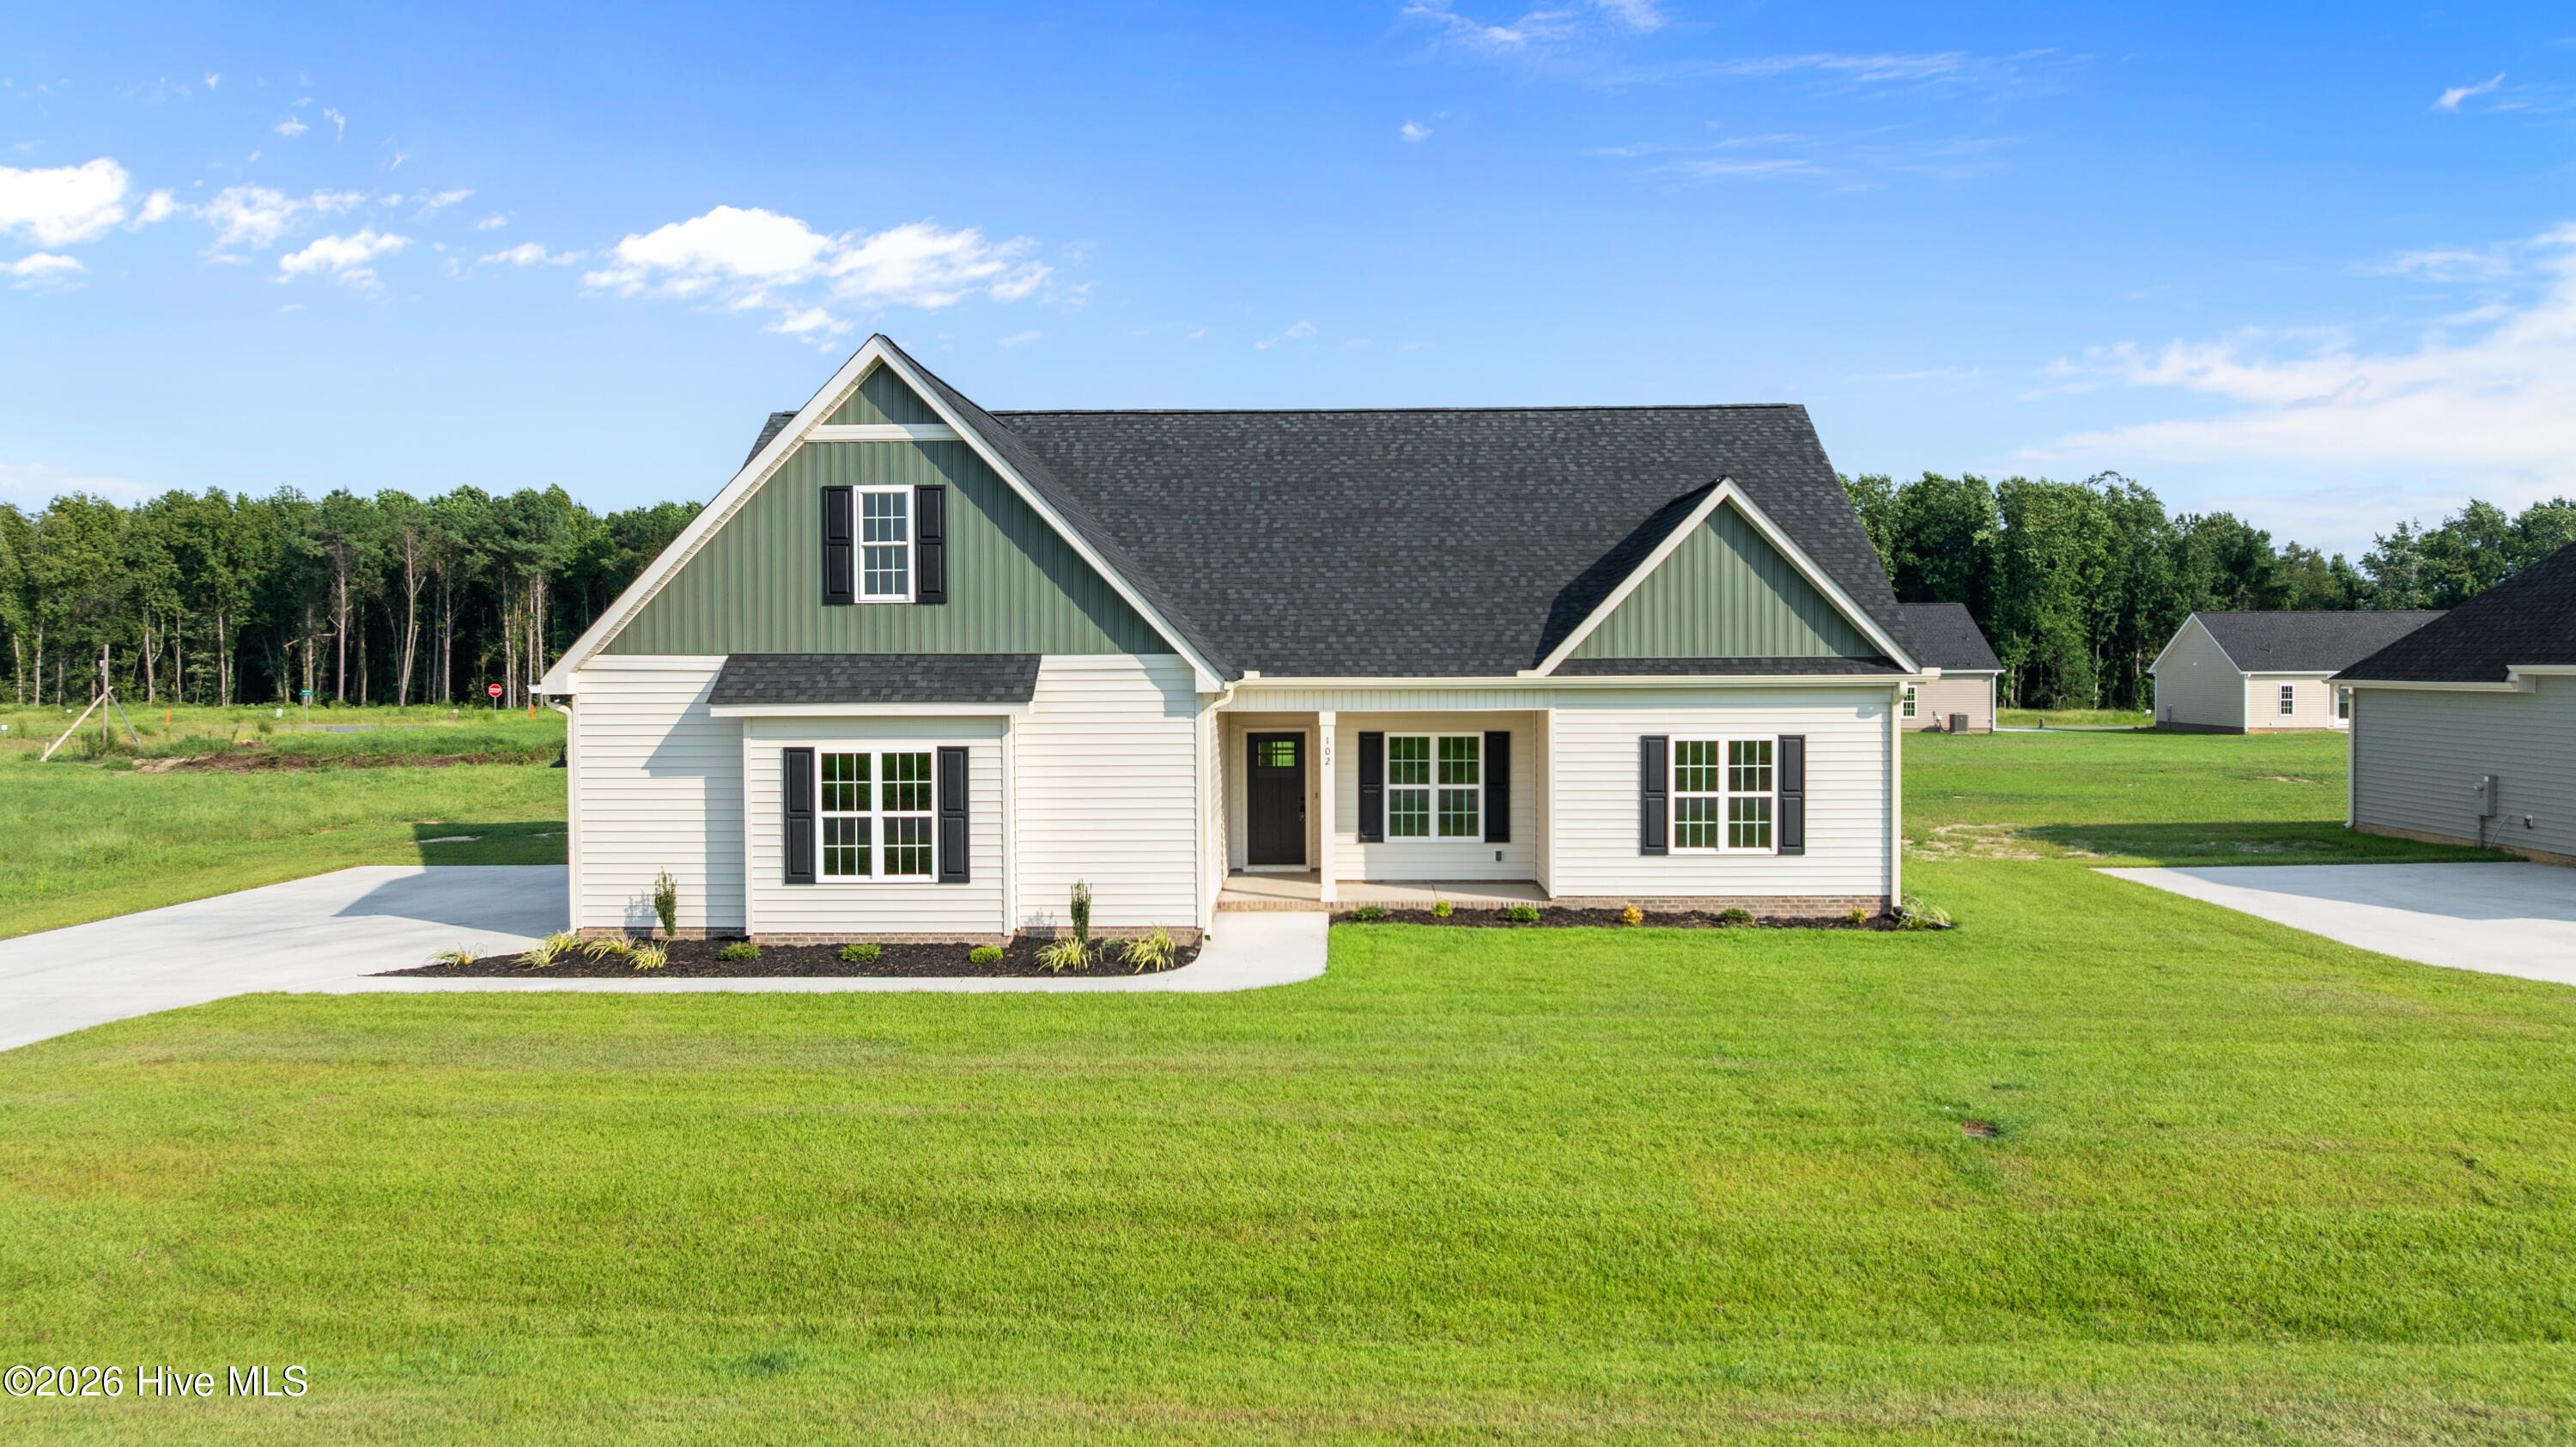
Introducing The Kelly! A beautifully designed split-bedroom floor plan that combines functionality with modern style. The spacious primary suite features a large walk-in closet with custom built-in shelving and a spa-like bath. Two additional generously sized bedrooms are located on the opposite side of the home providing comfort and privacy for family or guests.
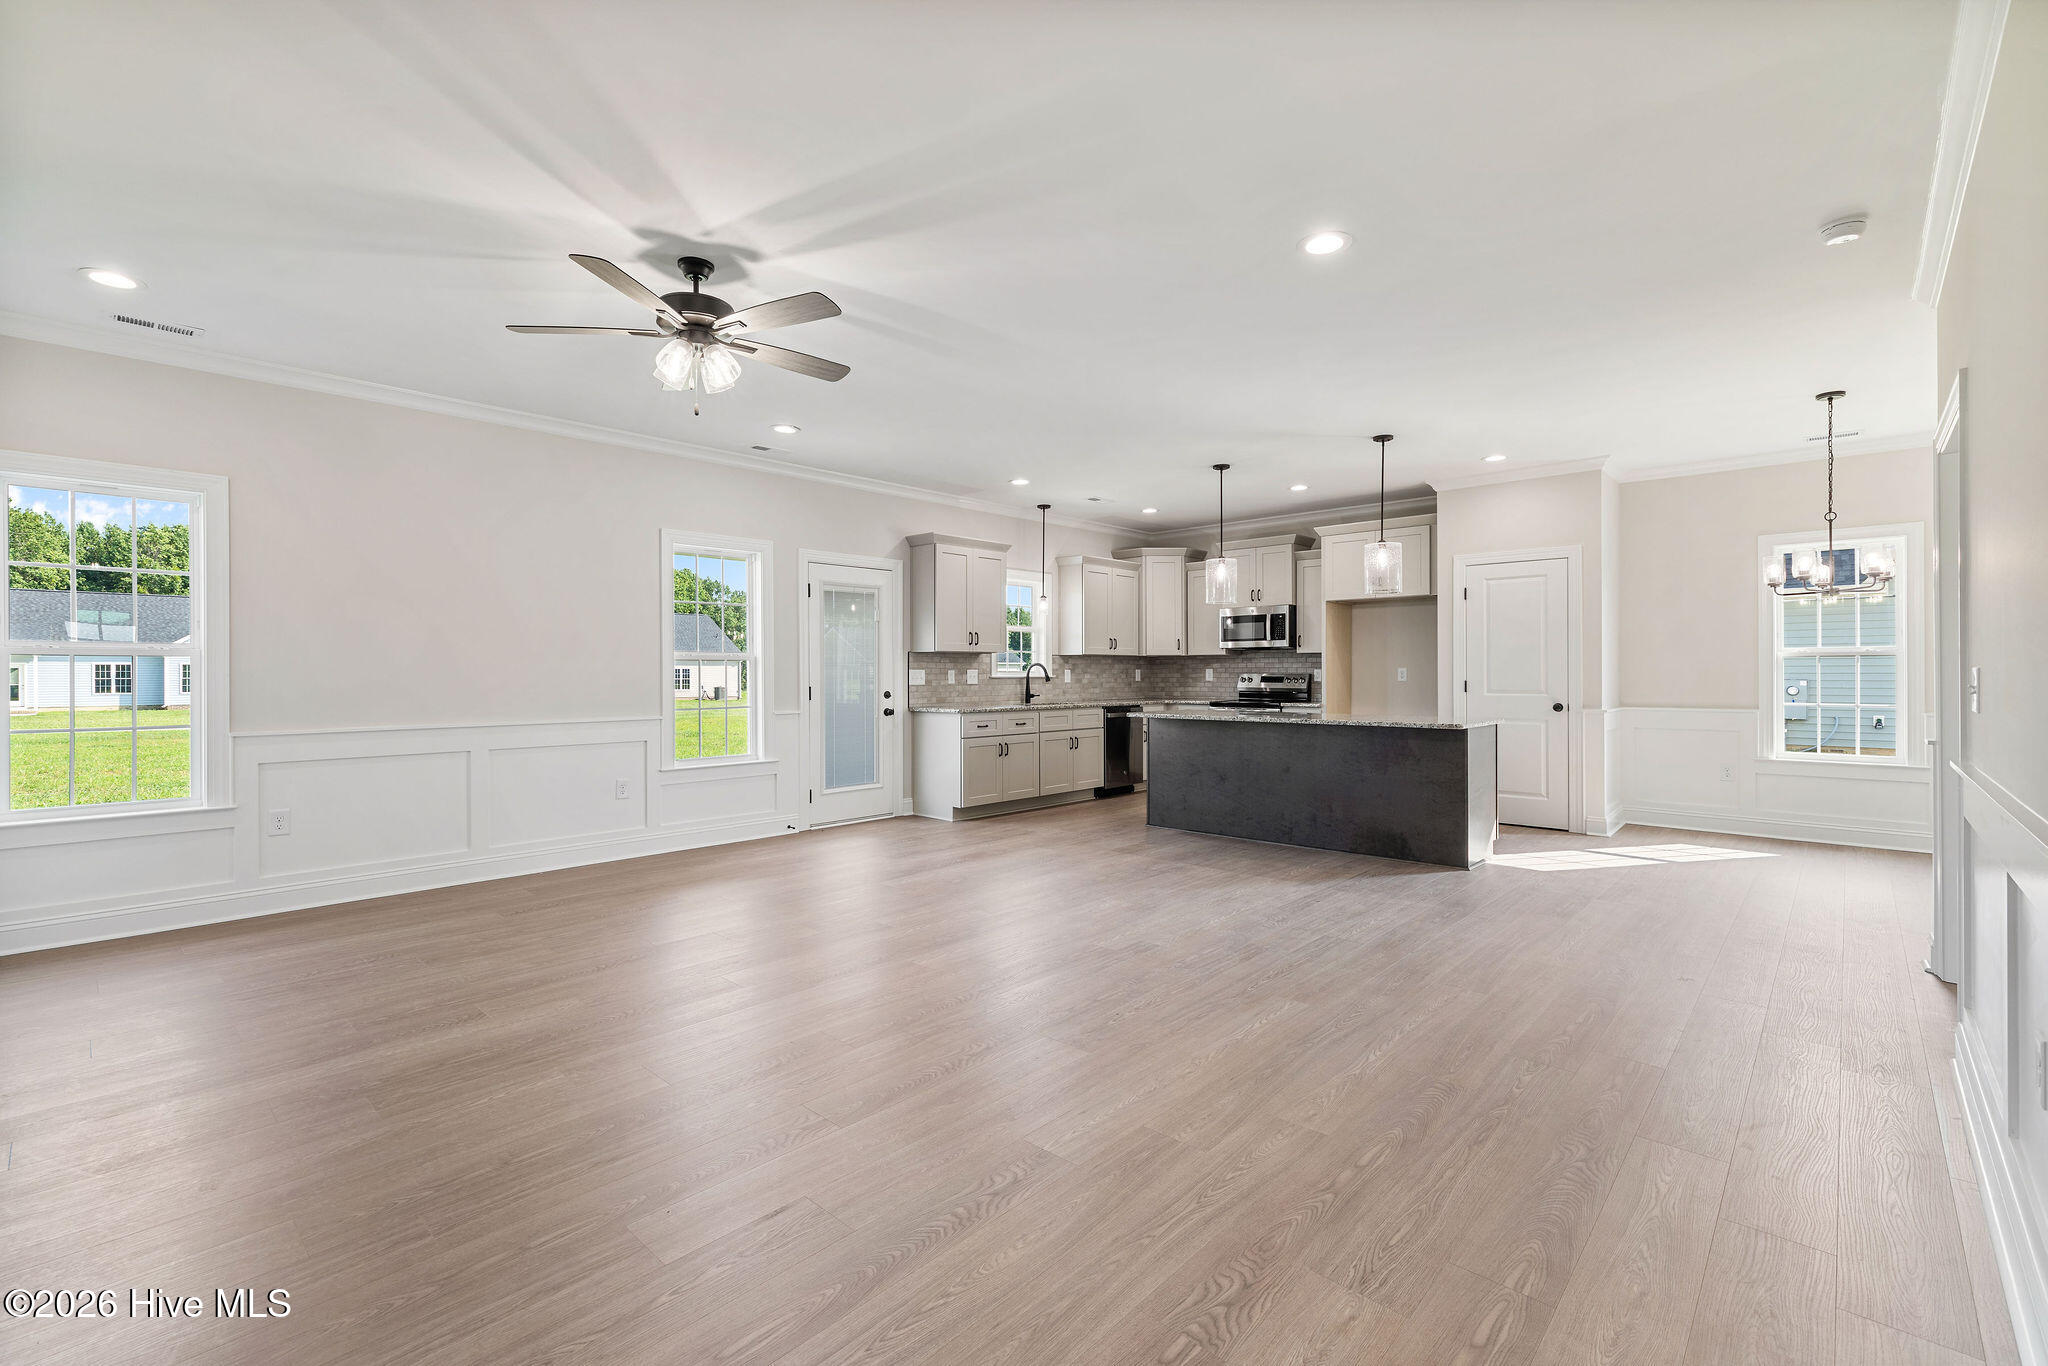
The open-concept living area is ideal for everyday living and entertaining by seamlessly connecting kitchen, dining, and gathering space. Step outside to the large, covered patio...perfect for gatherings, grilling, and relaxing at the end of the day.
Upstairs, a versatile bonus room offers endless possibilities as a theater room, workout room, home office, playroom, or quiet retreat.
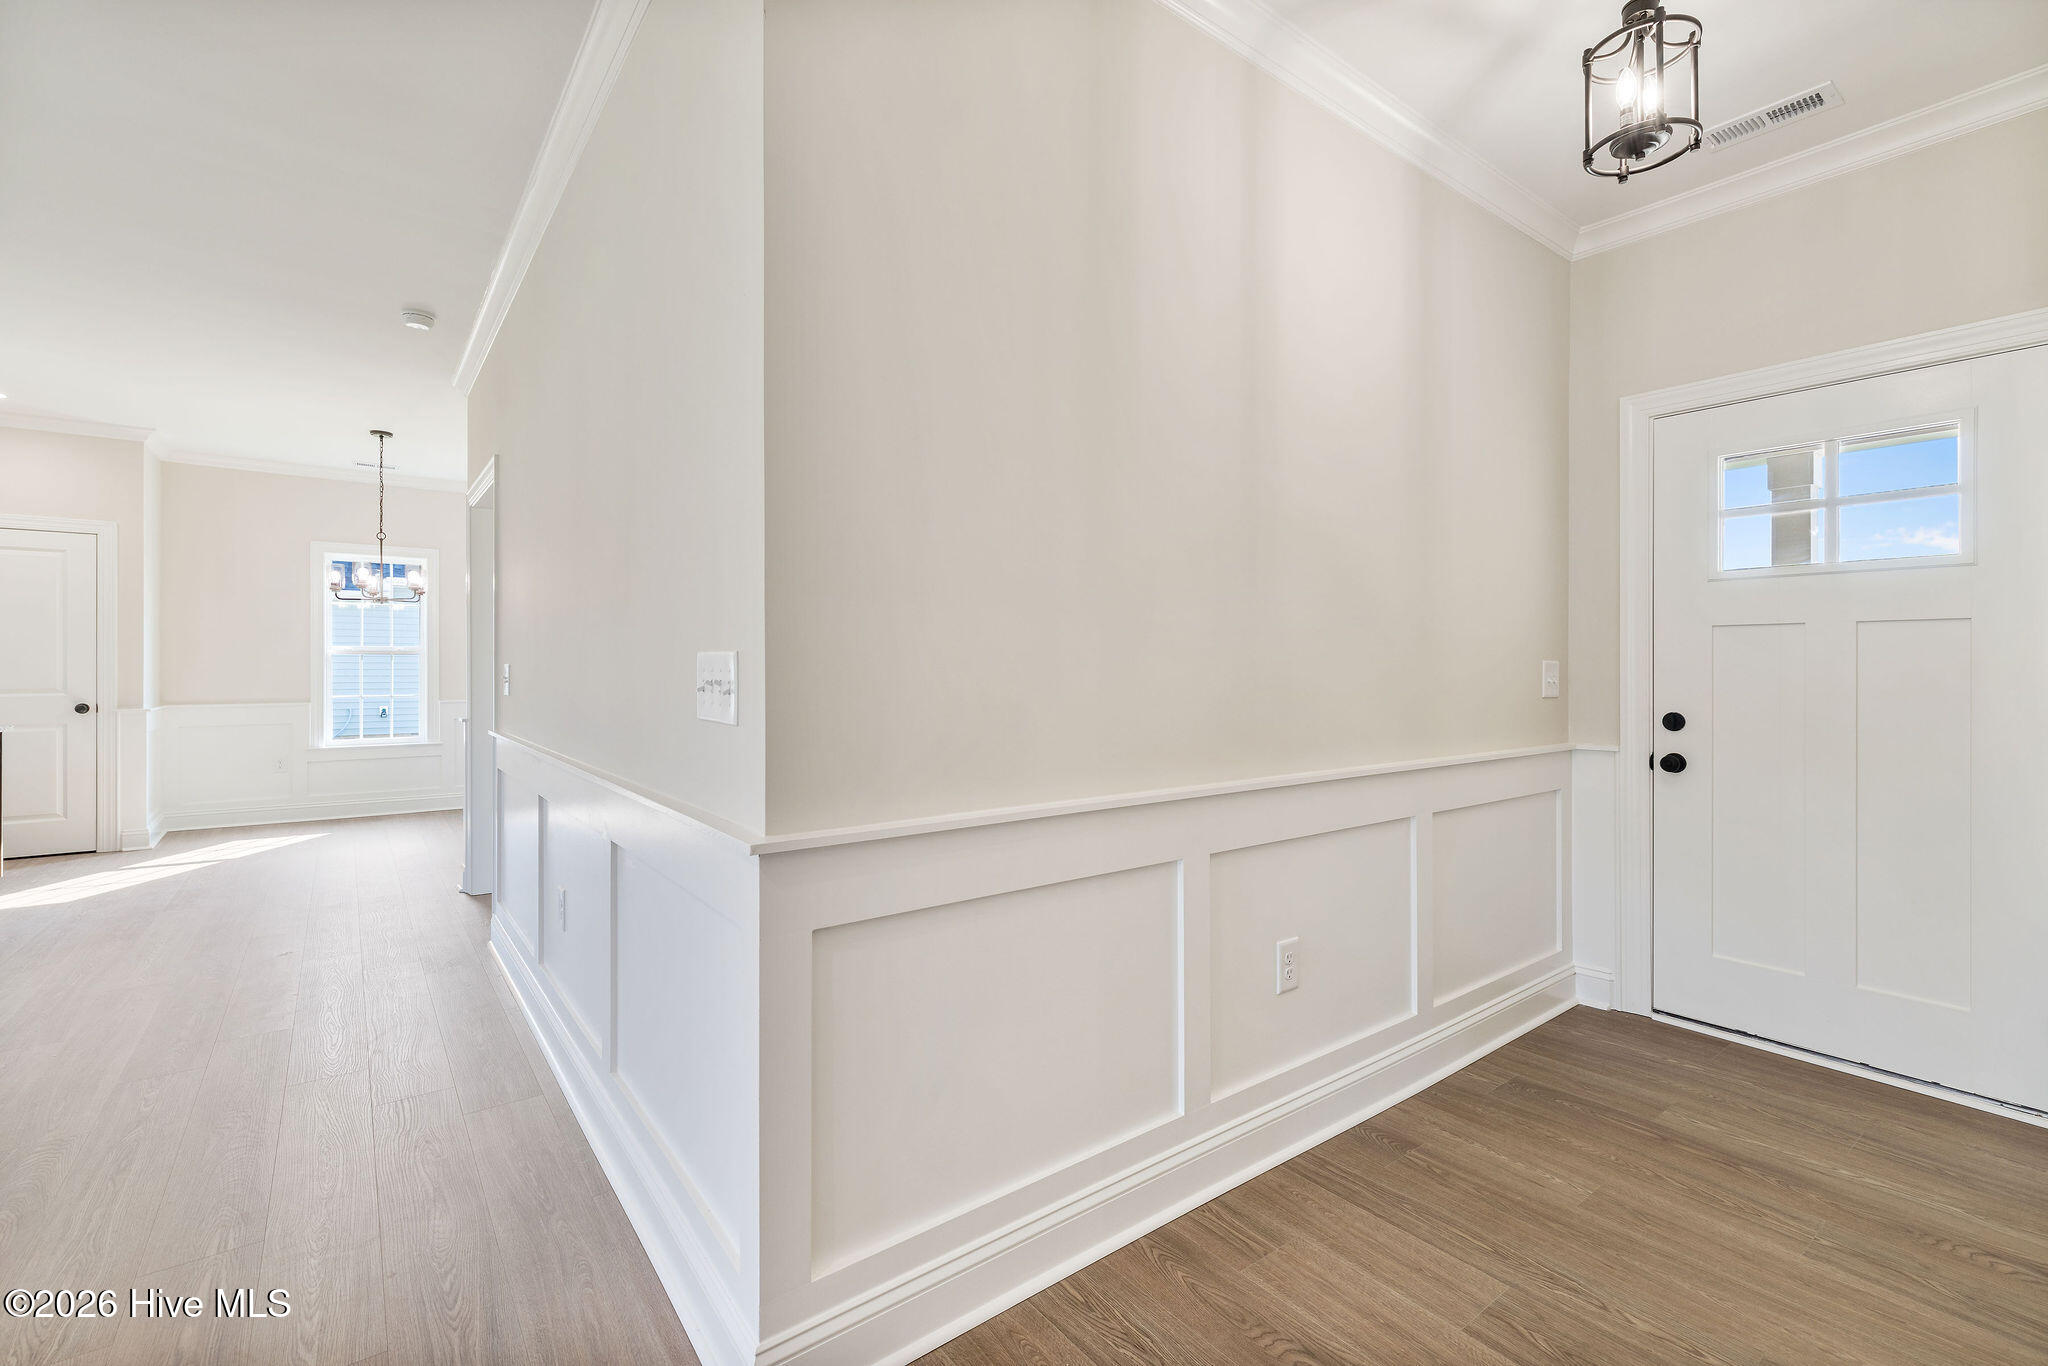
With thoughtful design, quality finishes, and attention to detail throughout, The Kelly is the perfect home for a family to love for years to come.
*** SPECIAL - $10,000 ''Use As You Choose'' HUGE BUYER INCENTIVE***
Schedule your private showing today and experience all that DERBY RIDGE has to offer.
Learn more at www.derbyridge.com
Additional Features
- Association Amenities: Maintenance Common Areas
- County: Wayne
- Days on Market: 115
- Pool: No
- Tax Number: 2147483647
- Water/Sewer: Water Connected
- Year Built: 2026
- Property Type: Residential
- Property Sub Type: Single Family Residence
- Tax Year: 2025
- HOA Fees: $250.00
Financial
- Short Sale: Standard
Interior Features
- Cool System: Central Air
- Fireplaces: 1
- Heat System: Electric, Heat Pump
- Interior: Walk-in Closet(s), Ceiling Fan(s), Walk-In Closet(s)
- Room Type: Master Bedroom, Living Room, Dining Area, Dining Room, Bedroom 2, Bedroom 3, Laundry, Bonus Room
- Total Rooms: 8
- Levels: One and One Half
- Heating Fuel: Electric
- Association Amenities: Maintenance Common Areas
- Full Baths: 2
- 1/2 Baths: 0
- Basement Description: None
Exterior Features
- Fuel Tanks: None
- Parking: Concrete
- Roof: Composition
- Siding: Vinyl Siding
- Is New Construction: Yes
- Construction: Vinyl Siding,Wood Frame
- Foundation: Slab
- Septic or Sewer: Septic Tank
- Utilities: Water Connected
- Garage Spaces: 2
- Parking Spaces: 2
- Fencing: None
- Exterior: Vinyl Siding
- Patio/Deck Description: Covered,Porch
- Zoning: RURAL 50
- Building Total Area (Sq.Ft): 2104
- Road Description: Maintained
- Road Improvements: See Remarks
- View Description: None
Location
- Directions: Take Wayne Memorial Dr East. Turn Left on Stoney Creek Church Road. Derby Ridge will be on the Left.
- Street Number: 102
- County: Wayne
- Latitude: 35.434842
- Longitude: -77.946239
- Subdivision: Derby Ridge
- Marketing City: Goldsboro
Listed by: Matthew Young from Wilkins & Lancaster Realty, LLC.