
Location
Agent Comments
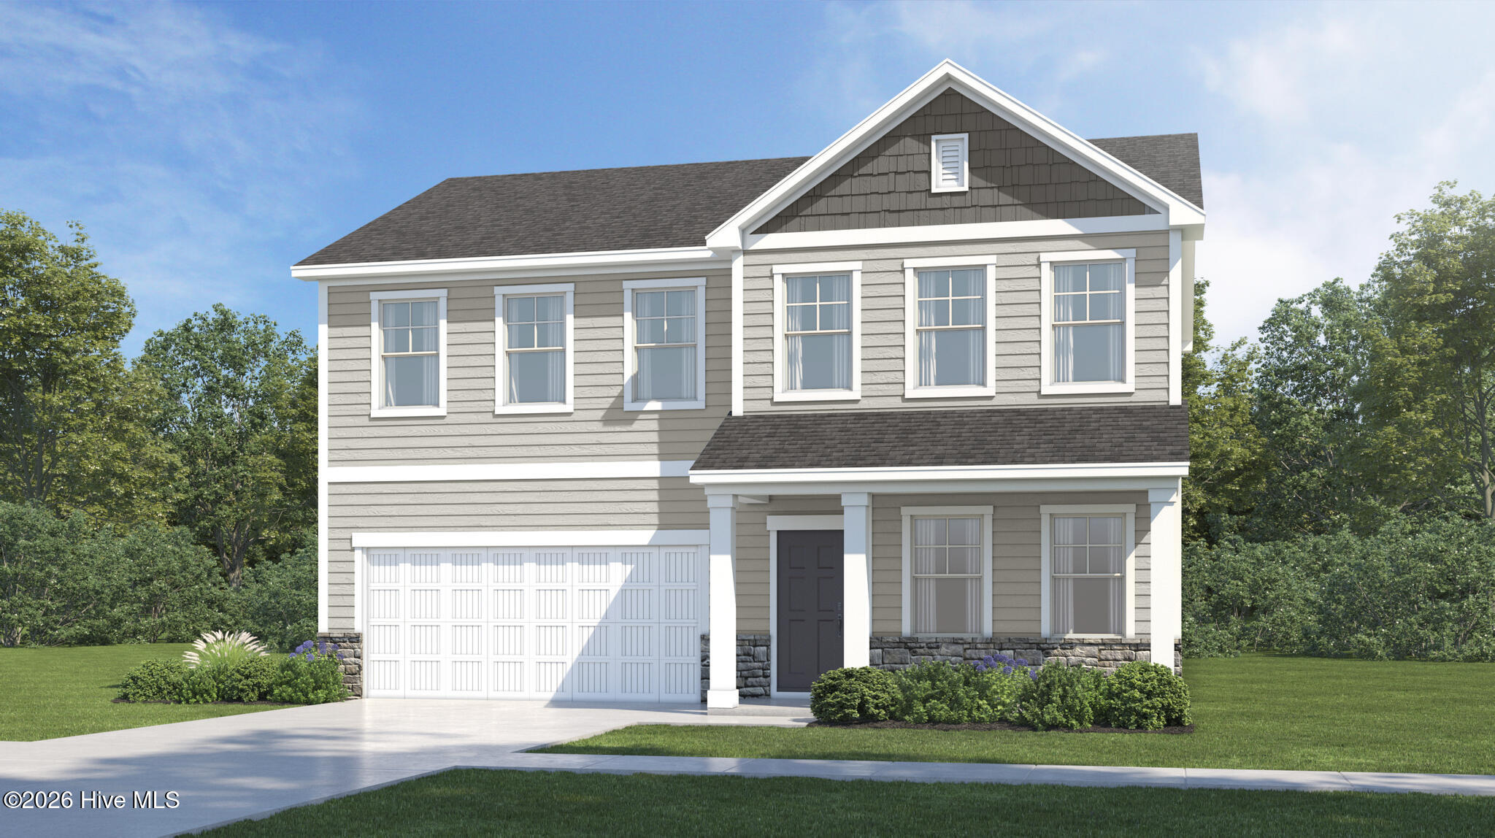
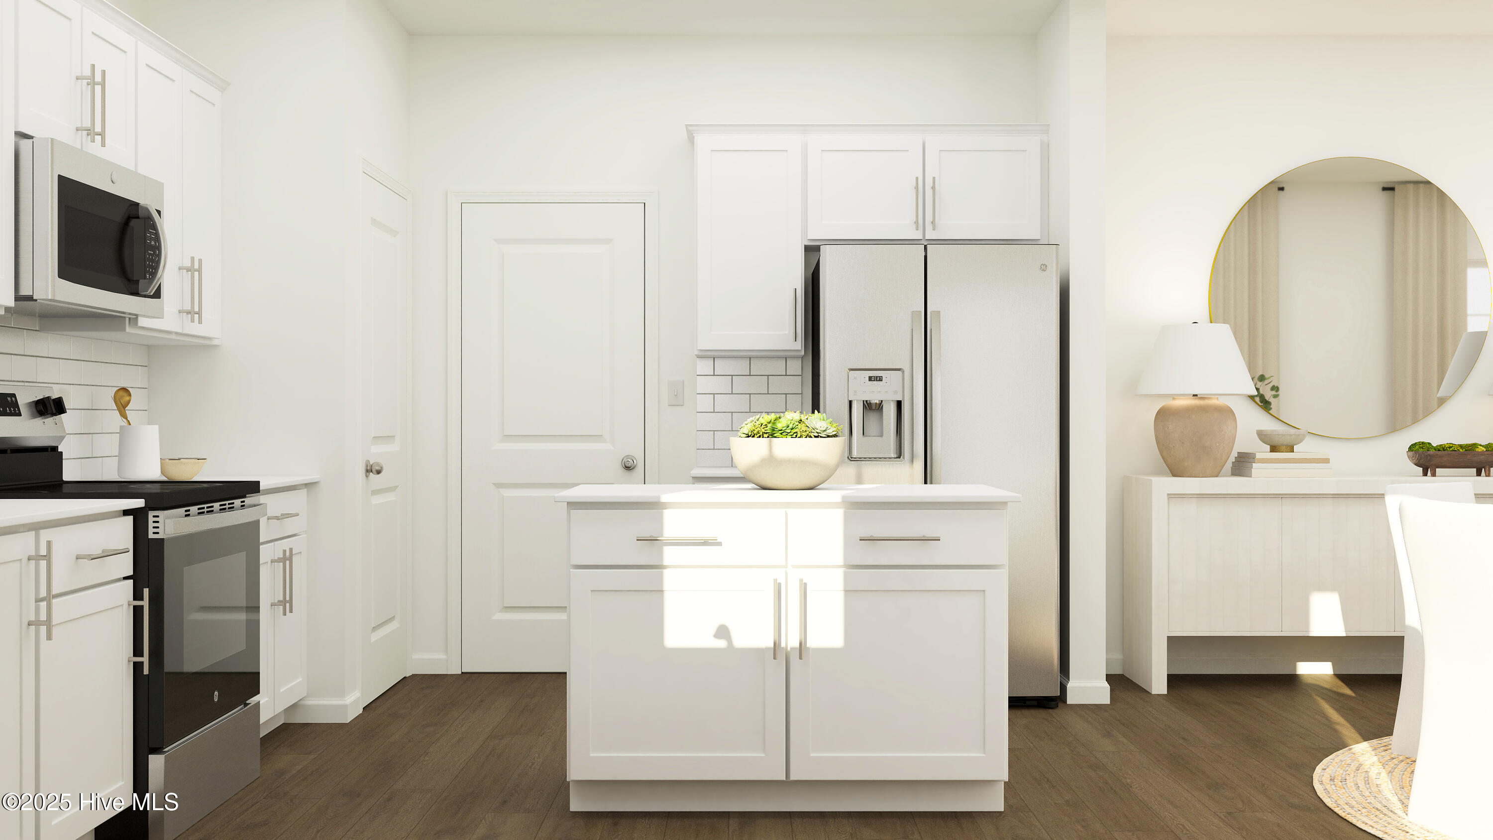
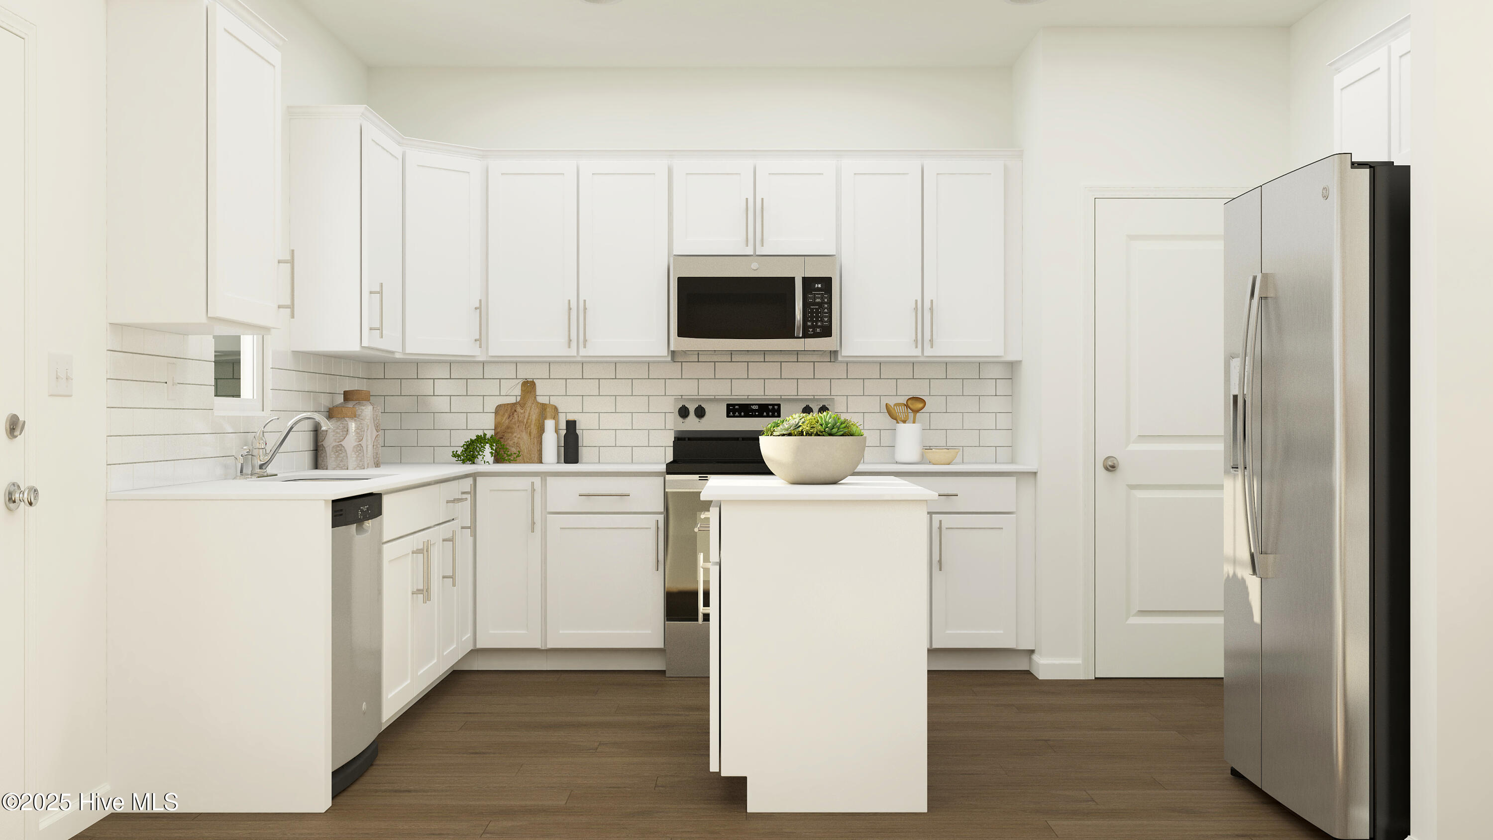
This new two-story home optimizes space for increased tranquility. The first floor features an open floor plan connecting the Great Room, kitchen, and dining room in a contemporary design that prioritizes functionality. An attached patio extends the living space outdoors and overlooks peaceful trees and green space, creating an ideal setting for relaxing or entertaining. The home backs up to green space, enhancing the private and tranquil setting. A private study is perfect for working from home. Upstairs, four bedrooms surround a versatile loft, including the owner's suite with a private bathroom and spacious walk-in closet. Prices, dimensions, and features may vary and are subject to change. Photos are for illustrative purposes only.
Amenities
- Electric Oven
- Built-In Microwave
- Washer
- Refrigerator
- Dryer
- Disposal
- Dishwasher
Additional Features
- Association Amenities: Cabana,Community Pool
- County: Wilson
- Days on Market: 115
- Pool: No
- Tax Number: 2783-64-4983.000
- Water/Sewer: Sewer Connected, Water Connected
- Year Built: 2026
- Property Type: Residential
- Property Sub Type: Single Family Residence
- HOA Fees: $900.00
Financial
- Short Sale: Standard
Interior Features
- Cool System: Zoned
- Heat System: Electric, Heat Pump
- Interior: Master Downstairs
- Room Type: Family Room, Master Bedroom, Bedroom 2, Bedroom 3, Bedroom 4, Dining Room, Office
- Total Rooms: 5
- Levels: One
- Heating Fuel: Electric
- Association Amenities: Cabana,Community Pool
- Full Baths: 2
- 1/2 Baths: 1
- Water Heater: Electric
- Attic Description: Access Only
- Basement Description: None
Exterior Features
- Fuel Tanks: None
- Parking: Garage Faces Front, Attached
- Roof: Shingle
- Siding: Vinyl Siding
- Is New Construction: Yes
- Construction: Vinyl Siding,Wood Frame
- Foundation: Slab
- Water Source: Shared Well
- Septic or Sewer: Public Sewer
- Utilities: Sewer Connected,Water Connected
- Garage Spaces: 2
- Parking Spaces: 2
- Fencing: None
- Exterior: Vinyl Siding
- Patio/Deck Description: Covered
- Zoning: R-4
- Building Total Area (Sq.Ft): 2180
- Road Description: Paved
- Road Improvements: See Remarks
- View Description: See Remarks
Location
- Directions: From Raleigh: I-440 E from US-401 N/Capital Blvd. Take US-264 E/US-64 E to US-264 ALT W in Wilson County. Take exit36Afrom US-264 E. Continue on US-264 ALT W. Drive to Millstone Way
- Street Number: 6004
- County: Wilson
- Latitude: 35.758595
- Longitude: -78.037659
- Subdivision: Mill Stone Creek
- Marketing City: Wilson
Listed by: John Christy from Lennar Carolinas LLC.