
Location
Agent Comments
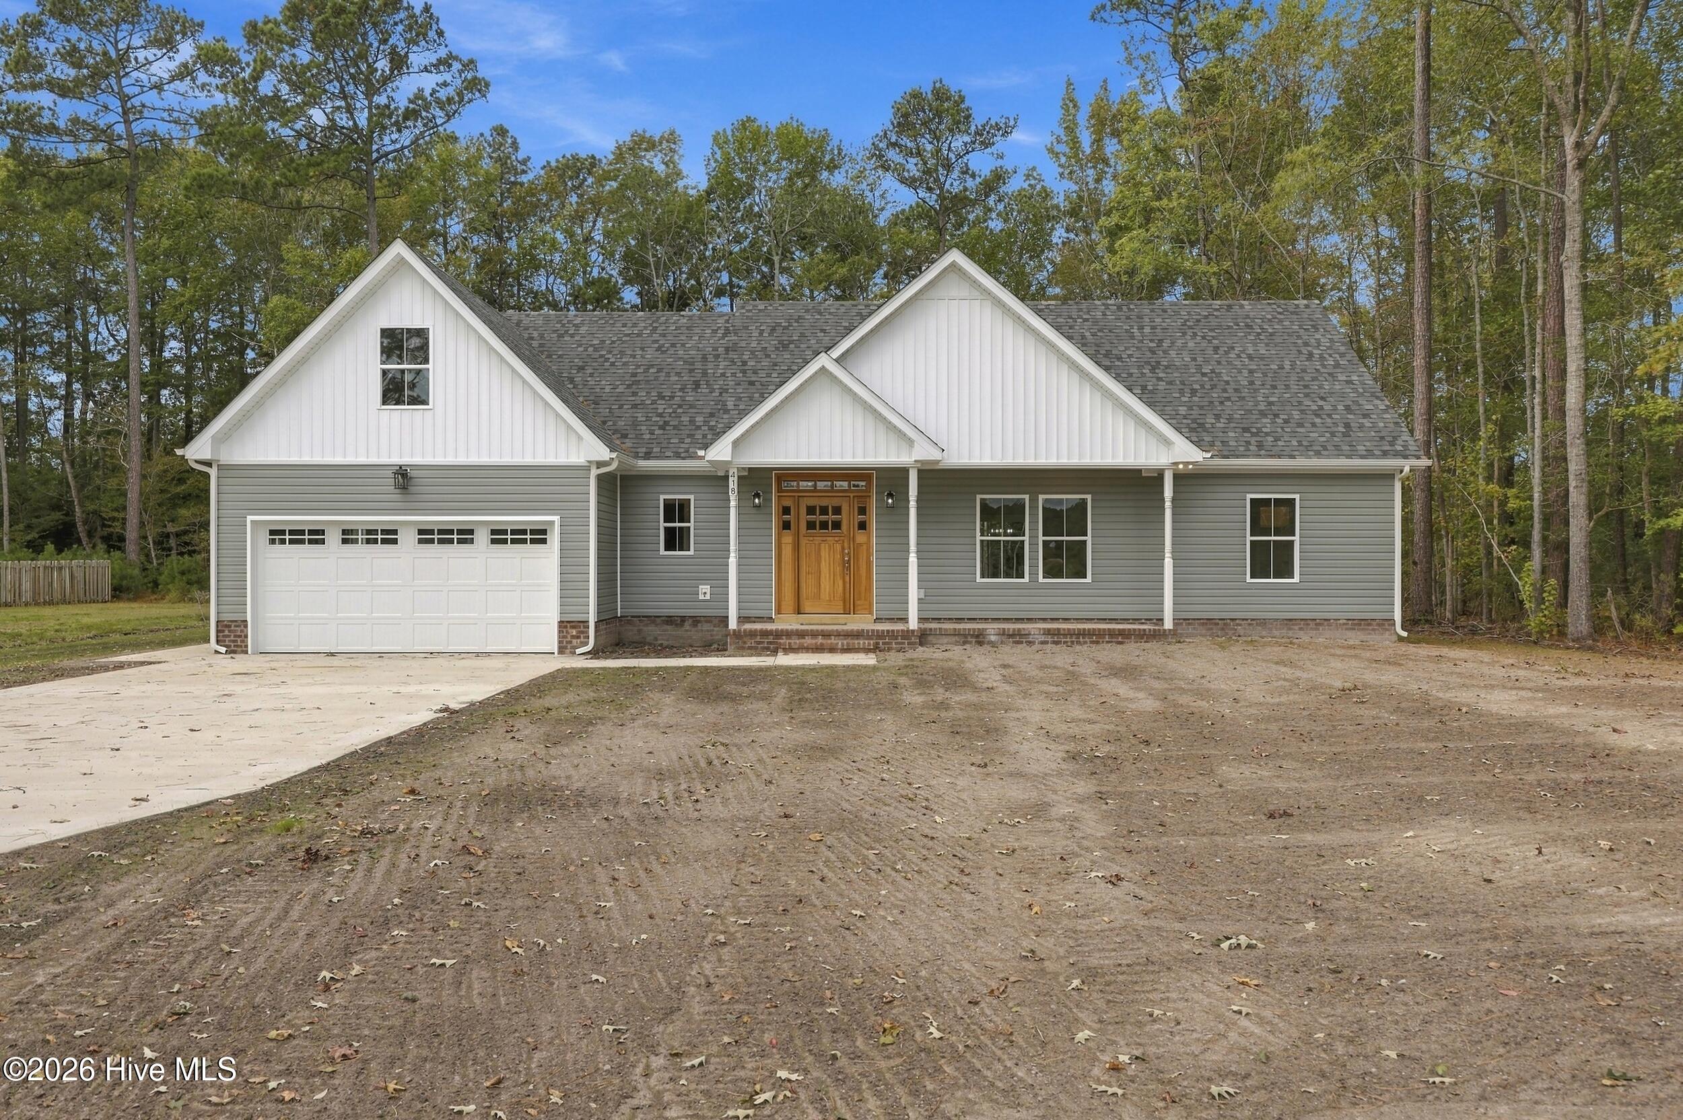
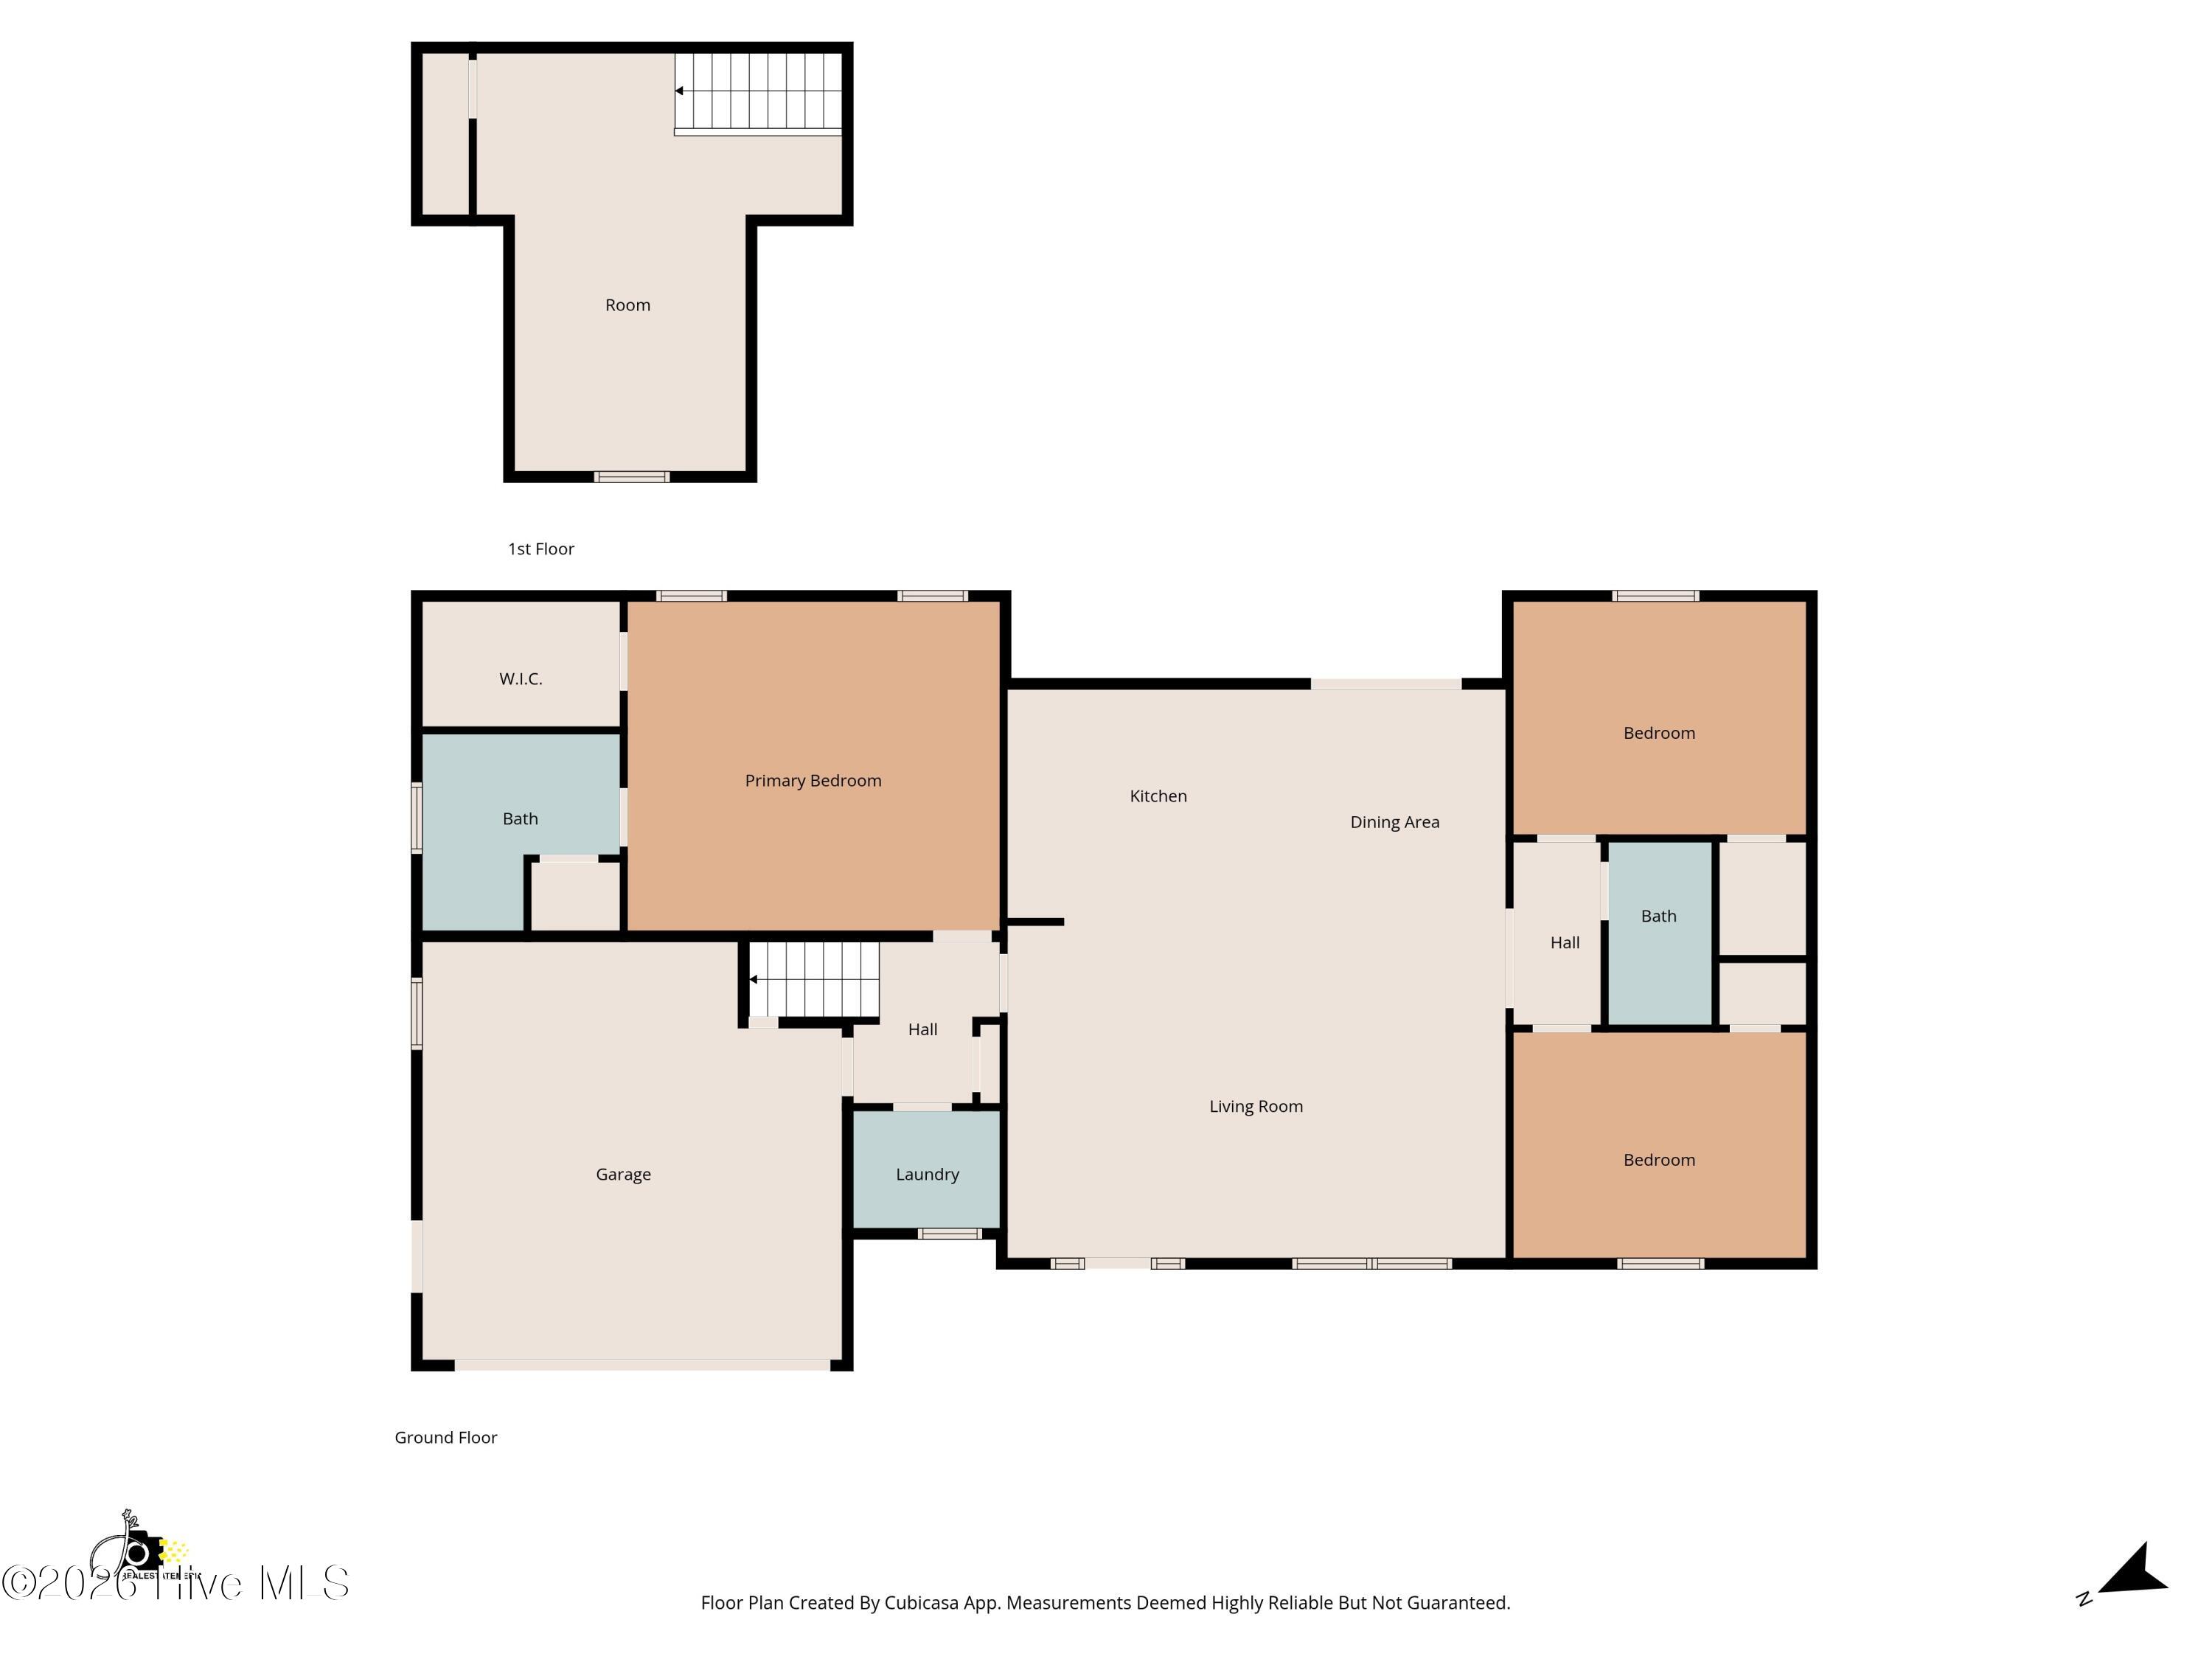
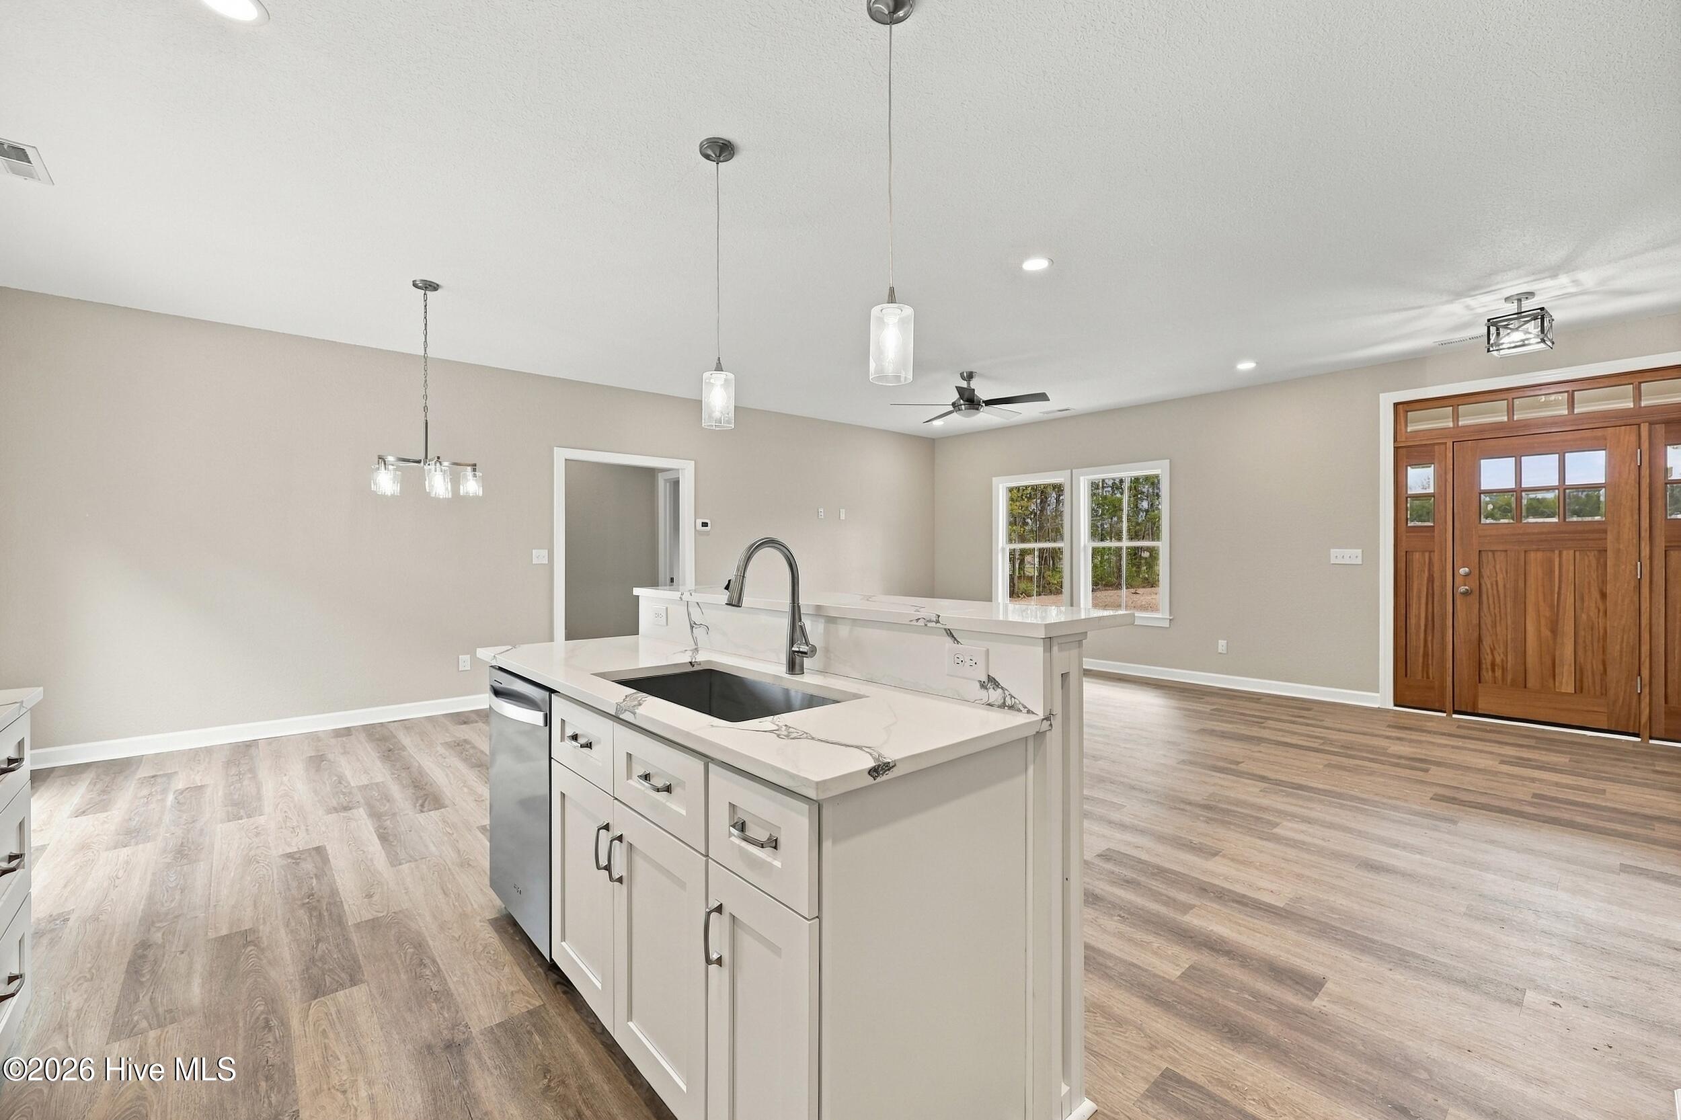
MOVE-IN READY - NEW CONSTRUCTION WITH FROG - UP TO $10,000 IN BUILDER-PAID CLOSING COST ASSISTANCE! Why wait to build when you can move right in? Situated on a spacious 1-acre lot, this beautiful 3-bedroom, 2-bath home with FROG and attached 2-car garage is packed with upgrades that come STANDARD! Enjoy an open split-bedroom floor plan, LVP flooring, quartz countertops throughout, and a gorgeous kitchen featuring an island, tile backsplash, and stainless steel appliances INCLUDING the refrigerator! The primary suite boasts a tray ceiling, dual-sink vanity, and oversized tiled shower with glass door. You'll also love the custom WOOD closet shelving throughout, dedicated laundry room with cabinetry, ceiling fans, and finished room over the garage with its own mini-split system! Outside, enjoy a large patio, concrete driveway, and plenty of room to spread out. EVEN MORE SAVINGS! Trusted lender Pat Miller (NMLS #698968) with Southern Trust Mortgage (NMLS #2921) will provide a 1% lender-paid buydown for one year on this listing, subject to lender terms and eligibility. MOVE-IN READY. QUALITY FINISHES. INCREDIBLE INCENTIVES! Schedule your showing today!
Additional Features
- County: Camden
- Days on Market: 145
- Pool: No
- Tax Number: 03.8962.00.43.5635.0000
- Water/Sewer: Water Connected
- Year Built: 2026
- Property Type: Residential
- Property Sub Type: Single Family Residence
- Tax Year: 2025
- Tax Amount: $226.75
Financial
- Short Sale: Standard
Interior Features
- Cool System: Central Air
- Heat System: Electric, Heat Pump
- Interior: Walk-in Closet(s), Kitchen Island, Ceiling Fan(s), Walk-In Closet(s)
- Room Type: Master Bedroom, Bedroom 2, Bedroom 3, Living Room, Fnshd Room over Garage, Dining Area, Laundry
- Total Rooms: 7
- Levels: One and One Half
- Heating Fuel: Electric
- Full Baths: 2
- 1/2 Baths: 0
- Basement Description: None
Exterior Features
- Fuel Tanks: None
- Parking: Concrete
- Roof: Architectural Shingle
- Siding: Vinyl Siding
- Is New Construction: Yes
- Construction: Vinyl Siding,Wood Frame
- Foundation: Raised,Slab
- Utilities: Water Connected
- Garage Spaces: 2
- Parking Spaces: 2
- Fencing: None
- Exterior: Vinyl Siding
- Patio/Deck Description: Patio,Porch
- Zoning: Res
- Building Total Area (Sq.Ft): 1900
- Road Description: City Street,State Road
- Road Improvements: See Remarks
- View Description: None
Location
- Directions: From NC 343 S, Turn right on Wickham Rd, continue onto Neck Rd, Home being built on the left.
- Street Number: 418
- County: Camden
- Latitude: 36.252936
- Longitude: -76.067434
- Subdivision: None
- Marketing City: Shiloh
Listed by: Gretchen Keeter from Water Street Real Estate Group.