
Location
Agent Comments
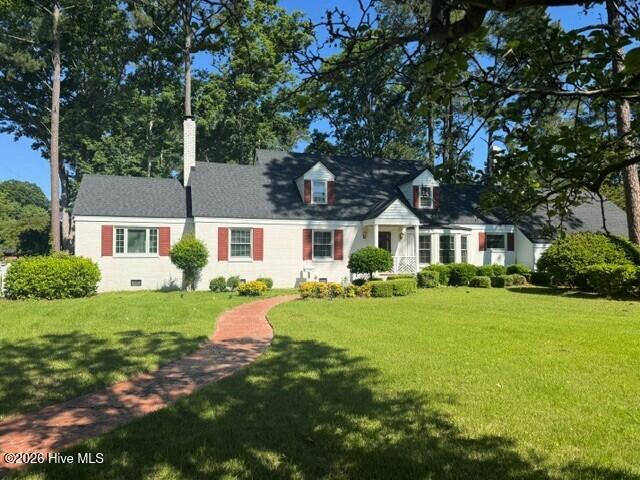
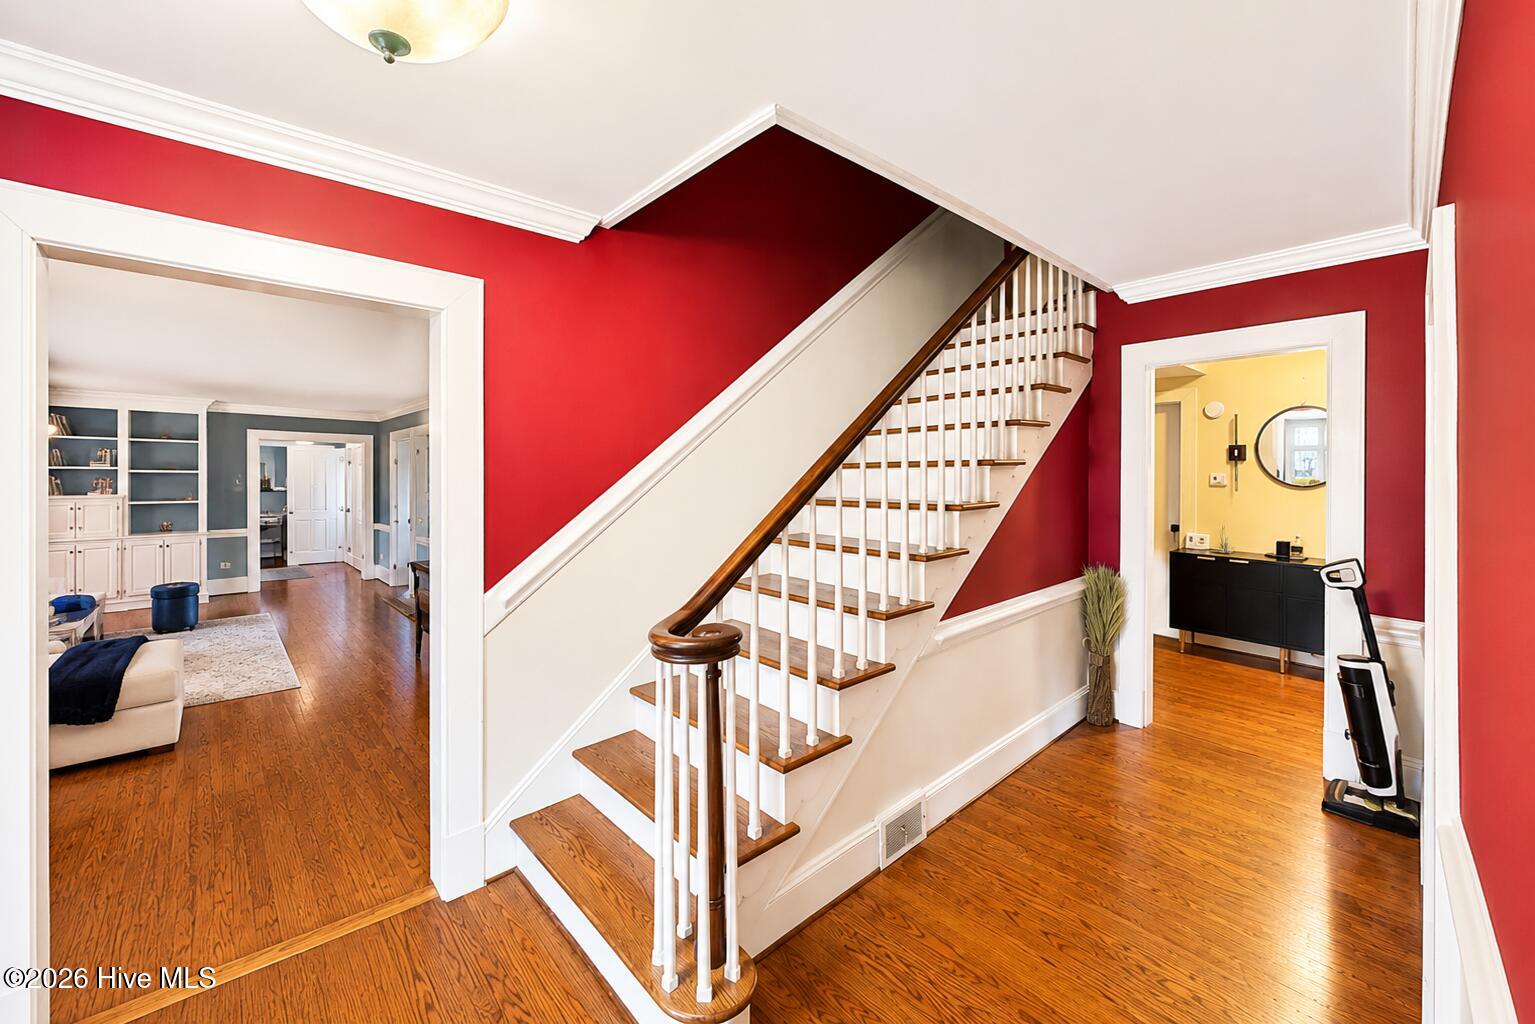
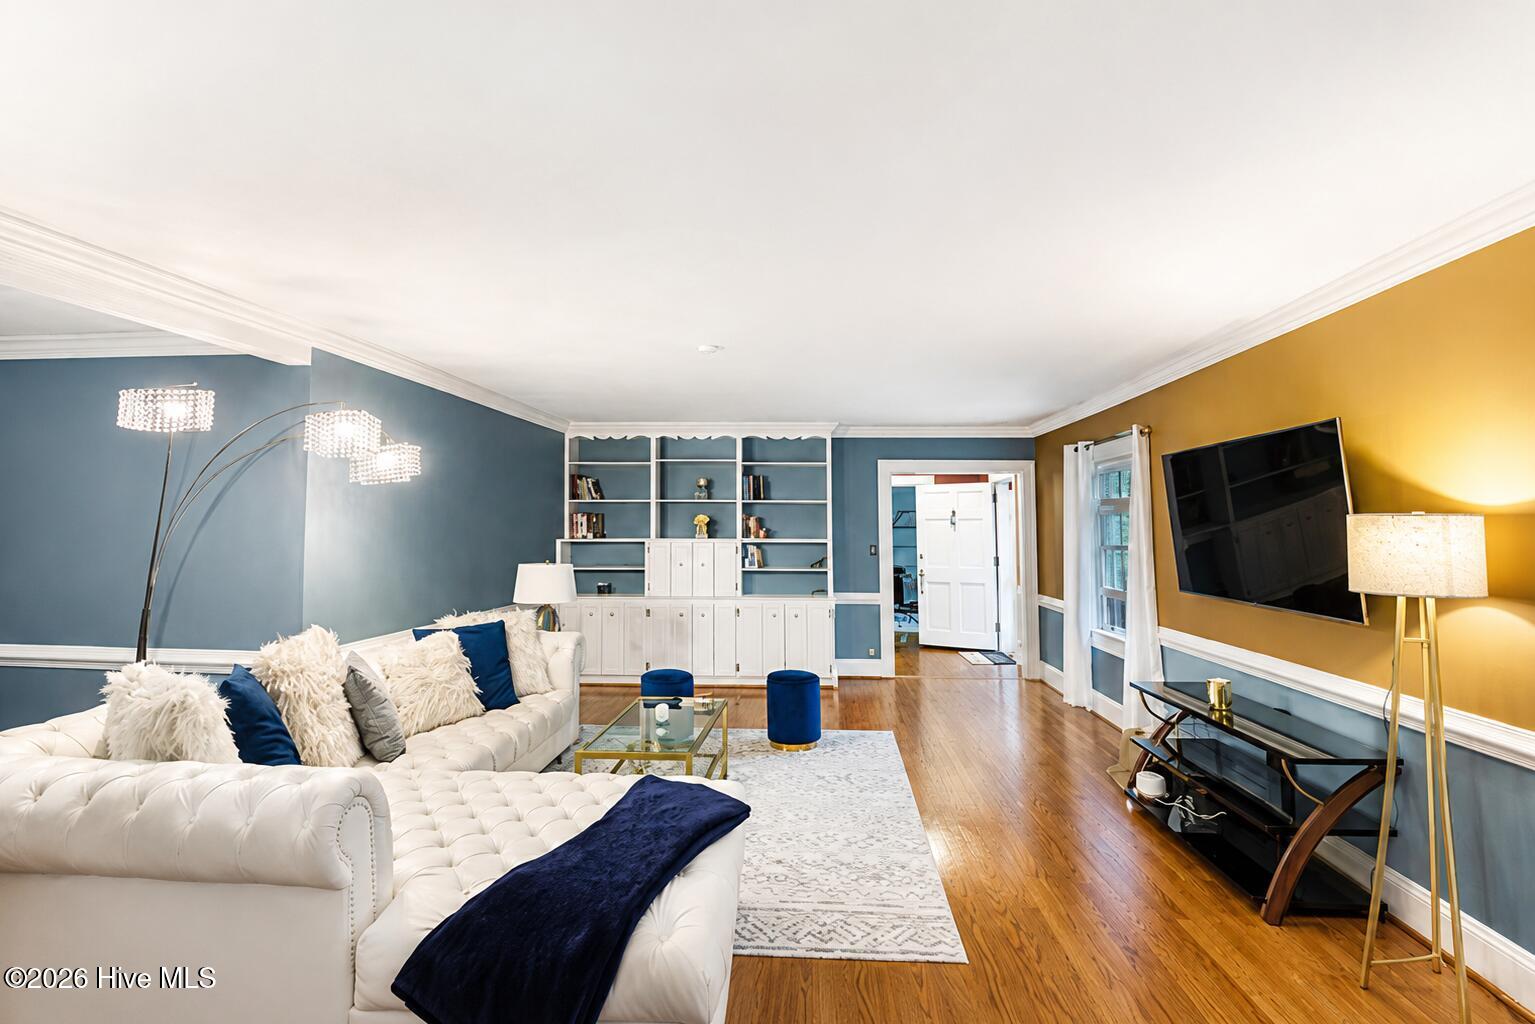
This 4 bedroom, 2 bath home sits on a spacious corner lot in Ahoskie and is conveniently located near schools and medical facilities. The spacious home has tons of charm and character with many modern conveniences. The front door brings you into the foyer which is flanked by formal living and dining rooms. The living room is centered around a fireplace and has built in cabinetry. There is another room off of the living room that is currently being used as a bar room. Off of that there is an exercise room. The dining room can accommodate a large table, making entertaining easy. The adjacent kitchen has ample counter and cabinet space and includes all appliances. The den has a built-in desk area and doors that lead out to the rear deck. The first-floor bedroom is located next to a full bath. Upstairs there are three additional bedrooms. The large main bedroom has direct access to the full bath and has a huge walk-in closet. The two-car attached garage can be accessed from both the first floor and second floor. Out back, there is a large deck and patio area.
Amenities
- Electric Cooktop
- Built-In Electric Oven
- Refrigerator
- Dishwasher
Additional Features
- County: Hertford
- Days on Market: 115
- Exterior: Storm Doors
- Pool: Yes
- Pool Features: None
- Tax Number: 5993-21-4861
- Waterfront Features: None
- Water/Sewer: Natural Gas Connected, Sewer Connected, Water Connected
- Year Built: 1956
- Property Type: Residential
- Property Sub Type: Single Family Residence
- Tax Year: 2025
- Tax Amount: $4,397.70
Financial
- Short Sale: Standard
Interior Features
- Cool System: Central Air
- Floors: Tile, Vinyl, Wood
- Fireplaces: 1
- Heat System: Forced Air, Natural Gas
- Interior: Walk-in Closet(s), None, Walk-In Closet(s)
- Room Type: Living Room, Dining Room, Dining Area, Den, Bonus Room, Bedroom 1, Bedroom 2, Bedroom 3, Bedroom 4
- Total Rooms: 9
- Levels: Two
- Heating Fuel: Natural Gas
- Full Baths: 2
- 1/2 Baths: 0
- Laundry: Dryer Hookup,Washer Hookup
- Water Heater: Electric
- Attic Description: Floored
- Basement Description: Crawl Space
Exterior Features
- Exterior: Storm Doors
- Fuel Tanks: None
- Parking: Garage Faces Rear, Garage
- Pool: None
- Roof: Architectural Shingle
- Siding: Brick
- Waterfront Feature: None
- Is New Construction: No
- Construction: Brick,Wood Frame
- Foundation: Crawl Space
- Water Source: Public
- Septic or Sewer: Public Sewer,Municipal Sewer
- Utilities: Natural Gas Connected,Sewer Connected,Water Connected
- Garage Spaces: 2
- Parking Spaces: 2
- Fencing: Partial
- Exterior: Brick
- Patio/Deck Description: Deck,Patio
- Zoning: R-15
- Building Total Area (Sq.Ft): 3183
- Road Description: City Street,State Road,Paved
- Road Improvements: See Remarks
- View Description: See Remarks
Location
- Directions: From First Street in Ahoskie, turn onto North Curtis Street. Home is con the corner of North Curtis Street and Alton Street in Ahoskie.,
- Street Number: 601
- County: Hertford
- Latitude: 36.293682
- Longitude: -76.989623
- Subdivision: Not In Subdivision
- Marketing City: Ahoskie
Listed by: Meryl Brown from Century 21 Land and Home Realty, LLC.