
Location
Agent Comments
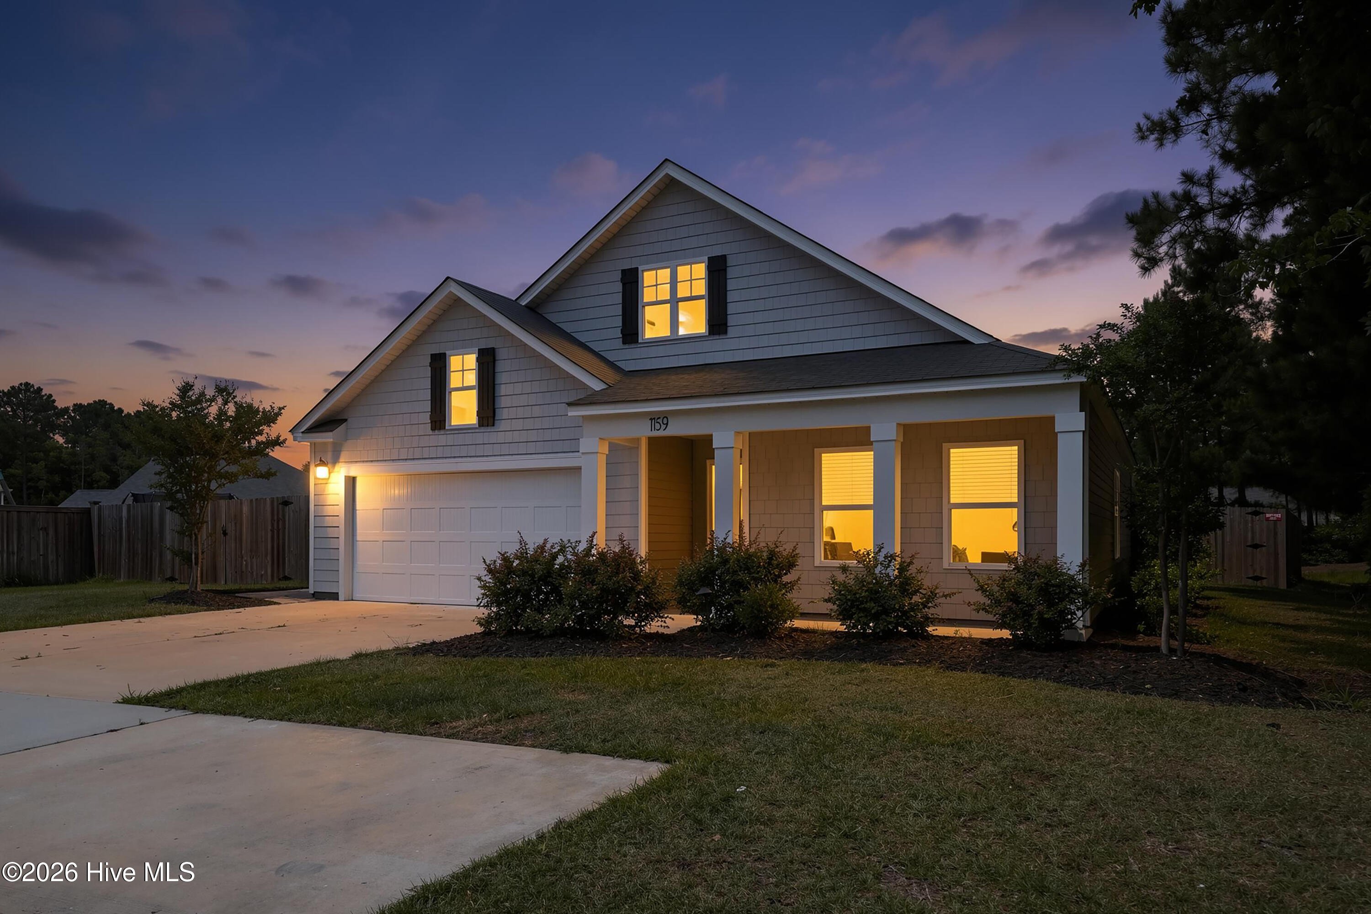
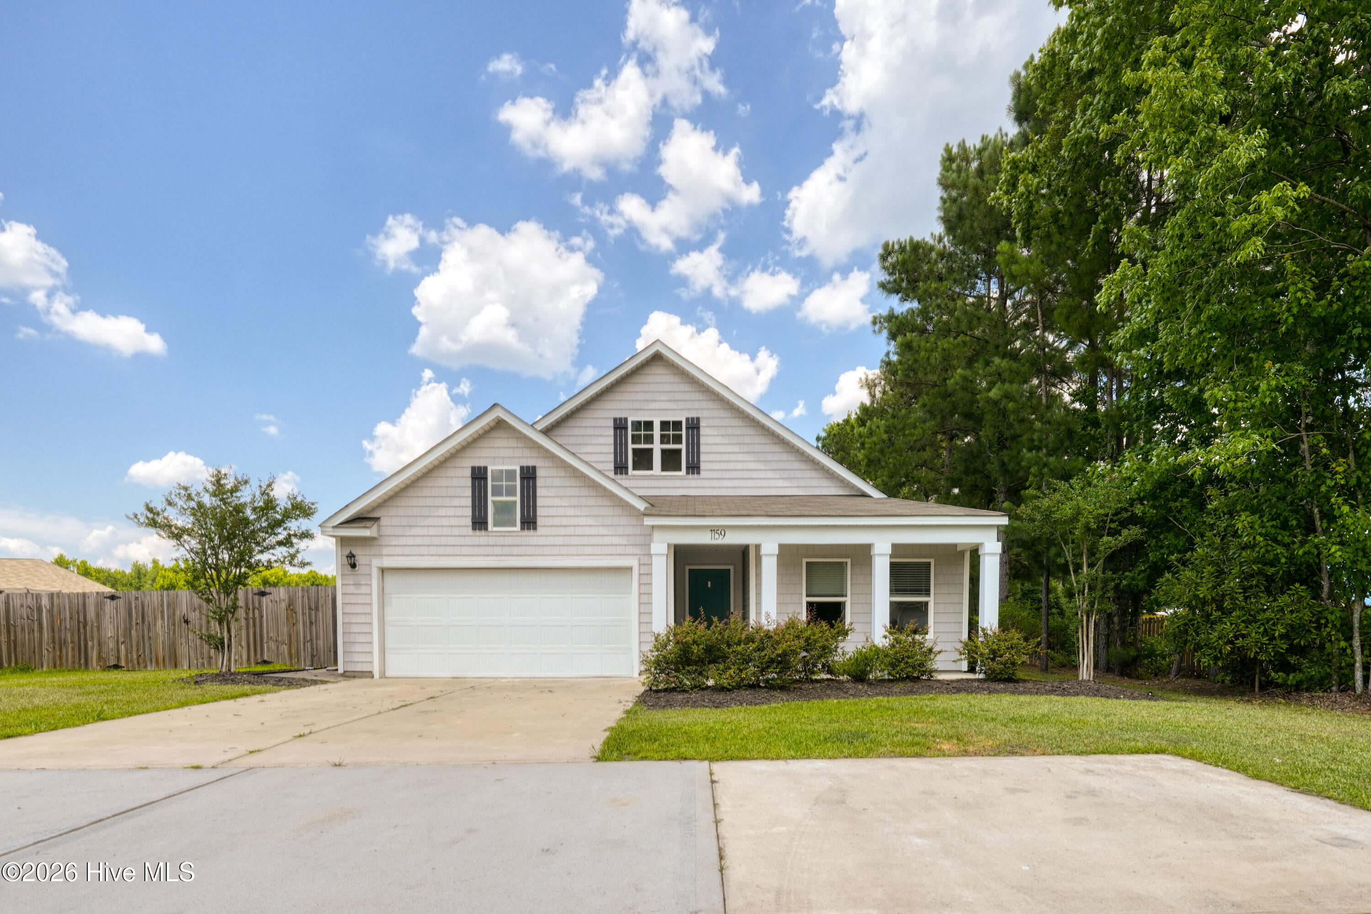
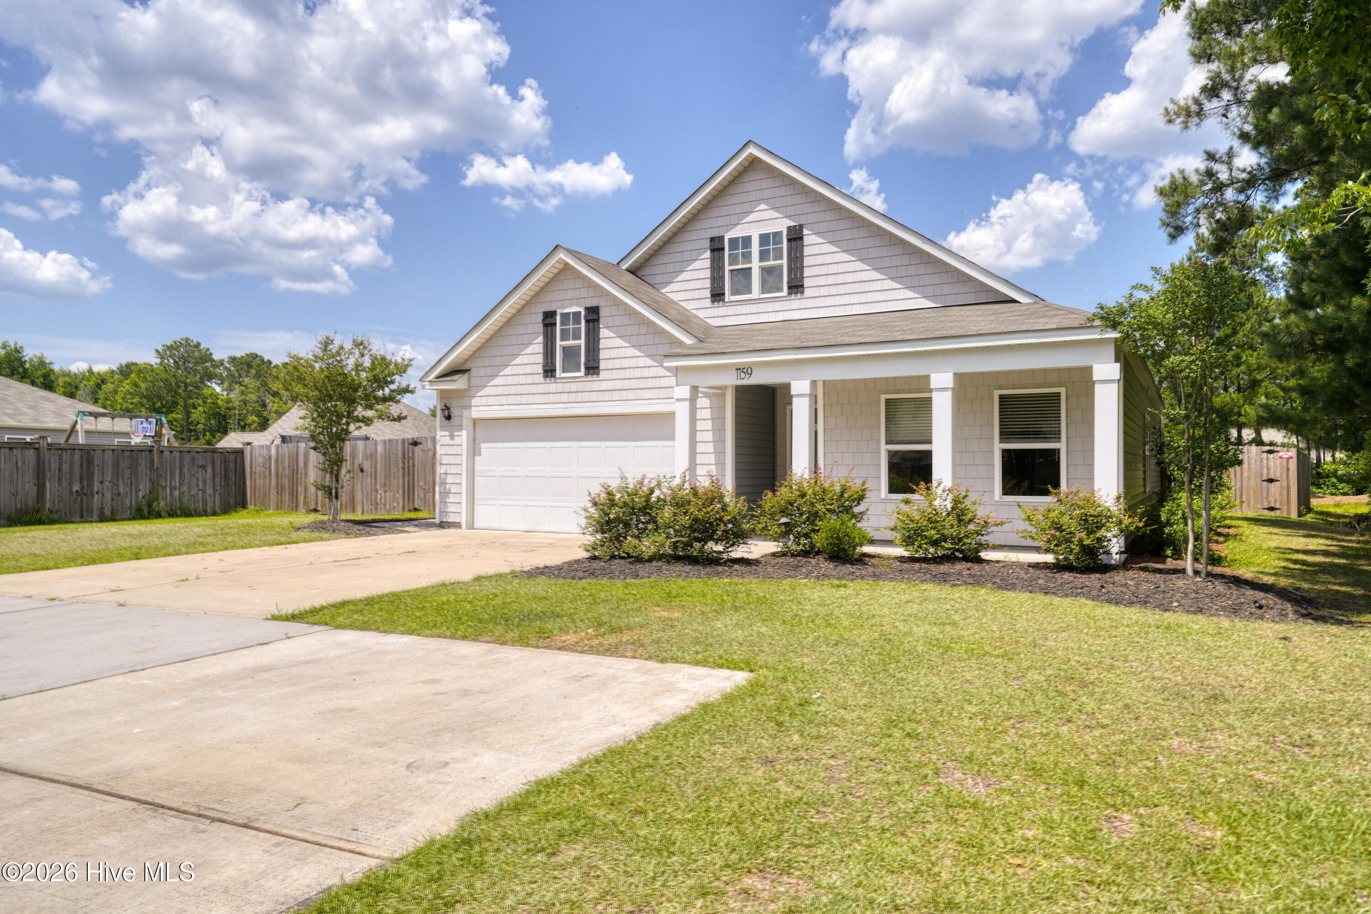
This beautiful home was the builder's model for Juniper Creek.
The Dover floorplan has an open concept living space which includes a fantastic kitchen featuring Stainless Steel Appliances with a smooth-top electric range, microwave, & dishwasher! Located on .61 acre, this home has lots of room both inside and out. The fenced backyard offers privacy while the 5 bedrooms and 3 bathrooms is all the living space one could ask for in the newer community of Juniper Creek. In addition to the 2 car garage there is ample driveway parking making it convenient for your guests to visit.
This home also features an upstairs that includes a bonus room or storage loft! The Designer package comes with maple cabinets and low maintenance LVP flooring throughout first floor. But wait, your new home also comes with Safe Haven SMART HOME Technology: ZWave thermostats, door locks, Amazon Echo Dot, video doorbell, and the IQ Panel which connects all of your technology. Come see your new beautiful home today.
Amenities
- Electric Oven
- Built-In Microwave
- Refrigerator
Additional Features
- Association Amenities: Maintenance Common Areas,Maintenance Roads,Street Lights,None
- County: Brunswick
- Days on Market: 114
- Pool: No
- Tax Number: 029od001
- Water/Sewer: Sewer Connected, Water Connected
- Year Built: 2021
- Property Type: Residential
- Property Sub Type: Single Family Residence
- Tax Year: 2025
- Tax Amount: $1,876.35
- HOA Fees: $550.00
- Unit Type: 4 Bedroom Or More
Financial
- Short Sale: Standard
Interior Features
- Cool System: Central Air
- Floors: LVT/LVP, Carpet
- Heat System: Electric, Heat Pump
- Interior: Master Downstairs, Entrance Foyer, Pantry, Walk-in Shower
- Room Type: Master Bedroom, Bedroom 1, Bedroom 2, Bedroom 3, Bedroom 4, Living Room, Dining Area, Dining Room, Laundry, Bonus Room, Bathroom 1, Bathroom 2, Bathroom 3, Fnshd Room over Garage
- Total Rooms: 8
- Levels: One and One Half
- Heating Fuel: Electric
- Association Amenities: Maintenance Common Areas,Maintenance Roads,Street Lights,None
- Full Baths: 3
- 1/2 Baths: 0
- Laundry: Laundry Room
- Attic Description: Access Only
- Basement Description: None
Exterior Features
- Fuel Tanks: None
- Parking: Garage Faces Front, Paved
- Roof: Architectural Shingle
- Siding: Vinyl Siding
- Is New Construction: No
- Construction: Vinyl Siding,Wood Frame
- Foundation: Slab
- Water Source: Public
- Septic or Sewer: Municipal Sewer
- Utilities: Sewer Connected,Water Connected
- Garage Spaces: 2
- Parking Spaces: 2
- Fencing: Back Yard
- Exterior: Vinyl Siding
- Patio/Deck Description: Covered
- Is Horse Property: No
- Zoning: Co-R-7500
- Building Total Area (Sq.Ft): 2654
- Road Description: Maintained,City Street,State Road,Paved
- Road Improvements: See Remarks
- View Description: See Remarks
Location
- Directions: Hwy 17 South to first Leland exit. Take right onto Village Rd. Take left onto Old Fayetteville Rd. Continue 2.5 miles and take right into Juniper Creek on Hidden Creek Dr. Go to 1159 Hidden Creek Dr.
- Street Number: 1159
- County: Brunswick
- Latitude: 34.244314
- Longitude: -78.044772
- Subdivision: Juniper Creek
- Marketing City: Leland
Listed by: Alan J Boisvert from Discover NC Homes.