
Location
Agent Comments
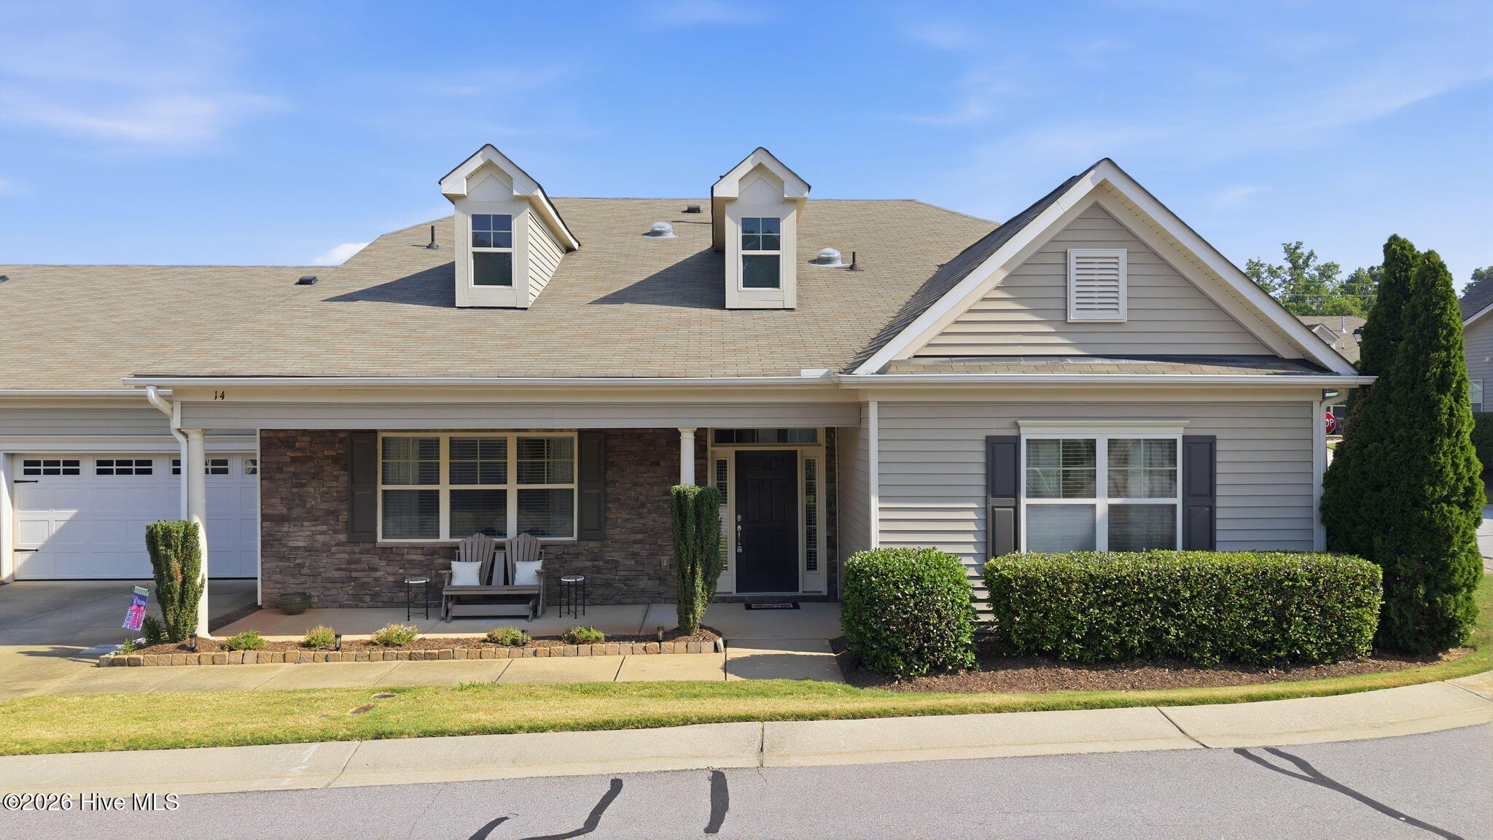
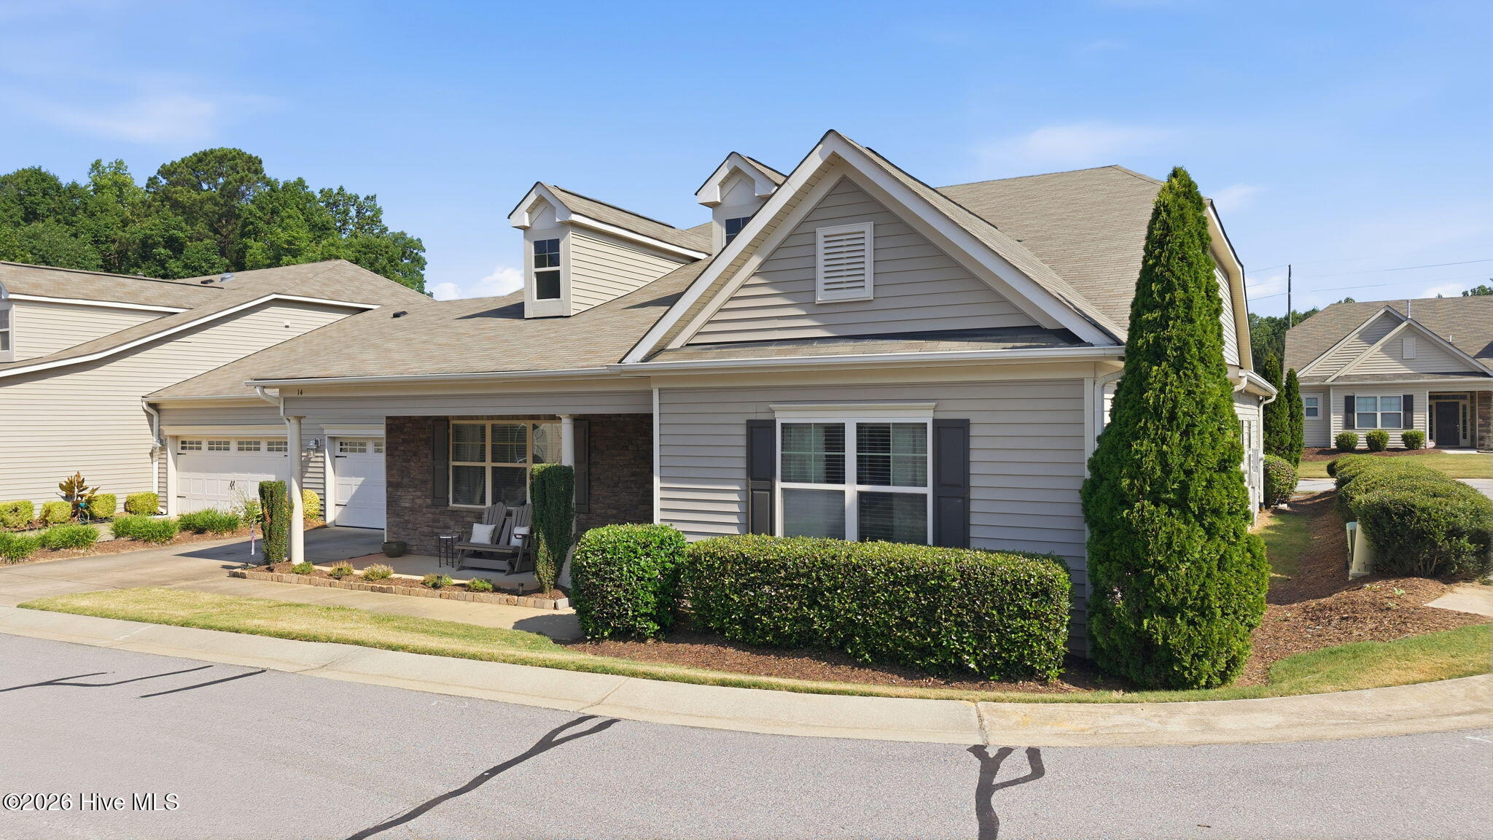
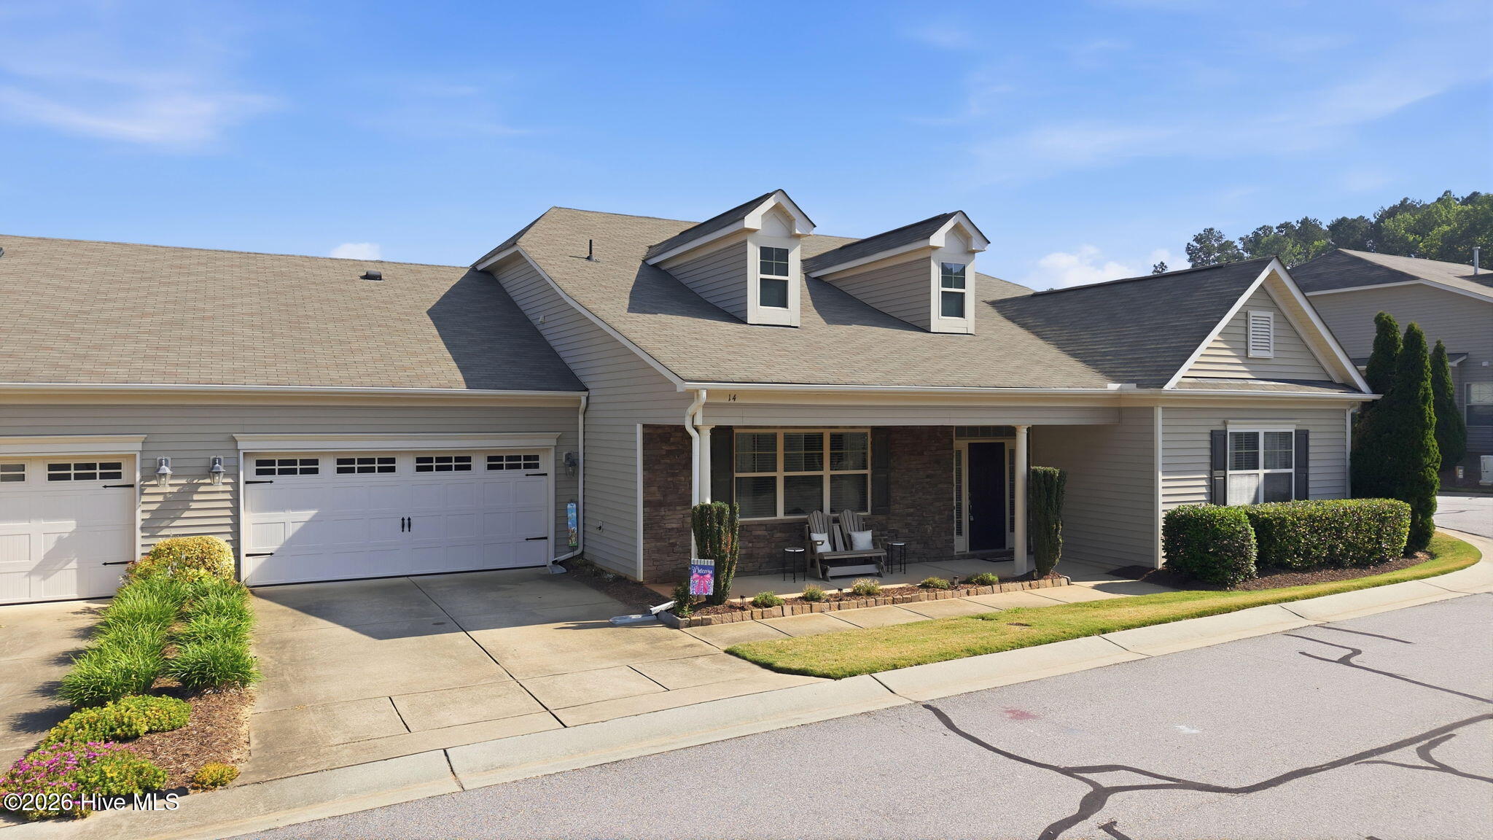
Enjoy easy living in this charming 3-bedroom, 2-bath townhome tucked away on a peaceful cul-de-sac in the desirable Cottages at Tuscany community. Designed with both comfort and functionality in mind, this home features an open-concept layout that makes everyday living and entertaining effortless. Rich hardwood floors, granite countertops, and a cozy gas-log fireplace create a welcoming atmosphere throughout the main living area. The spacious kitchen flows seamlessly into the dining and living spaces, making it the heart of the home. The private primary suite offers a relaxing escape, while two additional bedrooms provide flexibility for guests, a home office, or hobbies. Outside, enjoy the benefits of low-maintenance living along with a two-car garage and access to the neighborhood pool. Located just minutes from Flowers Plantation, you'll appreciate the convenience of nearby shopping, dining, and everyday essentials while still enjoying a quiet residential setting. With added privacy and no direct exposure to Highway 42, this home offers the perfect balance of accessibility and serenity. Move-in ready and full of appeal, this is a home you'll love coming back to every day.
Amenities
- Electric Oven
- Electric Cooktop
- Built-In Microwave
- Washer
- Refrigerator
- Range
- Dryer
- Disposal
- Dishwasher
Additional Features
- Association Amenities: Roof Maintenance,Clubhouse,Community Pool,Maintenance Common Areas,Maintenance Grounds,Maintenance Roads,Maintenance Structure,Meeting Room,Playground,Sidewalks,Street Lights,Trash
- County: Johnston
- Days on Market: 115
- Exterior: Irrigation System
- Pool: No
- Tax Number: 16j05016l
- Water/Sewer: Natural Gas Connected, Sewer Connected, Water Connected
- Year Built: 2012
- Property Type: Residential
- Property Sub Type: Townhouse
- HOA Fees: $3,264.00
- Unit Type: 3 Bedroom
Financial
- Short Sale: Standard
Interior Features
- Cool System: Central Air
- Floors: Carpet, Tile, Wood
- Fireplaces: 1
- Heat System: Fireplace(s), Heat Pump, Natural Gas
- Interior: Master Downstairs, Walk-in Closet(s), Vaulted Ceiling(s), Tray Ceiling(s), Entrance Foyer, Kitchen Island, Ceiling Fan(s), Pantry, Walk-in Shower, Blinds/Shades, Gas Log, Walk-In Closet(s)
- Room Type: Master Bedroom, Bedroom 2, Bedroom 3, Living Room, Dining Area, Dining Room
- Total Rooms: 6
- Levels: One
- Heating Fuel: Natural Gas
- Association Amenities: Roof Maintenance,Clubhouse,Community Pool,Maintenance Common Areas,Maintenance Grounds,Maintenance Roads,Maintenance Structure,Meeting Room,Playground,Sidewalks,Street Lights,Trash
- Full Baths: 2
- 1/2 Baths: 0
- Laundry: Laundry Room
- Water Heater: Electric
- Attic Description: Pull-Down Stairs
- Basement Description: None
Exterior Features
- Exterior: Irrigation System
- Fuel Tanks: None
- Parking: Garage Faces Front, Attached, Concrete, Garage Door Opener
- Roof: Shingle
- Siding: Brick, Vinyl Siding
- Is New Construction: No
- Construction: Brick,Vinyl Siding,Wood Frame
- Foundation: Slab
- Water Source: Public
- Septic or Sewer: Public Sewer,Johnston County
- Water Provider: Johnston County
- Utilities: Natural Gas Connected,Sewer Connected,Water Connected
- Garage Spaces: 2
- Parking Spaces: 2
- Fencing: None
- Exterior: Brick,Vinyl Siding
- Patio/Deck Description: Covered,Porch
- Zoning: AR-SUD
- Building Total Area (Sq.Ft): 1647
- Road Description: Private Road,Maintained,Paved
- Road Improvements: See Remarks
- View Description: None
Location
- Directions: NC42 westbound from Wilson, go through Flowers, Tuscany subdivision on left.
- Street Number: 14
- County: Johnston
- Latitude: 35.649685
- Longitude: -78.365477
- Subdivision: Tuscany
- Marketing City: Clayton
Listed by: Jordan Lamm from Our Town Properties Inc..