
Location
Agent Comments
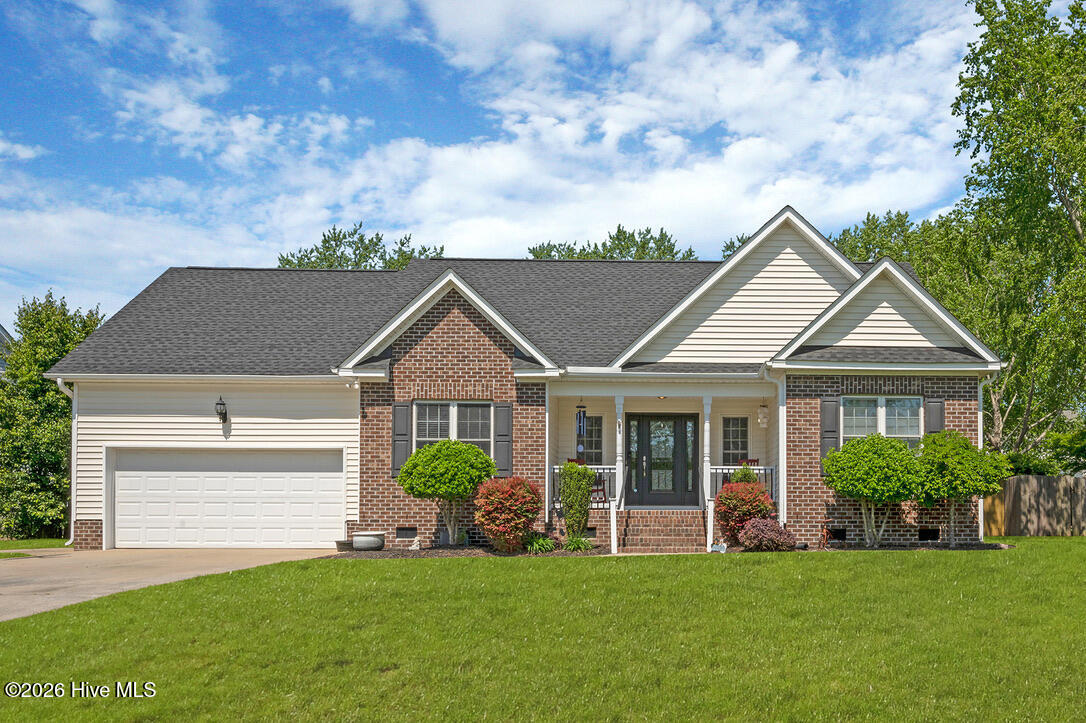
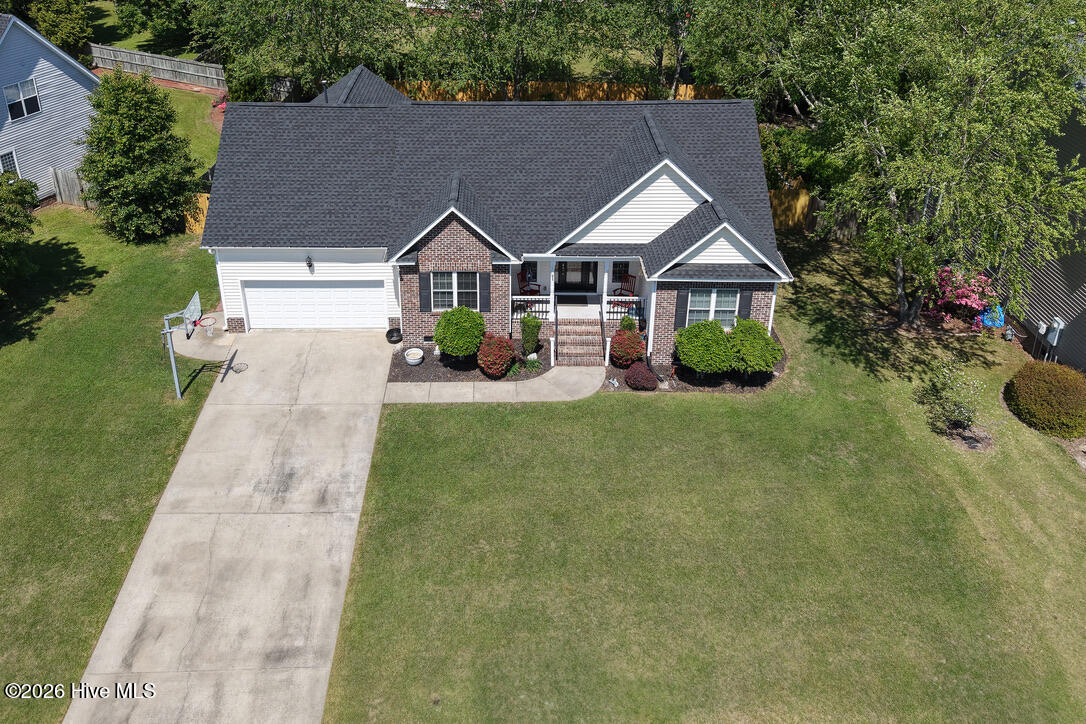
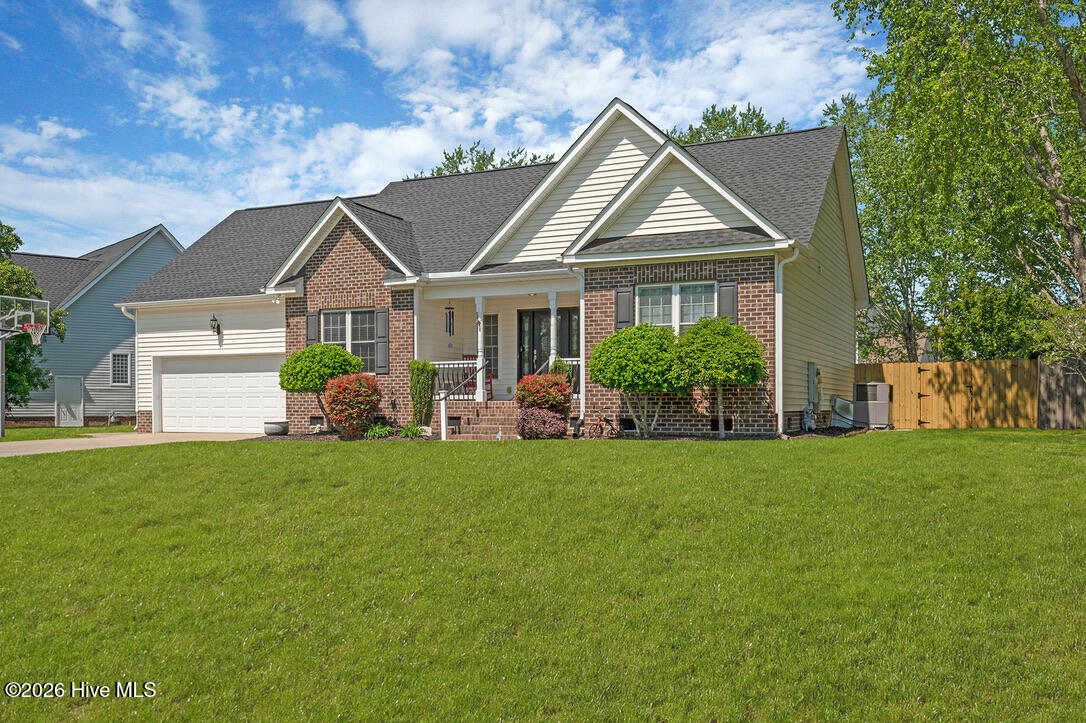
Well-maintained 1.5-story home located in the desirable Manchester subdivision in Winterville. Conveniently situated near South Central High School, this property offers a private, fenced backyard retreat complete with a new pergola covering deck, and above-ground pool perfect for relaxing or entertaining.
Inside, the main level features three bedrooms, two full bathrooms, a laundry room, an eat-in kitchen with bar seating, and a formal dining room. Upstairs, you'll find a spacious open flex room that can serve as a bonus room, home office, playroom, or media space, along with two walk-in attic storage areas.
This home combines comfort, functionality, for indoor and outdoor enjoyment in a great location.
Amenities
- Electric Oven
- Built-In Microwave
- Dishwasher
Additional Features
- Association Amenities: Maintenance Common Areas,Management
- County: Pitt
- Days on Market: 72
- Exterior: Thermal Doors
- Pool: Yes
- Pool Features: Above Ground
- Tax Number: 63270
- Water/Sewer: Natural Gas Connected, Sewer Connected, Water Connected
- Year Built: 2002
- Property Type: Residential
- Property Sub Type: Single Family Residence
- Tax Year: 2025
- Tax Amount: $3,093.54
- HOA Fees: $125.00
- Unit Type: 3 Bedroom
Financial
- Short Sale: Standard
Interior Features
- Cool System: Central Air
- Floors: LVT/LVP, Carpet
- Fireplaces: 1
- Heat System: Forced Air, Natural Gas
- Interior: Master Downstairs, Walk-in Closet(s), Vaulted Ceiling(s), Tray Ceiling(s), Entrance Foyer, Whirlpool, Ceiling Fan(s), Walk-in Shower, Blinds/Shades, Gas Log, Walk-In Closet(s)
- Room Type: Living Room, Bedroom 2, Bedroom 3, Dining Room, Dining Area, Laundry, Master Bedroom, Bonus Room
- Total Rooms: 8
- Levels: One and One Half
- Heating Fuel: Natural Gas
- Association Amenities: Maintenance Common Areas,Management
- Full Baths: 2
- 1/2 Baths: 0
- Laundry: Dryer Hookup,Washer Hookup,Laundry Room
- Water Heater: Electric
- Attic Description: Floored,Walk-In
- Basement Description: None
Exterior Features
- Exterior: Thermal Doors
- Fuel Tanks: None
- Parking: Garage Faces Front, Attached, Garage Door Opener, On Site, Paved
- Pool: Above Ground
- Roof: Architectural Shingle
- Siding: Brick Veneer, Vinyl Siding
- Is New Construction: No
- Construction: Brick Veneer,Vinyl Siding,Wood Frame
- Foundation: Crawl Space
- Water Source: Public
- Septic or Sewer: Municipal Sewer,Greenville Utilities
- Water Provider: Bell Arthur Water Corp
- Utilities: Natural Gas Connected,Sewer Connected,Water Connected
- Garage Spaces: 2
- Parking Spaces: 2
- Fencing: Privacy,Back Yard,Wood
- Exterior: Brick Veneer,Vinyl Siding
- Patio/Deck Description: Covered,Deck,Porch
- Zoning: RA20
- Building Total Area (Sq.Ft): 2024
- Road Description: Maintained,City Street,State Road,Paved
- Road Improvements: See Remarks
- View Description: None
Location
- Directions: On E Arlington Blvd towards Fire Tower Rd, right onto E Fire Tower Rd, left onto NC-11 S/NC-903 S, right onto Forlines Rd, left onto Westminster Dr, home on the right
- Street Number: 2466
- County: Pitt
- Latitude: 35.537103
- Longitude: -77.428436
- Marketing City: Winterville
Listed by: Tina Silvernail from Keller Williams Realty Points East.