
Location
Agent Comments
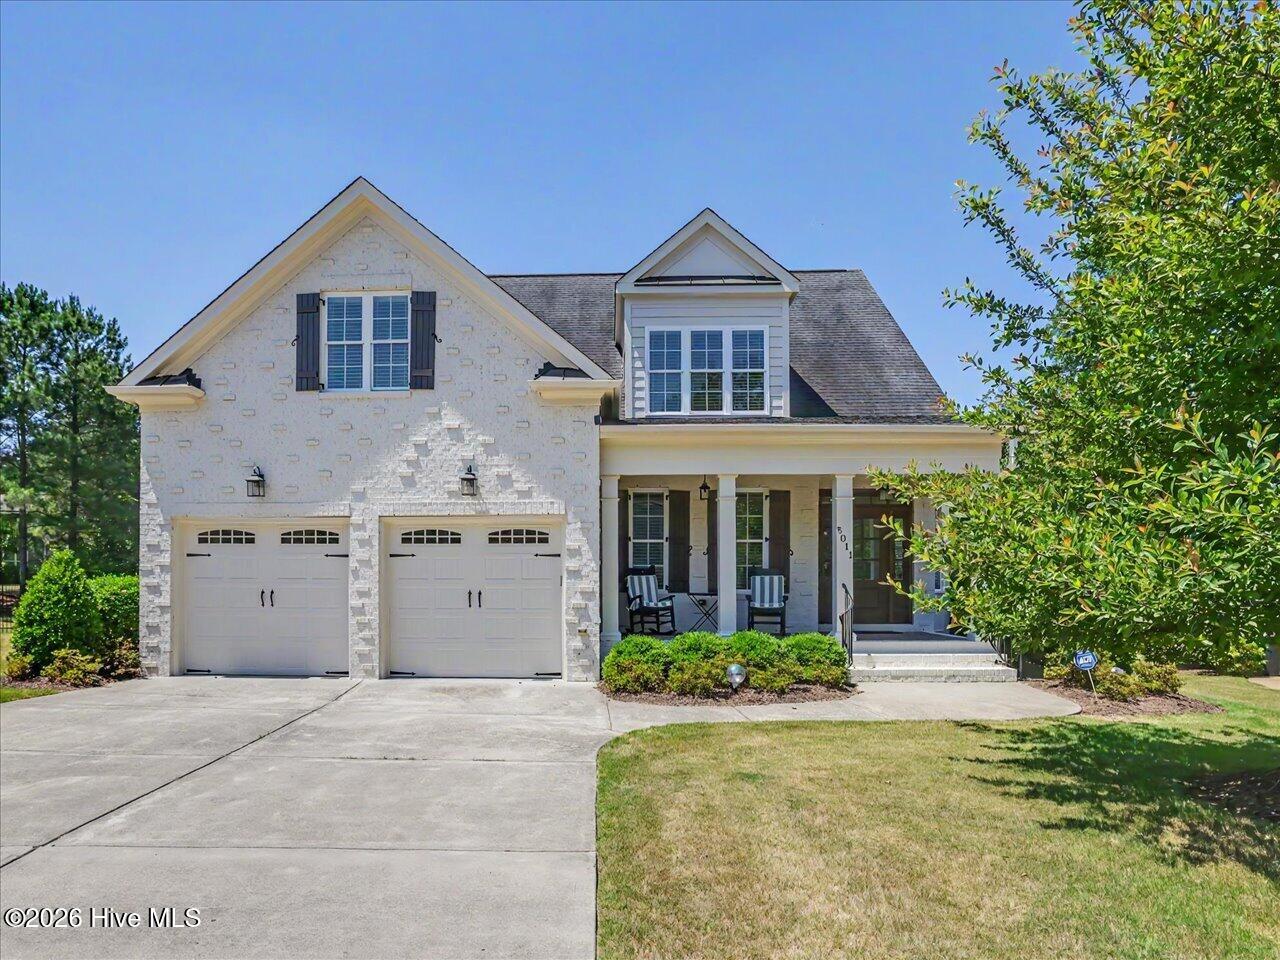
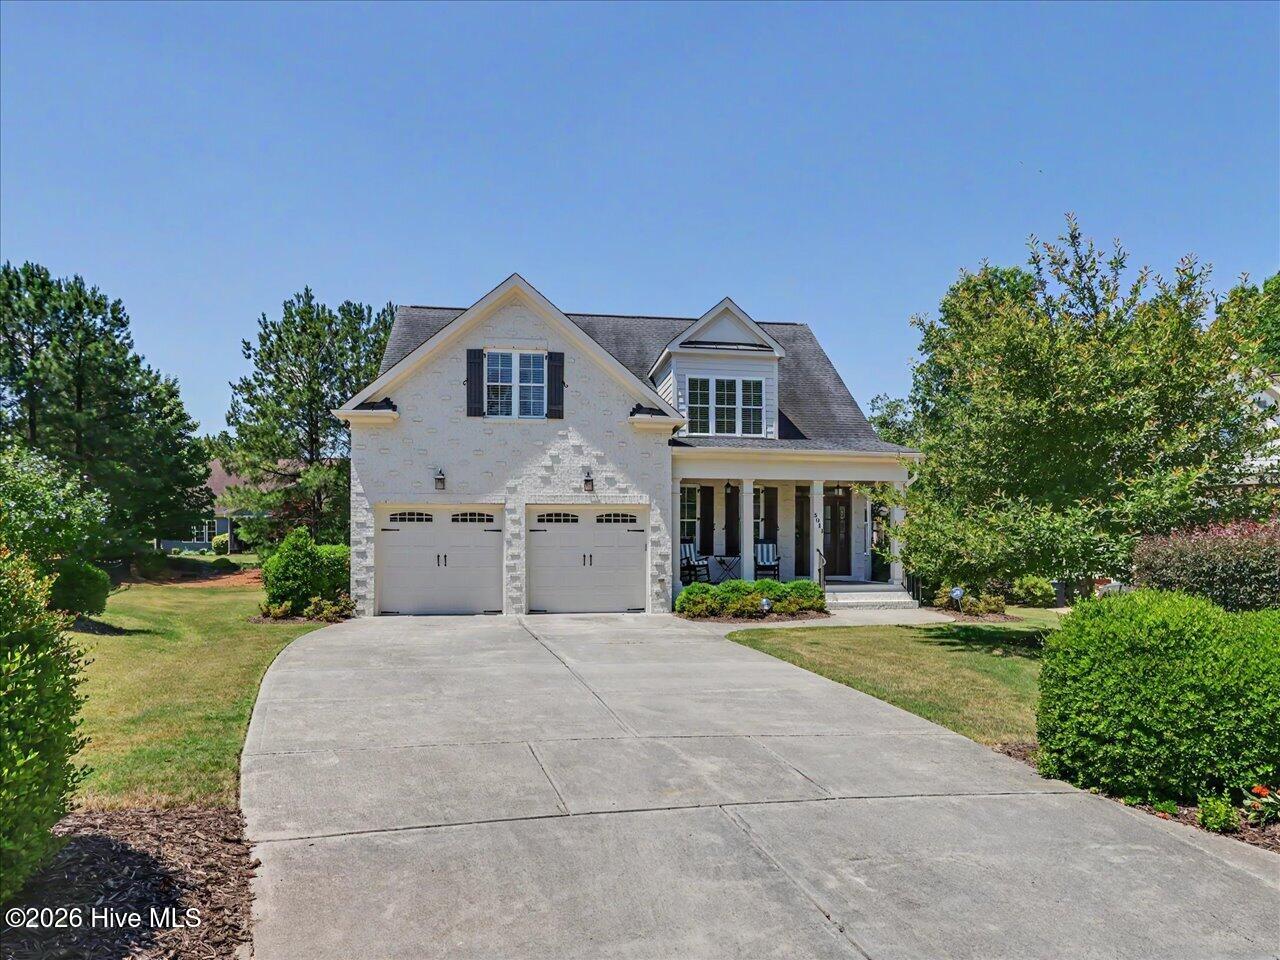
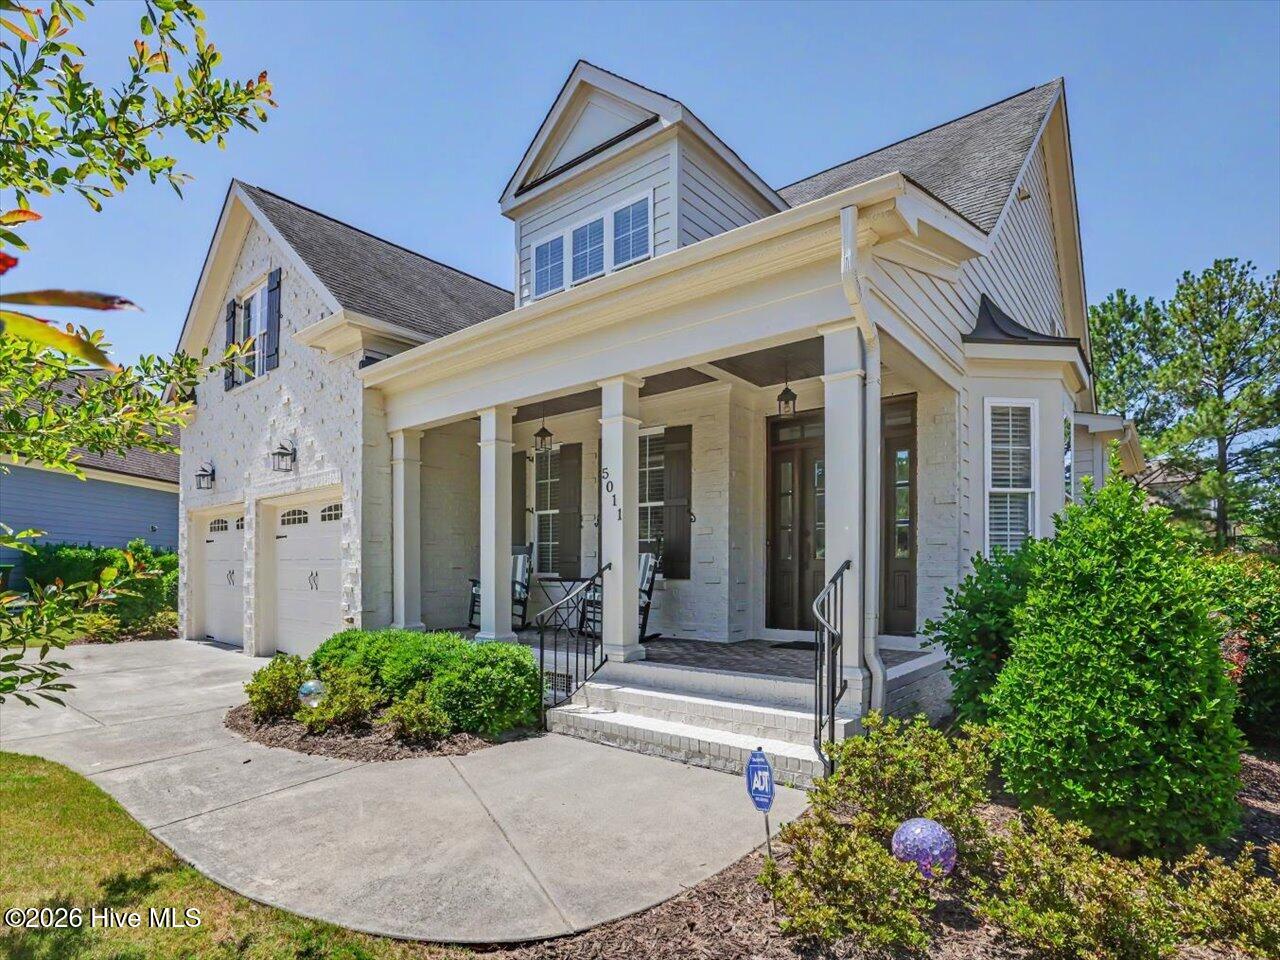
Welcome to the beautiful former 2013 Parade of Homes winner built by prestigious L and L of Raleigh. This thoughtfully designed home offers exceptional craftsmanship, luxury finishes, and the convenience of primary one level living in the highly sought-after Heritage Gates community, A quaint, low traffic custom enclave within the larger Heritage master planned community, Heritage Gates offers a rare opportunity where homes seldom come on the market. HOA fees include landscaping services for the approximately 30-35 homes, providing low-maintenance living at its finest. The spacious primary suite features a tray ceiling, ceiling fan, spa-like ensuite bath, and custom-walk in closet. A stunning foyer flanked by a beautiful bay window welcomes you into the home. The elegant dining room showcases coffered ceilings and wainscoting and could easily function as a private office. A butler's pantry with glass front upper cabinets and under counter lighting connects the dining room to the nicely appointed kitchen featuring attractive cabinetry, gas range, microwave, and a large center island. The open concept floor plan seamlessly connects the kitchen, breakfast room, and family room, which features a gas log fireplace creating the perfect setting for entertaining and everyday living. Step outside to the cozy porch with woodburning pulled brick fireplace and iron railing, then down to the brick patio- perfect for enjoying your morning coffee or afternoon tea. Additional main-level highlights include a laundry room with a utility sink, upper cabinetry, and hanging space; a convenient drop zone with built in storage bench, and a two-car garage with epoxy floors and garage door openers. Gorgeous oak hardwoods run throughout the main floor, completed by detailed wood trim, crown molding, arched openings, and blinds throughout. The bright luxurious primary bath offers tiled flooring, separate shower, garden tub, dual vanities, granite countertop, and a private water closet. All full bathrooms throughout the home feature granite countertops and beautifully tiled tub/shower surrounds. Upstairs offers exceptional flexibility with two spacious bedrooms, each featuring large walk-in closets with custom shelving- no wire shelving in this home! One bedroom includes a private ensuite bath, while the other shares a full bath with the oversized bonus room complete with built-in bookcases and charming storage window seats. A cozy window seat also adds character to the front upstairs bedroom. The landing to the second floor also features a large linen closet convenient to both bedrooms. Off the landing you will find an incredible walk-in storage with over 388 square feet providing endless possibilities and could be easily converted to an additional bedroom, office, or flex space, featuring double windows and framing in place for a closet and doorway while still preserving storage access. Both front and rear porches are upgraded with brick flooring. With the welcoming front porch provides the perfect setting for rocking chairs. Surround sound is featured in the dining room, family room, breakfast room, and back porch, adding to the home's impressive list of upgrades and amenities. Situated on a private .30 -acre cul-de-sac lot backed up to mature pines offering shade and privacy. The home was professional appraiser measured at 2808 square feet. Residents enjoy access to Mill Bridge Nature Park, playground, greenway corridors, ponds, and preserved open space buffers woven throughout the larger Heritage community of Wake Forest and Rolesville. Grocery stores, pharmacies, shopping, and restaurants are all within a 5-minute drive, making this location as convenient as it is charming. Please come visit and prepare to call this attractive dwelling ''home sweet home''.
Amenities
- Built-In Microwave
- Washer
- Self Cleaning Oven
- Refrigerator
- Dryer
- Disposal
- Dishwasher
- Gas Range
Additional Features
- Association Amenities: Maintenance Common Areas,Management,Master Insure,Sidewalks
- County: Wake
- Days on Market: 114
- Exterior: None
- Pool: Yes
- Pool Features: None
- Tax Number: 175901369304000 0414840
- Waterfront Features: None
- Water/Sewer: Natural Gas Connected, Sewer Connected, Water Connected, Cable High Speed, Fiber Optic
- Year Built: 2013
- Property Type: Residential
- Property Sub Type: Single Family Residence
- Tax Year: 2025
- Tax Amount: $5,730.51
- HOA Fees: $266.00
Financial
- Short Sale: Standard
Interior Features
- Cool System: Ceiling Fan(s), Heat Pump
- Floors: Carpet, Tile, Hardwood
- Fireplaces: 2
- Heat System: Heat Pump, Fireplace(s), Natural Gas
- Interior: Sound System, Master Downstairs, Walk-in Closet(s), Tray Ceiling(s), Entrance Foyer, Solid Surface, Bookcases, Kitchen Island, Ceiling Fan(s), Pantry, Walk-in Shower, Blinds/Shades, Eat-in Kitchen, Gas Log, Walk-In Closet(s)
- Room Type: Master Bedroom, Bathroom 1, Other, Breakfast Room, Dining Area, Living Room, Dining Room, Laundry, Bedroom 2, Bedroom 3, Bonus Room
- Total Rooms: 8
- Levels: Two
- Heating Fuel: Natural Gas
- Association Amenities: Maintenance Common Areas,Management,Master Insure,Sidewalks
- Full Baths: 3
- 1/2 Baths: 1
- Furnished: Unfurnished
- Laundry: Laundry Room,Utility Sink
- Water Heater: Natural Gas
- Attic Description: Floored,Pull-Down Stairs,Storage,Walk-In
- Basement Description: None
Exterior Features
- Exterior: None
- Fuel Tanks: None
- Parking: Garage Faces Front, Attached, Concrete, Garage Door Opener, Garage
- Pool: None
- Roof: Architectural Shingle
- Siding: Brick, Fiber Cement
- Waterfront Feature: None
- Is New Construction: No
- Construction: Brick,Fiber Cement,Wood Frame
- Foundation: Brick/Mortar,Crawl Space
- Water Source: Public
- Septic or Sewer: Municipal Sewer,City/Town
- Water Provider: City/Town
- Utilities: Natural Gas Connected,Sewer Connected,Water Connected,Cable High Speed,Fiber Optic
- Garage Spaces: 2
- Parking Spaces: 4
- Fencing: None
- Exterior: Brick,Fiber Cement
- Patio/Deck Description: Covered,Patio,Front Porch,Rear Porch
- Is Horse Property: No
- Zoning: RM-CZ
- Building Total Area (Sq.Ft): 2808
- Road Description: City Street,State Road,Asphalt
- Road Improvements: See Remarks
- View Description: None
Location
- Directions: From Wake Forest intersection of Rogers Road and Heritage Lakes, continue on Rogers Road toward Rolesville. Travel East 1.6 miles , left on Heritage Gates Dr., left on Corner Rock Dr., right on Peeler Court, left on Shadrack Way.
- Street Number: 5011
- County: Wake
- Latitude: 35.936932
- Longitude: -78.480089
- Subdivision: Heritage
- Marketing City: Rolesville
Listed by: Sharon Farmer from Premier Agents Network.