
Location
Agent Comments
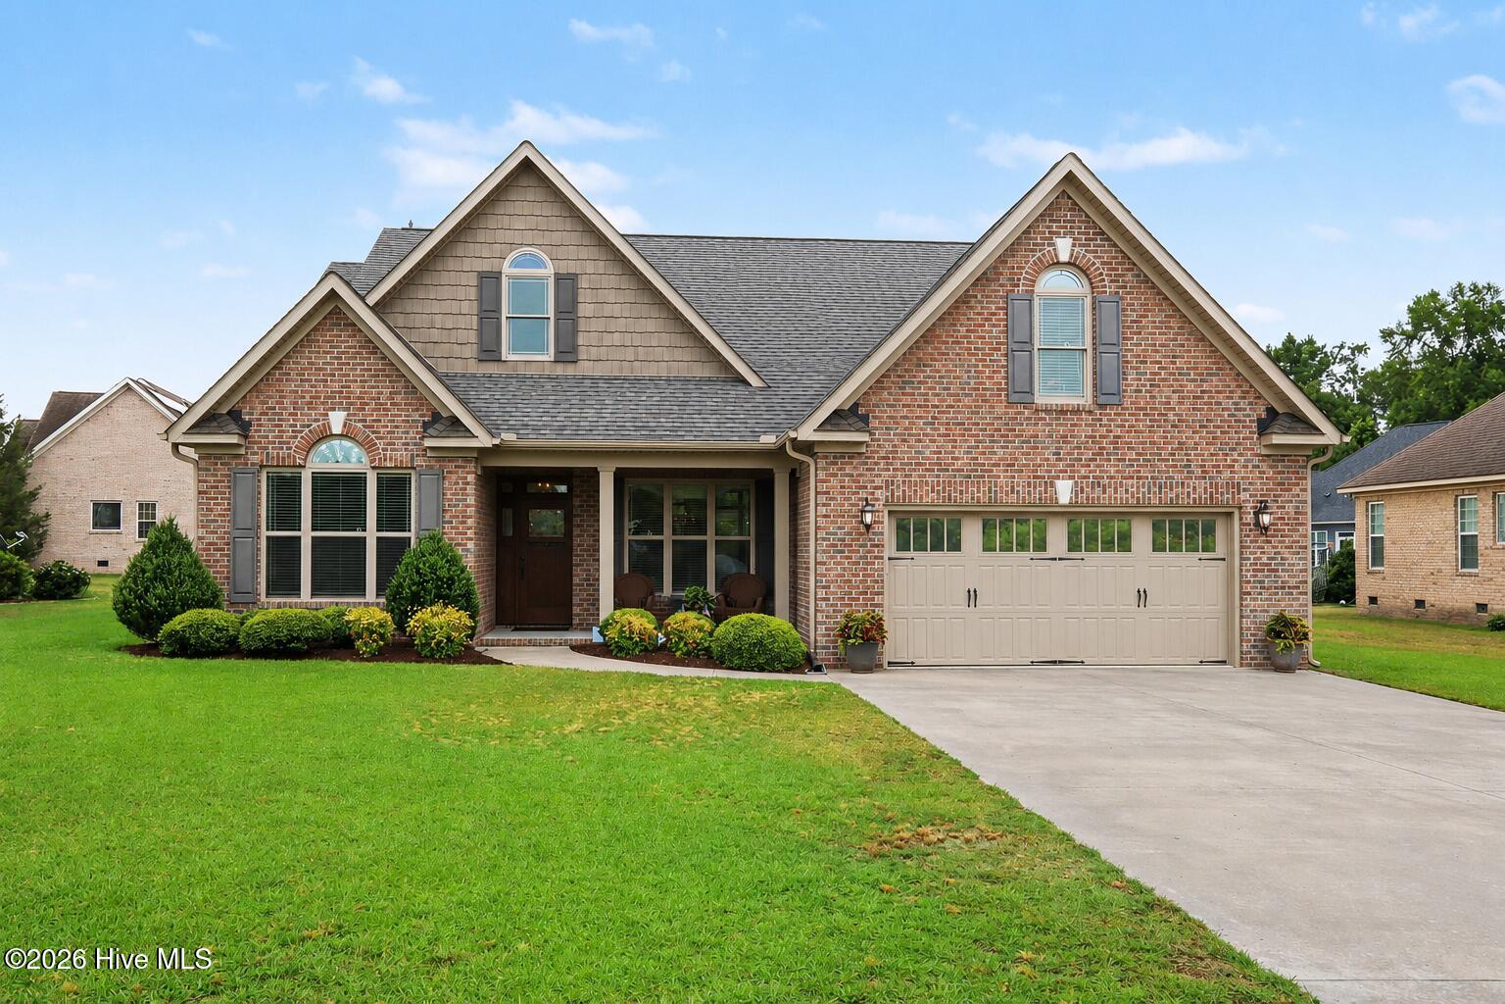
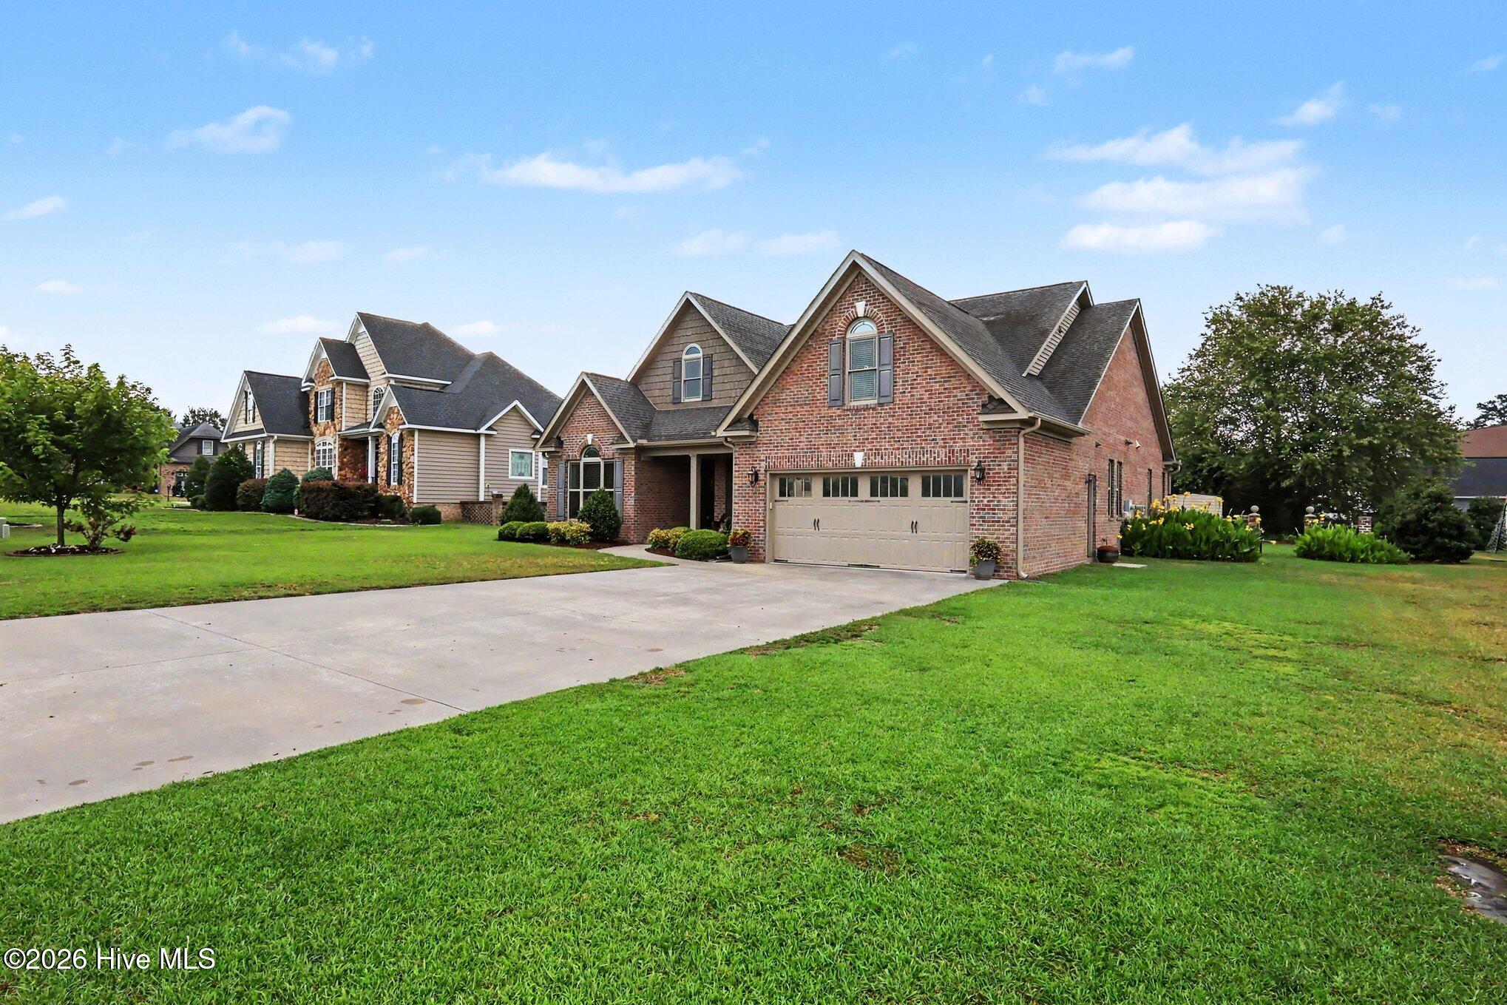
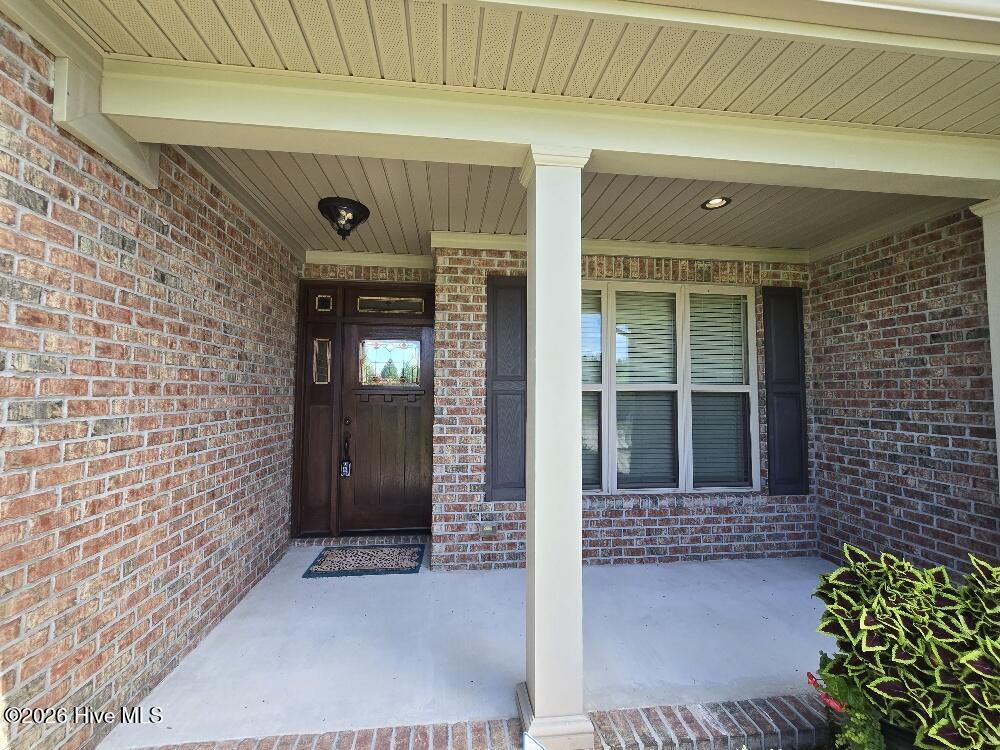
Conveniently located and beautifully designed, this stunning custom-built brick home in Glenda's Pointe features 5 bedrooms and 4 full bathrooms, and offers the perfect combination of comfort, style, and accessibility. Situated just a few miles from Seymour Johnson AFB, UNC Health, shopping, dining, and everyday conveniences, you'll enjoy an unbeatable location with quick access to Hwy 70 and I-42. NO HOA. Whether commuting to work, running errands, or planning a weekend getaway to North Carolina's beautiful beaches or mountains, this home makes travel easy and convenient. This spacious home boasts an open-concept floor plan highlighted by a vaulted ceiling and a cozy gas fireplace in the living room, which features built-in cabinetry. The well-appointed kitchen offers granite countertops, stainless steel appliances, a pantry, bar seating, and a sunny breakfast nook with a built in china cabinet--perfect for everyday living and entertaining. The primary suite is conveniently located on the first floor and features two walk-in closets, dual sinks, a soaking tub, and a separate walk-in tiled shower that is linked to a tankless hot water heater. An in-law suite with a full bath provides added flexibility for guests or multi-generational living. Four bedrooms are located on the main level, and the first-floor laundry room adds everyday convenience. Step outside and enjoy the best of Eastern North Carolina living from the welcoming front porch or relax on the screened back porch overlooking the lush, fenced backyard, with an irrigation system. The extended patio creates the ideal setting for entertaining family and friends, outdoor dining, or simply enjoying the peaceful surroundings. The two car garage plus a large driveway provides space for up to 6 cars. This exceptional home offers the space, amenities, and location you have been searching for--don't miss the opportunity to make it yours!
Amenities
- Built-In Microwave
- Refrigerator
- Dishwasher
- Tankless Water Heater
- Gas Range
Additional Features
- County: Wayne
- Days on Market: 116
- Exterior: Irrigation System
- Pool: No
- Tax Number: 2147483647
- Water/Sewer: Sewer Connected, Water Connected
- Year Built: 2017
- Property Type: Residential
- Property Sub Type: Single Family Residence
- Tax Year: 2025
- Tax Amount: $6,176.44
- Unit Type: 4 Bedroom Or More
Financial
- Short Sale: Third Party Approval
Interior Features
- Cool System: Central Air
- Floors: Carpet, Wood, Ceramic Tile
- Fireplaces: 1
- Heat System: Fireplace Insert, Electric, Heat Pump
- Interior: Master Downstairs, Walk-in Closet(s), Vaulted Ceiling(s), High Ceilings, Solid Surface, Bookcases, Ceiling Fan(s), Pantry, Walk-in Shower, Blinds/Shades, Gas Log, Walk-In Closet(s)
- Room Type: Master Bedroom, Bedroom 2, Bedroom 3, Bedroom 4, Bedroom 5, Dining Area, Breakfast Room, Family Room, Dining Room
- Total Rooms: 8
- Levels: One and One Half
- Heating Fuel: Electric
- Full Baths: 4
- 1/2 Baths: 0
- Laundry: Dryer Hookup,Washer Hookup,Laundry Room
- Water Heater: Tankless
- Attic Description: Floored - Partial,Walk-In
- Basement Description: None
Exterior Features
- Exterior: Irrigation System
- Fuel Tanks: None
- Parking: Attached, Concrete, Garage Door Opener, Garage
- Roof: Architectural Shingle,Composition
- Siding: Brick Veneer
- Is New Construction: No
- Construction: Brick Veneer,Wood Frame
- Foundation: Slab
- Water Source: Public
- Septic or Sewer: Municipal Sewer
- Utilities: Sewer Connected,Water Connected
- Garage Spaces: 2
- Parking Spaces: 2
- Fencing: Metal/Ornamental,Brick,Back Yard,Fenced
- Exterior: Brick Veneer
- Patio/Deck Description: Patio,Screened,Front Porch,Rear Porch
- Zoning: Residential
- Building Total Area (Sq.Ft): 2400
- Road Description: Maintained,City Street,State Road,Paved
- Road Improvements: See Remarks
- View Description: None
Location
- Directions: Take Spence Ave. to Cuyler Best Road. Turn Right onto Glenda's Drive. Turn right onto Sunset Drive. Home will be on the left.
- Street Number: 1404
- County: Wayne
- Latitude: 35.394199
- Longitude: -77.934565
- Subdivision: Glenda's Pointe
- Marketing City: Goldsboro
Listed by: Sandra R Foy from Coldwell Banker Advantage-Smithfield.