
Location
Agent Comments
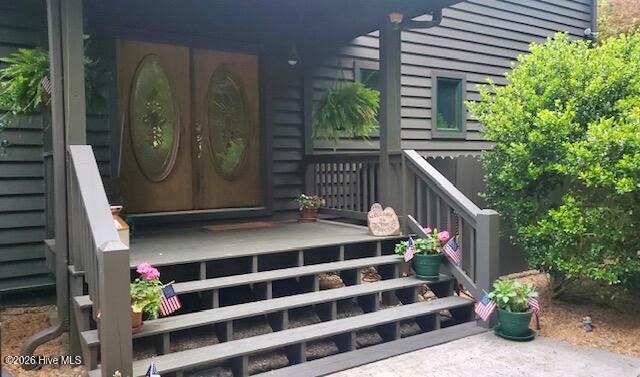
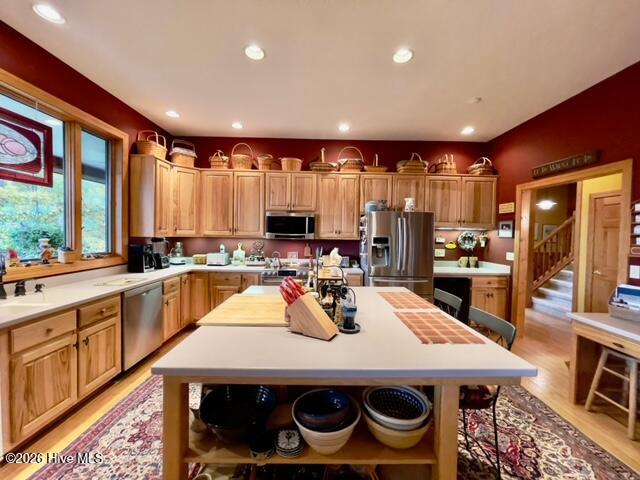
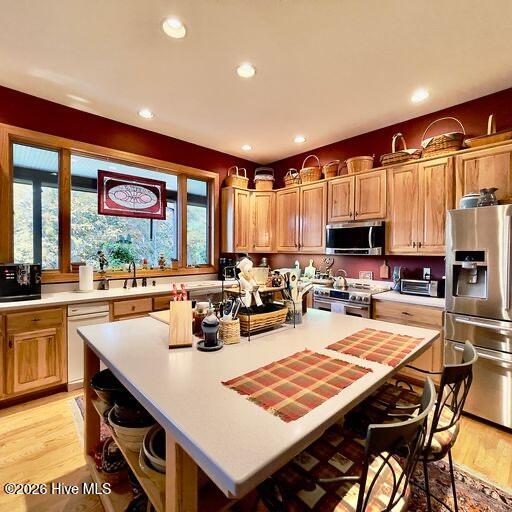
Discover your dream retreat in this stunning custom cedar and stone home, nestled on a sprawling three-acre lot of unrestricted land. As you enter, you'll be greeted by an inviting great room that seamlessly connects to an open-concept kitchen, making it perfect for entertaining and family gatherings. Enjoy memorable family dinners in the elegant formal dining area, and unwind in the beautiful living room, featuring a cozy gas log fireplace. The large windows throughout the home flood the space with natural light, creating a warm and welcoming atmosphere.
The main-level primary suite serves as a private oasis, complete with an en suite bathroom and a generous walk-in closet, providing both comfort and convenience. Venture upstairs, where you'll find a designated office space ideal for remote work, a versatile craft room that can easily be transformed into an additional bedroom, and a spacious loft area that doubles as another sleeping space. A full bathroom on this level ensures plenty of accommodation for family and guests.
The lower level is designed for entertainment, featuring a cozy media area with theater seating for movie nights, a recreational space equipped with a pool table and a stylish bar for gatherings, and a large workout room. Additionally, there's another bedroom and a full bathroom, making it perfect for hosting friends and family.
For those who love the outdoors, this property includes a functional workshop adjacent to the two-car garage, ideal for hobbyists and DIY enthusiasts. Step outside to a large covered deck where you can soak in breathtaking views, complete with an outdoor fireplace for cozy evenings. Don't forget to unwind in the inviting hot tub, surrounded by nature.
This home is not just a place to live, it's a lifestyle waiting for you. Schedule your private tour today!
Amenities
- Electric Oven
- Washer
- Refrigerator
- Range
- Dryer
- Disposal
- Electric Range
- Generator
Additional Features
- County: Graham
- Days on Market: 114
- Exterior: Garden
- Pool: Yes
- Pool Features: None
- Tax Number: 5671-01-00-0010-0
- Water/Sewer: Other
- Year Built: 2003
- Property Type: Residential
- Property Sub Type: Single Family Residence
- Tax Year: 2025
- Tax Amount: $3,199.98
Financial
- Short Sale: Standard
Interior Features
- Cool System: Central Air, Ceiling Fan(s), Heat Pump
- Floors: Carpet, Tile, Wood
- Fireplaces: 2
- Heat System: Wood, Heat Pump, Fireplace(s), Electric
- Interior: High Ceilings, Solid Surface, Kitchen Island, Ceiling Fan(s), Hot Tub, Pantry, basement, Eat-in Kitchen, Wood Burning Stove
- Room Type: Bedroom 1, Bedroom 2, Living Room, Dining Room, Dining Area, Laundry, Great Room, Utility Room, Bathroom 1, Bathroom 2, Bathroom 3, Office, Bonus Room
- Total Rooms: 13
- Levels: Three Or More
- Heating Fuel: Electric,Wood
- Full Baths: 4
- 1/2 Baths: 1
- Furnished: Negotiable
- Laundry: Laundry Room
- Water Heater: Electric
- Attic Description: Walk-In
- Basement Description: Exterior Entry,Finished,Full,Interior Entry
Exterior Features
- Exterior: Garden
- Fuel Tanks: None
- Parking: Attached, Additional Parking, Garage Door Opener, On Site, Paved, Garage
- Pool: None
- Roof: Architectural Shingle
- Siding: Stone Veneer, Wood Siding, Cedar
- Is New Construction: No
- Construction: Cedar,Wood Siding,Wood Frame
- Foundation: Slab
- Water Source: Well
- Septic or Sewer: Septic Tank
- Utilities: Other
- Garage Spaces: 2
- Parking Spaces: 4
- Fencing: None
- Exterior: Stone Veneer,Wood Siding,Cedar
- Patio/Deck Description: Covered,Deck,Porch
- Is Horse Property: No
- Zoning: Residential
- Building Total Area (Sq.Ft): 0
- Road Description: Private Road,Easement,Gravel,Paved
- Road Improvements: See Remarks
- View Description: Mountain
Location
- Directions: From the intersection of 129 and 143 (Ingles) take 143 to Mountain reek on your right. Follow to Church and take a left. Come through gate and stay to the right.
- Street Number: 500
- County: Graham
- Latitude: 35.355669
- Longitude: -83.788424
- Subdivision: None
- Marketing City: Robbinsville
Listed by: Molly Thomas from Cherokee Realty.