
Location
Agent Comments
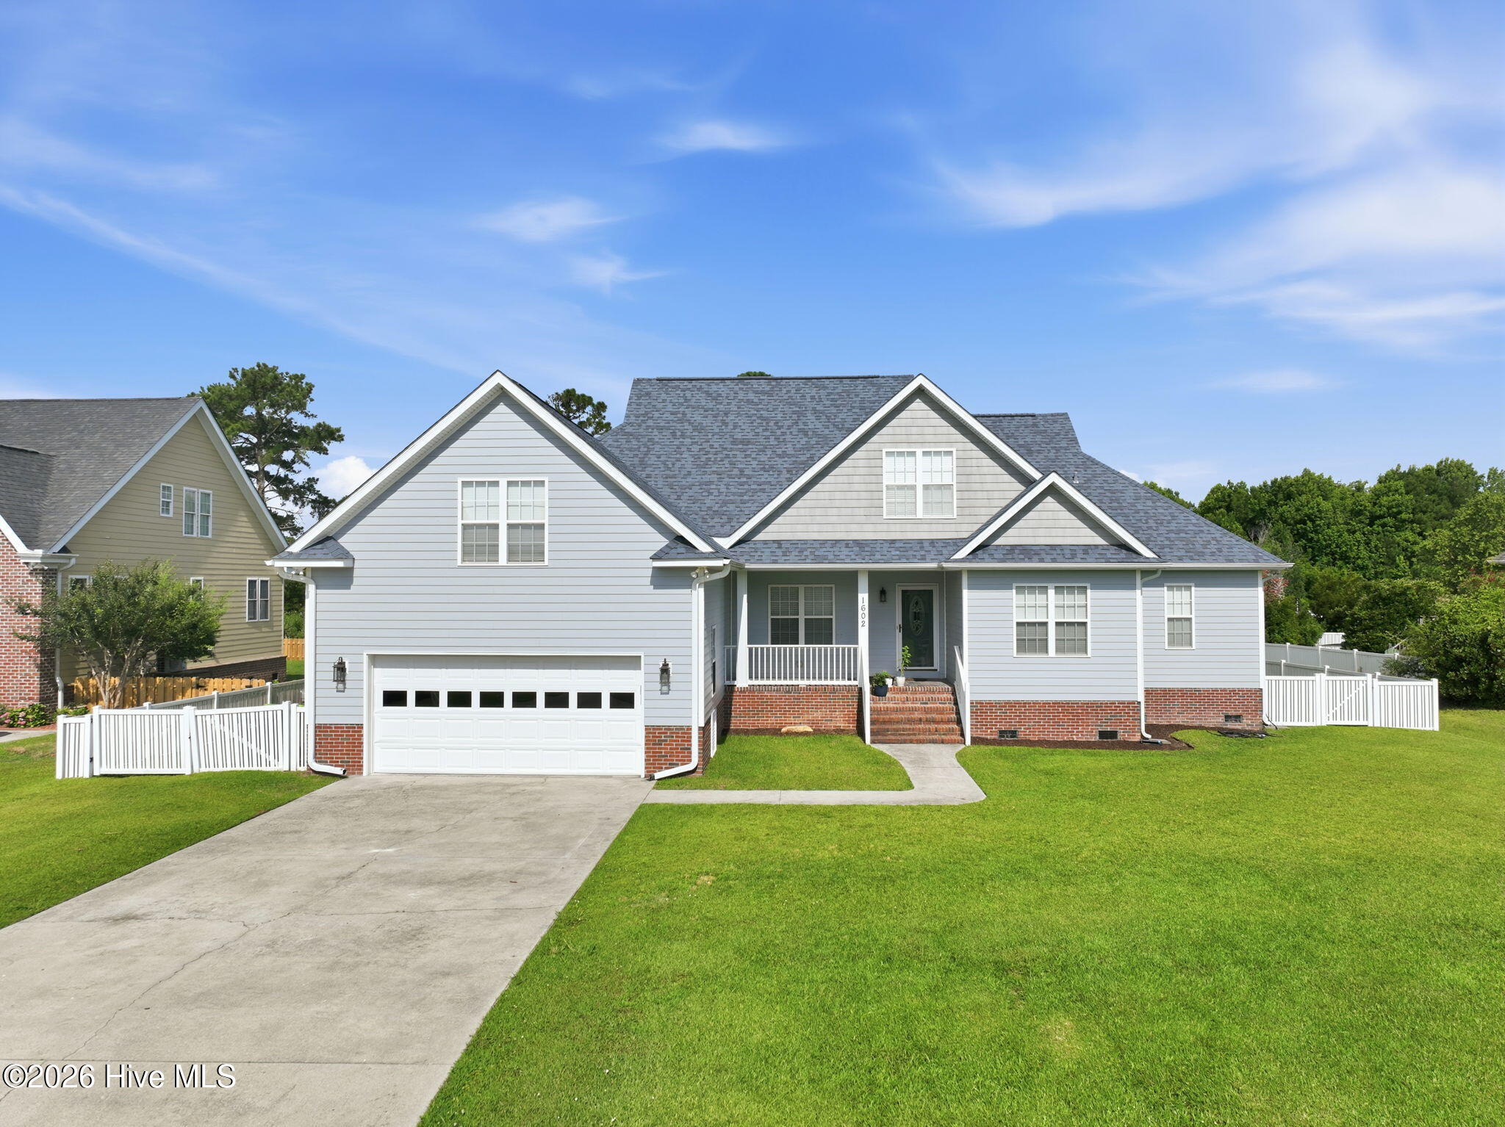
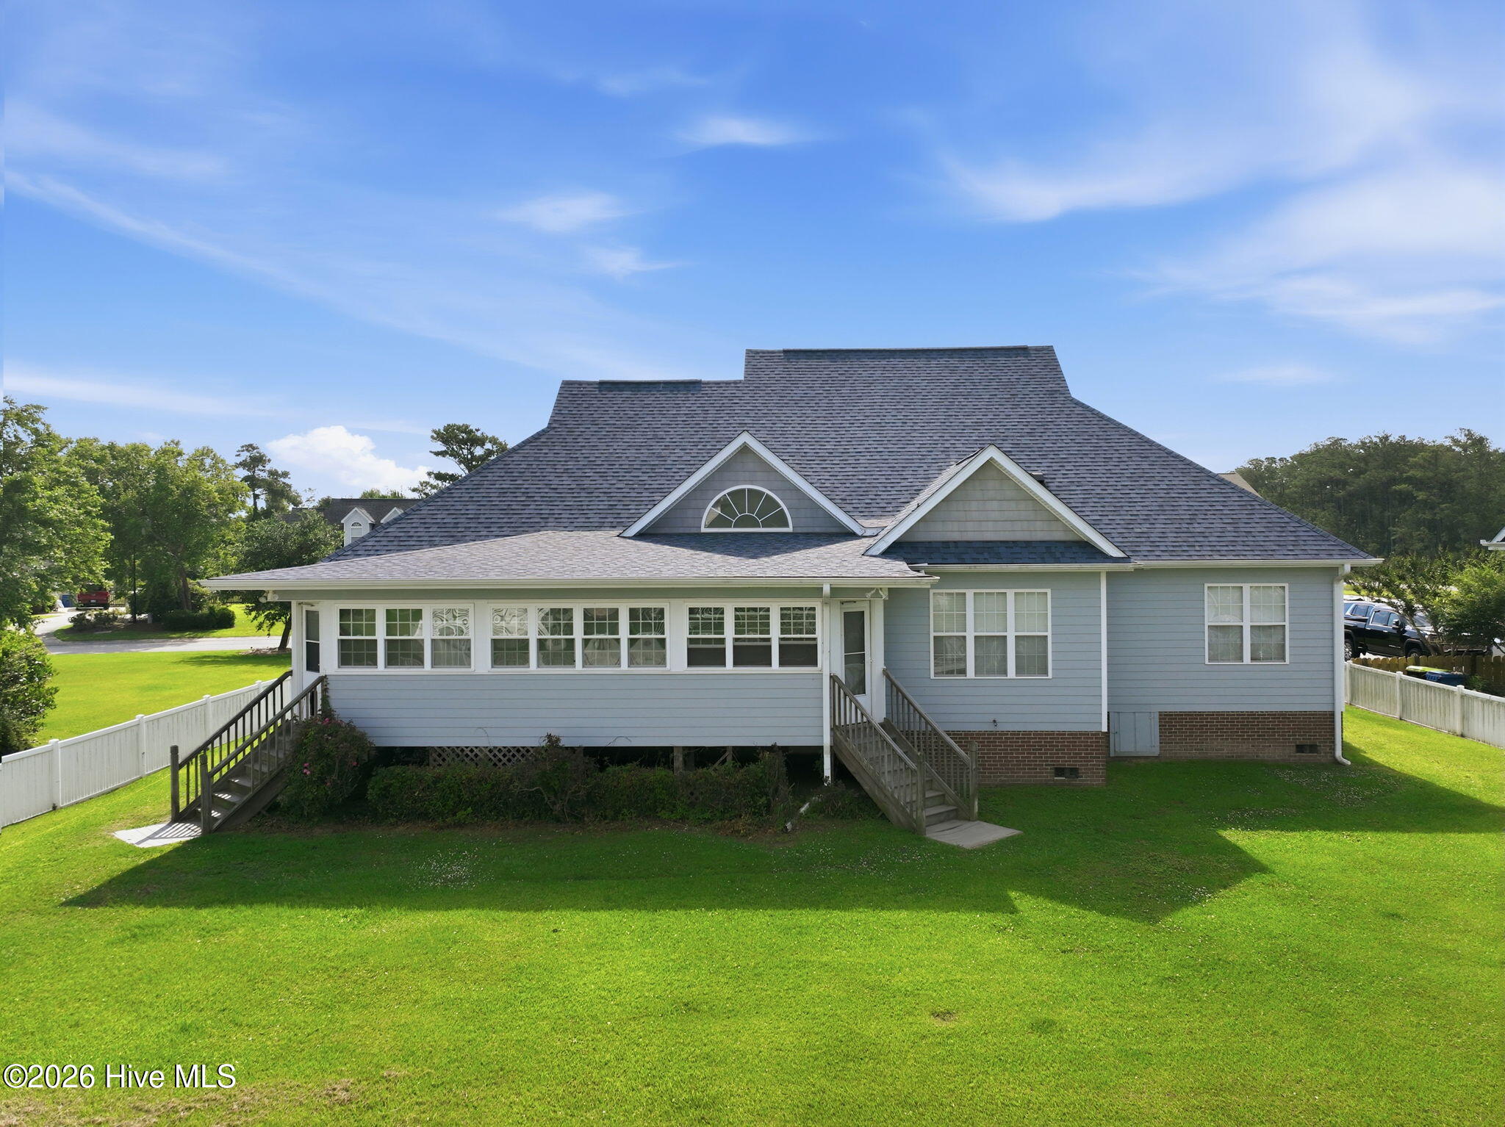
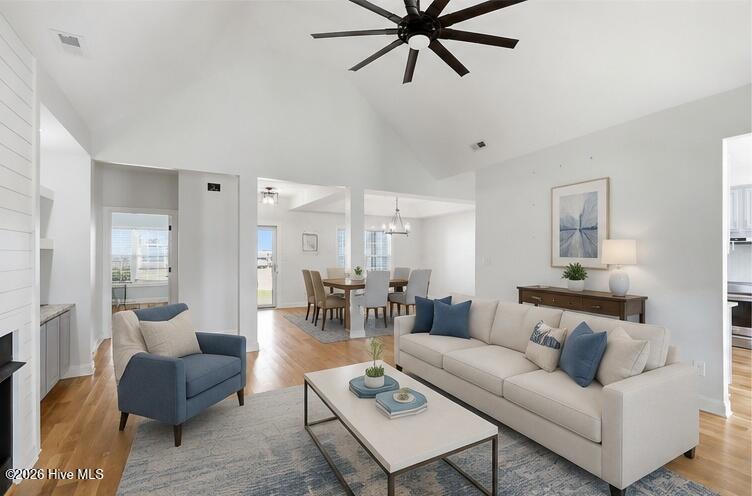
Remarkable floor plan in this four bedroom home, complete with an office and bonus room! First floor master suite has gorgeous tray ceilings and access to the rear sun porch. Downstairs you will also find an office, open living area and two more bedrooms. Upstairs you will enjoy a large bonus room that leads to another bedroom suite with plenty of storage and a private setting. The home features an updated kitchen, generator on natural gas and fenced in back yard with a shed, making this a move in ready home for the Blair Farm community at the coast. Act fast on this location for a wonderful family home at the beach! Owner is NC licensed broker.
Amenities
- Electric Oven
- Refrigerator
- Dishwasher
Additional Features
- Association Amenities: Clubhouse,Community Pool,Maintenance Common Areas,Tennis Court(s)
- County: Carteret
- Days on Market: 94
- Pool: No
- Tax Number: 2147483647
- Water/Sewer: Sewer Connected, Water Connected
- Year Built: 2005
- Property Type: Residential
- Property Sub Type: Single Family Residence
- Tax Year: 2025
- Tax Amount: $2,658.20
- HOA Fees: $700.00
Financial
- Short Sale: Standard
Interior Features
- Cool System: Heat Pump
- Floors: Wood
- Fireplaces: 1
- Heat System: Heat Pump, Electric
- Interior: Master Downstairs, Walk-in Closet(s), Tray Ceiling(s), High Ceilings, Solid Surface, Whole-Home Generator, Ceiling Fan(s), Walk-in Shower, Smart Thermostat, Walk-In Closet(s)
- Room Type: Master Bedroom, Dining Room, Office, Dining Area, Living Room, Bedroom 2, Bedroom 3, Bonus Room, Bedroom 4
- Total Rooms: 9
- Levels: Two
- Heating Fuel: Electric
- Association Amenities: Clubhouse,Community Pool,Maintenance Common Areas,Tennis Court(s)
- Full Baths: 3
- 1/2 Baths: 1
- Attic Description: Walk-In
- Basement Description: None
Exterior Features
- Fuel Tanks: None
- Parking: Garage Faces Front, Concrete, Garage Door Opener, Garage
- Roof: Shingle
- Siding: Fiber Cement
- Is New Construction: No
- Construction: Fiber Cement,Wood Frame
- Foundation: Crawl Space
- Water Source: Public
- Septic or Sewer: Municipal Sewer
- Utilities: Sewer Connected,Water Connected
- Garage Spaces: 2
- Parking Spaces: 2
- Fencing: Back Yard,Vinyl
- Exterior: Fiber Cement
- Patio/Deck Description: Covered,Enclosed,Porch
- Zoning: R15
- Building Total Area (Sq.Ft): 2994
- Road Description: City Street,State Road,Paved
- Road Improvements: See Remarks
- View Description: See Remarks
Location
- Directions: Arendell Street to N 20th St, Blair Farm Parkway to the second Ivory Gull Drive entrance, home is on the left.
- Street Number: 1602
- County: Carteret
- Latitude: 34.74544
- Longitude: -76.717306
- Marketing City: Morehead City
Listed by: O'Conor Properties from Keller Williams Crystal Coast.