
Location
Agent Comments
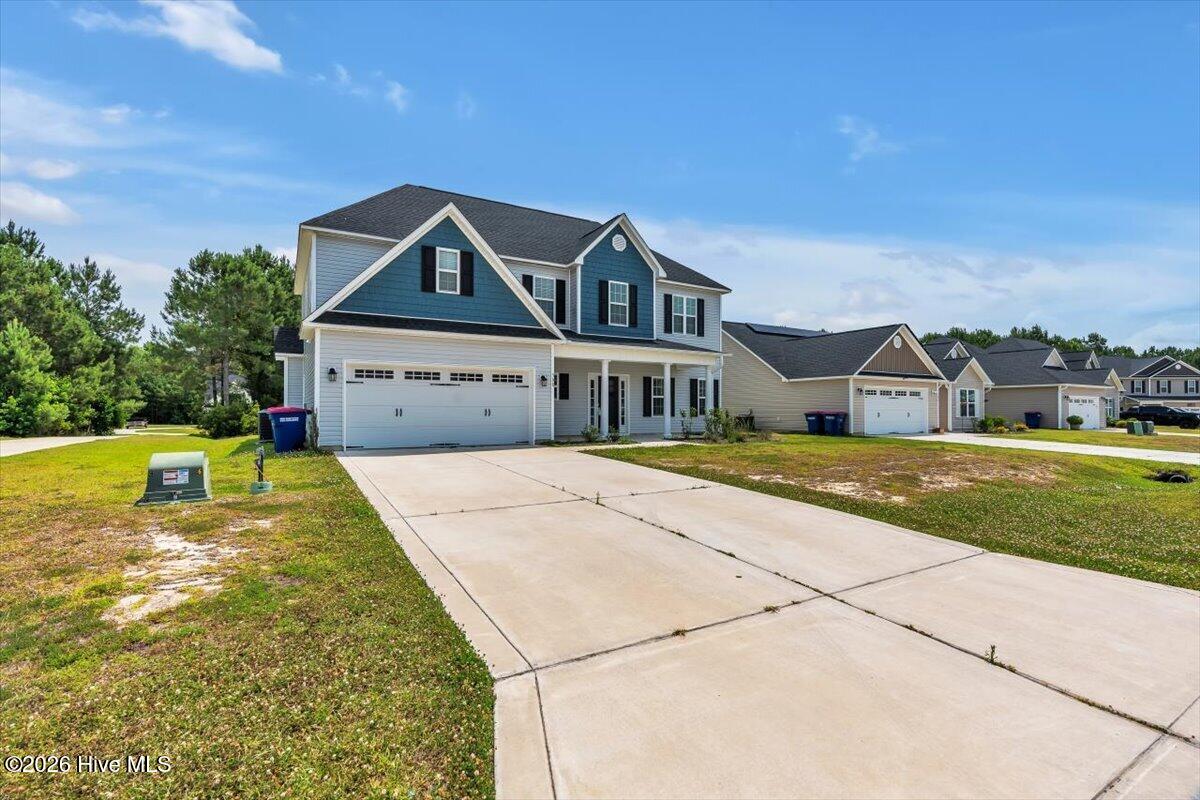
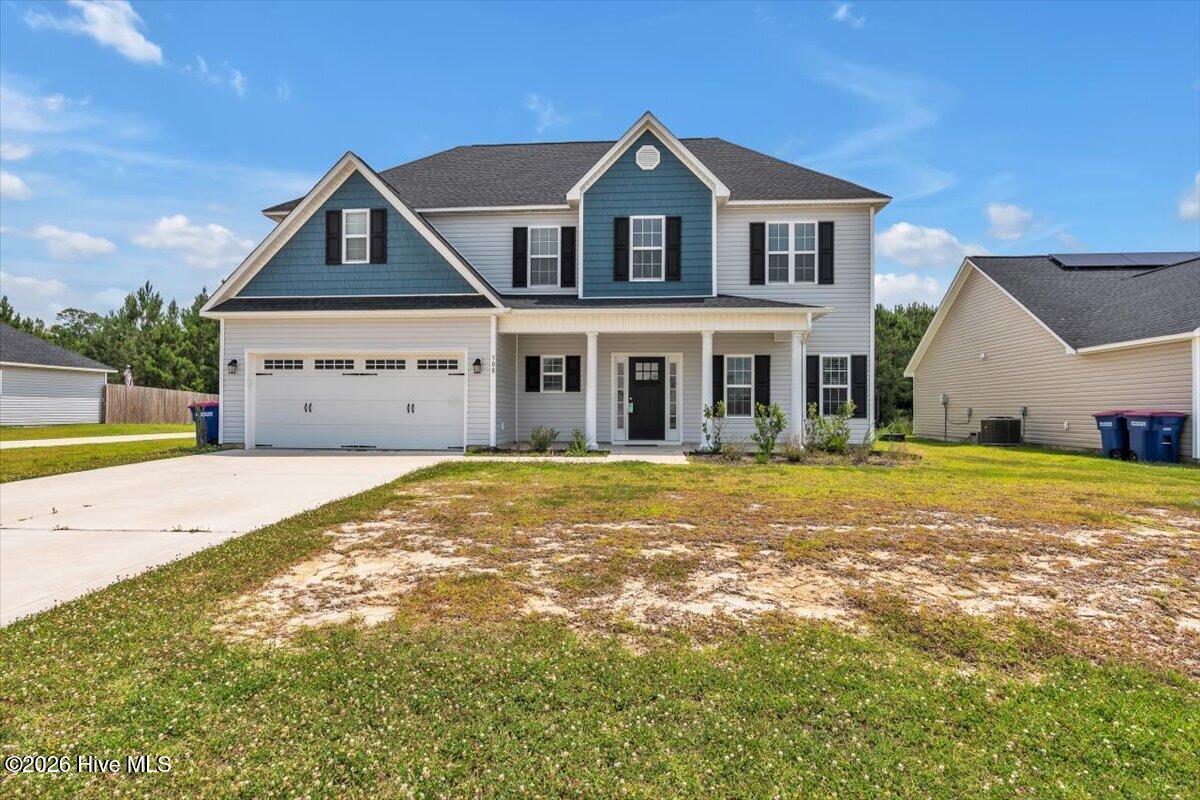
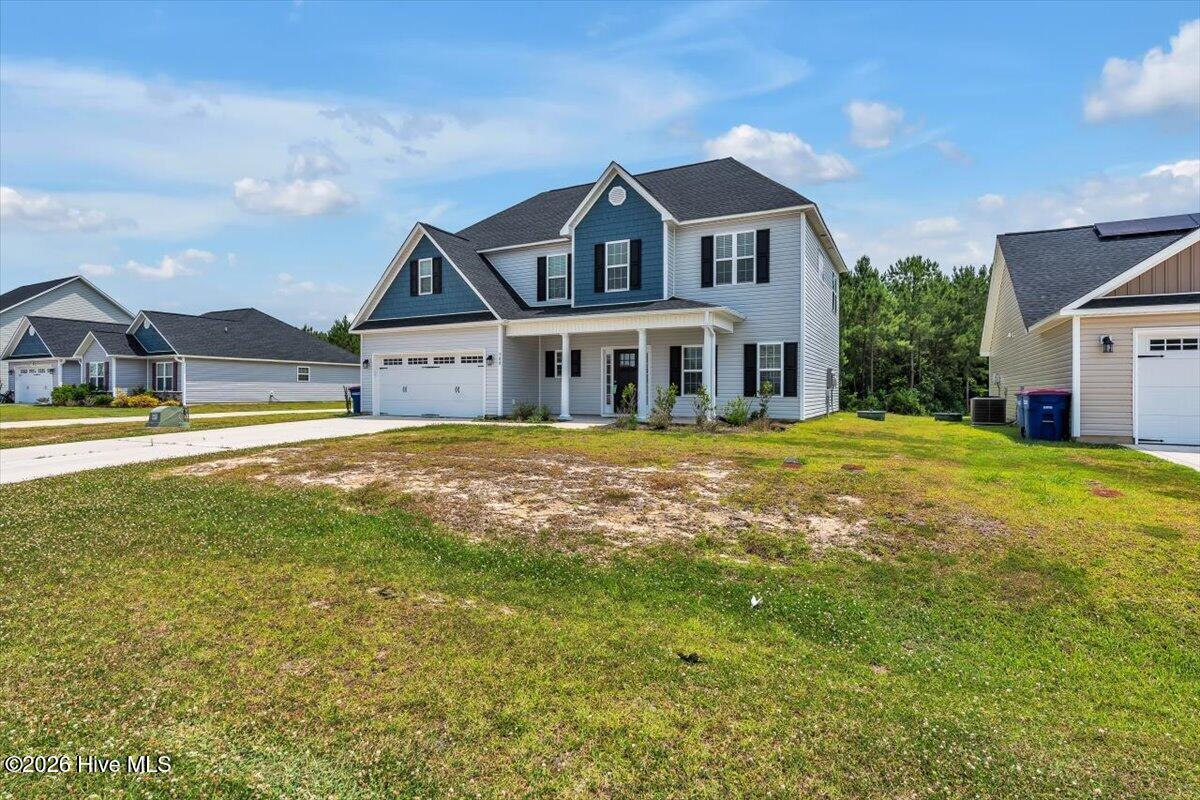
ASSUMPTION OPPORTUNITY with a 2.375% interest rate for qualified individuals! Welcome to this beautifully maintained 4-bedroom, 2.5-bathroom home located in the highly sought-after Sterling Farms community. From the moment you step inside, you'll be greeted by a stunning two-story foyer that welcomes you with tons of natural light. The thoughtfully designed floor plan features a formal dining room perfect for entertaining, as well as a flex space ideal for working from home or creating a quiet retreat. The spacious kitchen is equipped with stainless steel appliances and seamlessly opens to the inviting living room, where a cozy fireplace perfect for those cool Carolina evening. Upstairs, you'll find four generously sized bedrooms, including a master suite designed for relaxation with a sitting area. The master bath boasts dual vanities, a stand-up shower, and a soaking tub. Situated in one of the area's most desirable neighborhoods, Sterling Farms offers convenience to everything coastal living has to offer. Enjoy easy access to beautiful area beaches, Camp Lejeune, shopping, dining, and everyday amenities. Whether you're looking for space, comfort, or location, this exceptional home checks all the boxes.
Amenities
- Built-In Microwave
- Refrigerator
- Dishwasher
- Electric Range
Additional Features
- Association Amenities: Clubhouse,Community Pool,Maintenance Common Areas,Maintenance Roads,Management,Master Insure
- County: Onslow
- Days on Market: 114
- Pool: No
- Tax Number: 1114m-159
- Water/Sewer: Sewer Connected, Water Connected
- Year Built: 2021
- Property Type: Residential
- Property Sub Type: Single Family Residence
- Tax Year: 2025
- Tax Amount: $2,066.43
- HOA Fees: $600.00
Financial
- Short Sale: Standard
Interior Features
- Cool System: Ceiling Fan(s), Heat Pump
- Floors: LVT/LVP, Carpet, Vinyl
- Fireplaces: 1
- Heat System: Heat Pump, Fireplace(s), Electric
- Interior: Walk-in Closet(s), Tray Ceiling(s), Kitchen Island, Ceiling Fan(s), Pantry, Walk-in Shower, Blinds/Shades, Eat-in Kitchen, Walk-In Closet(s)
- Room Type: Family Room, Dining Area, Dining Room, Den, Master Bedroom, Bedroom 2, Bedroom 3, Bedroom 4
- Total Rooms: 8
- Levels: Two
- Heating Fuel: Electric
- Association Amenities: Clubhouse,Community Pool,Maintenance Common Areas,Maintenance Roads,Management,Master Insure
- Full Baths: 2
- 1/2 Baths: 1
- Water Heater: Electric
- Basement Description: None
Exterior Features
- Fuel Tanks: None
- Parking: Garage Faces Front, Attached, Garage Door Opener, Garage
- Roof: Architectural Shingle
- Siding: Stone Veneer, Vinyl Siding
- Is New Construction: No
- Construction: Vinyl Siding,Wood Frame
- Foundation: Slab
- Water Source: Community Water
- Septic or Sewer: Community Sewer
- Utilities: Sewer Connected,Water Connected
- Garage Spaces: 2
- Parking Spaces: 2
- Fencing: None
- Exterior: Stone Veneer,Vinyl Siding
- Patio/Deck Description: Patio,Front Porch
- Is Horse Property: No
- Zoning: R-10
- Building Total Area (Sq.Ft): 2431
- Road Description: Private Road
- Road Improvements: See Remarks
- View Description: None
Location
- Directions: Piney Green to Old 30, (L) Silver Hills Dr., (R) onto Topaz, (L) onto Moonstone, (R) onto Amethyst Dr, (L) onto Black Pearl Cir, home is on the right.
- Street Number: 508
- County: Onslow
- Latitude: 34.788232
- Longitude: -77.308987
- Subdivision: Sterling Farms
- Marketing City: Jacksonville
Listed by: Kim K Parker from Turn-Key Realty.