
Location
Agent Comments
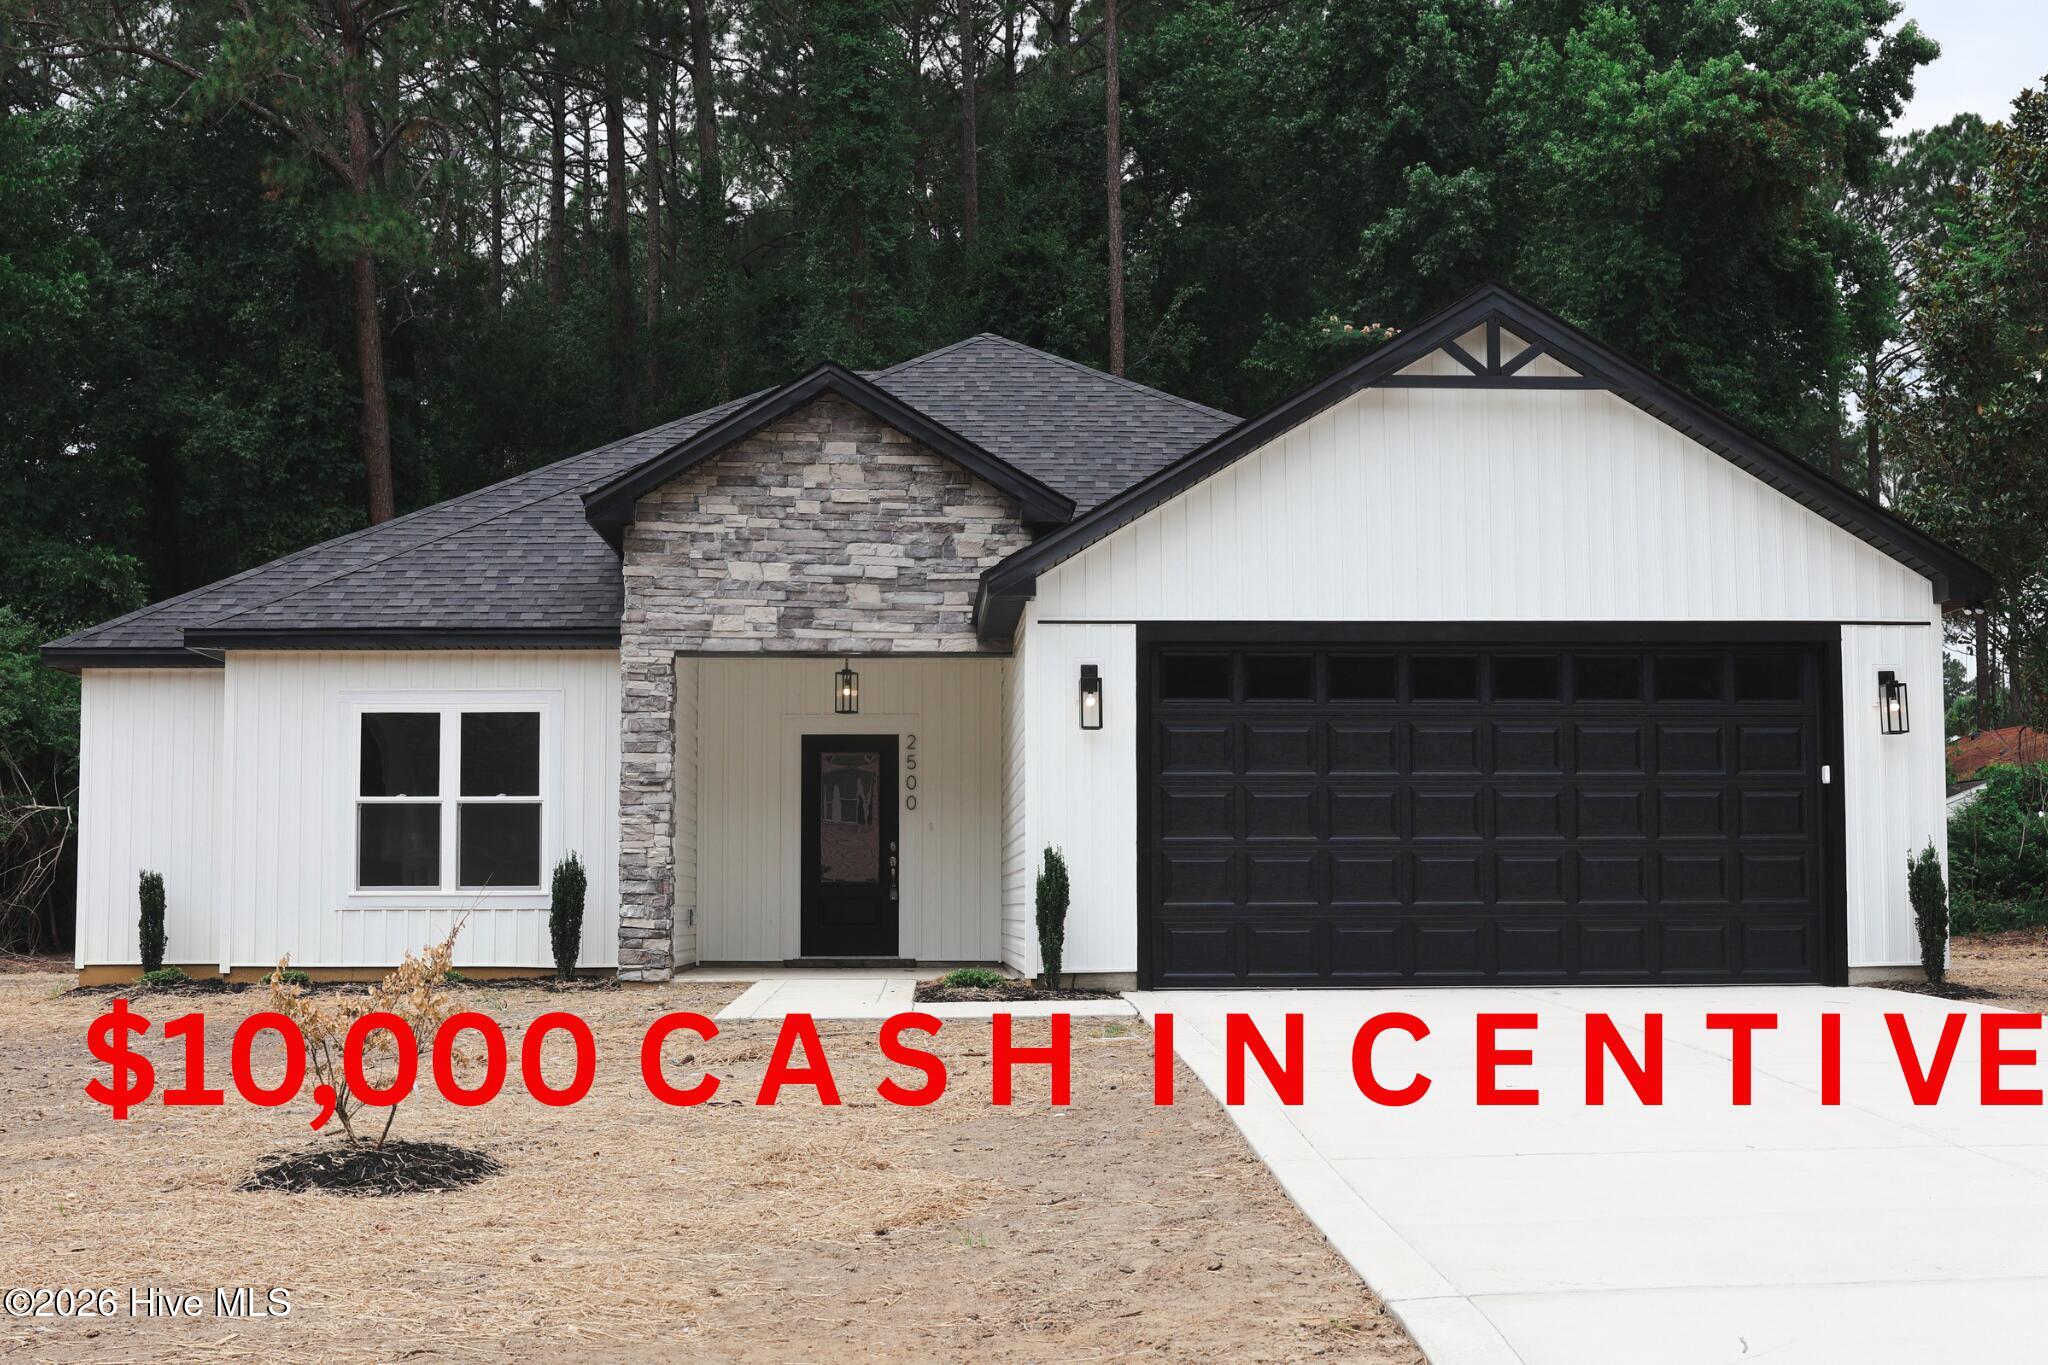
Seller is offering $10,000 toward the buyer's closing costs!
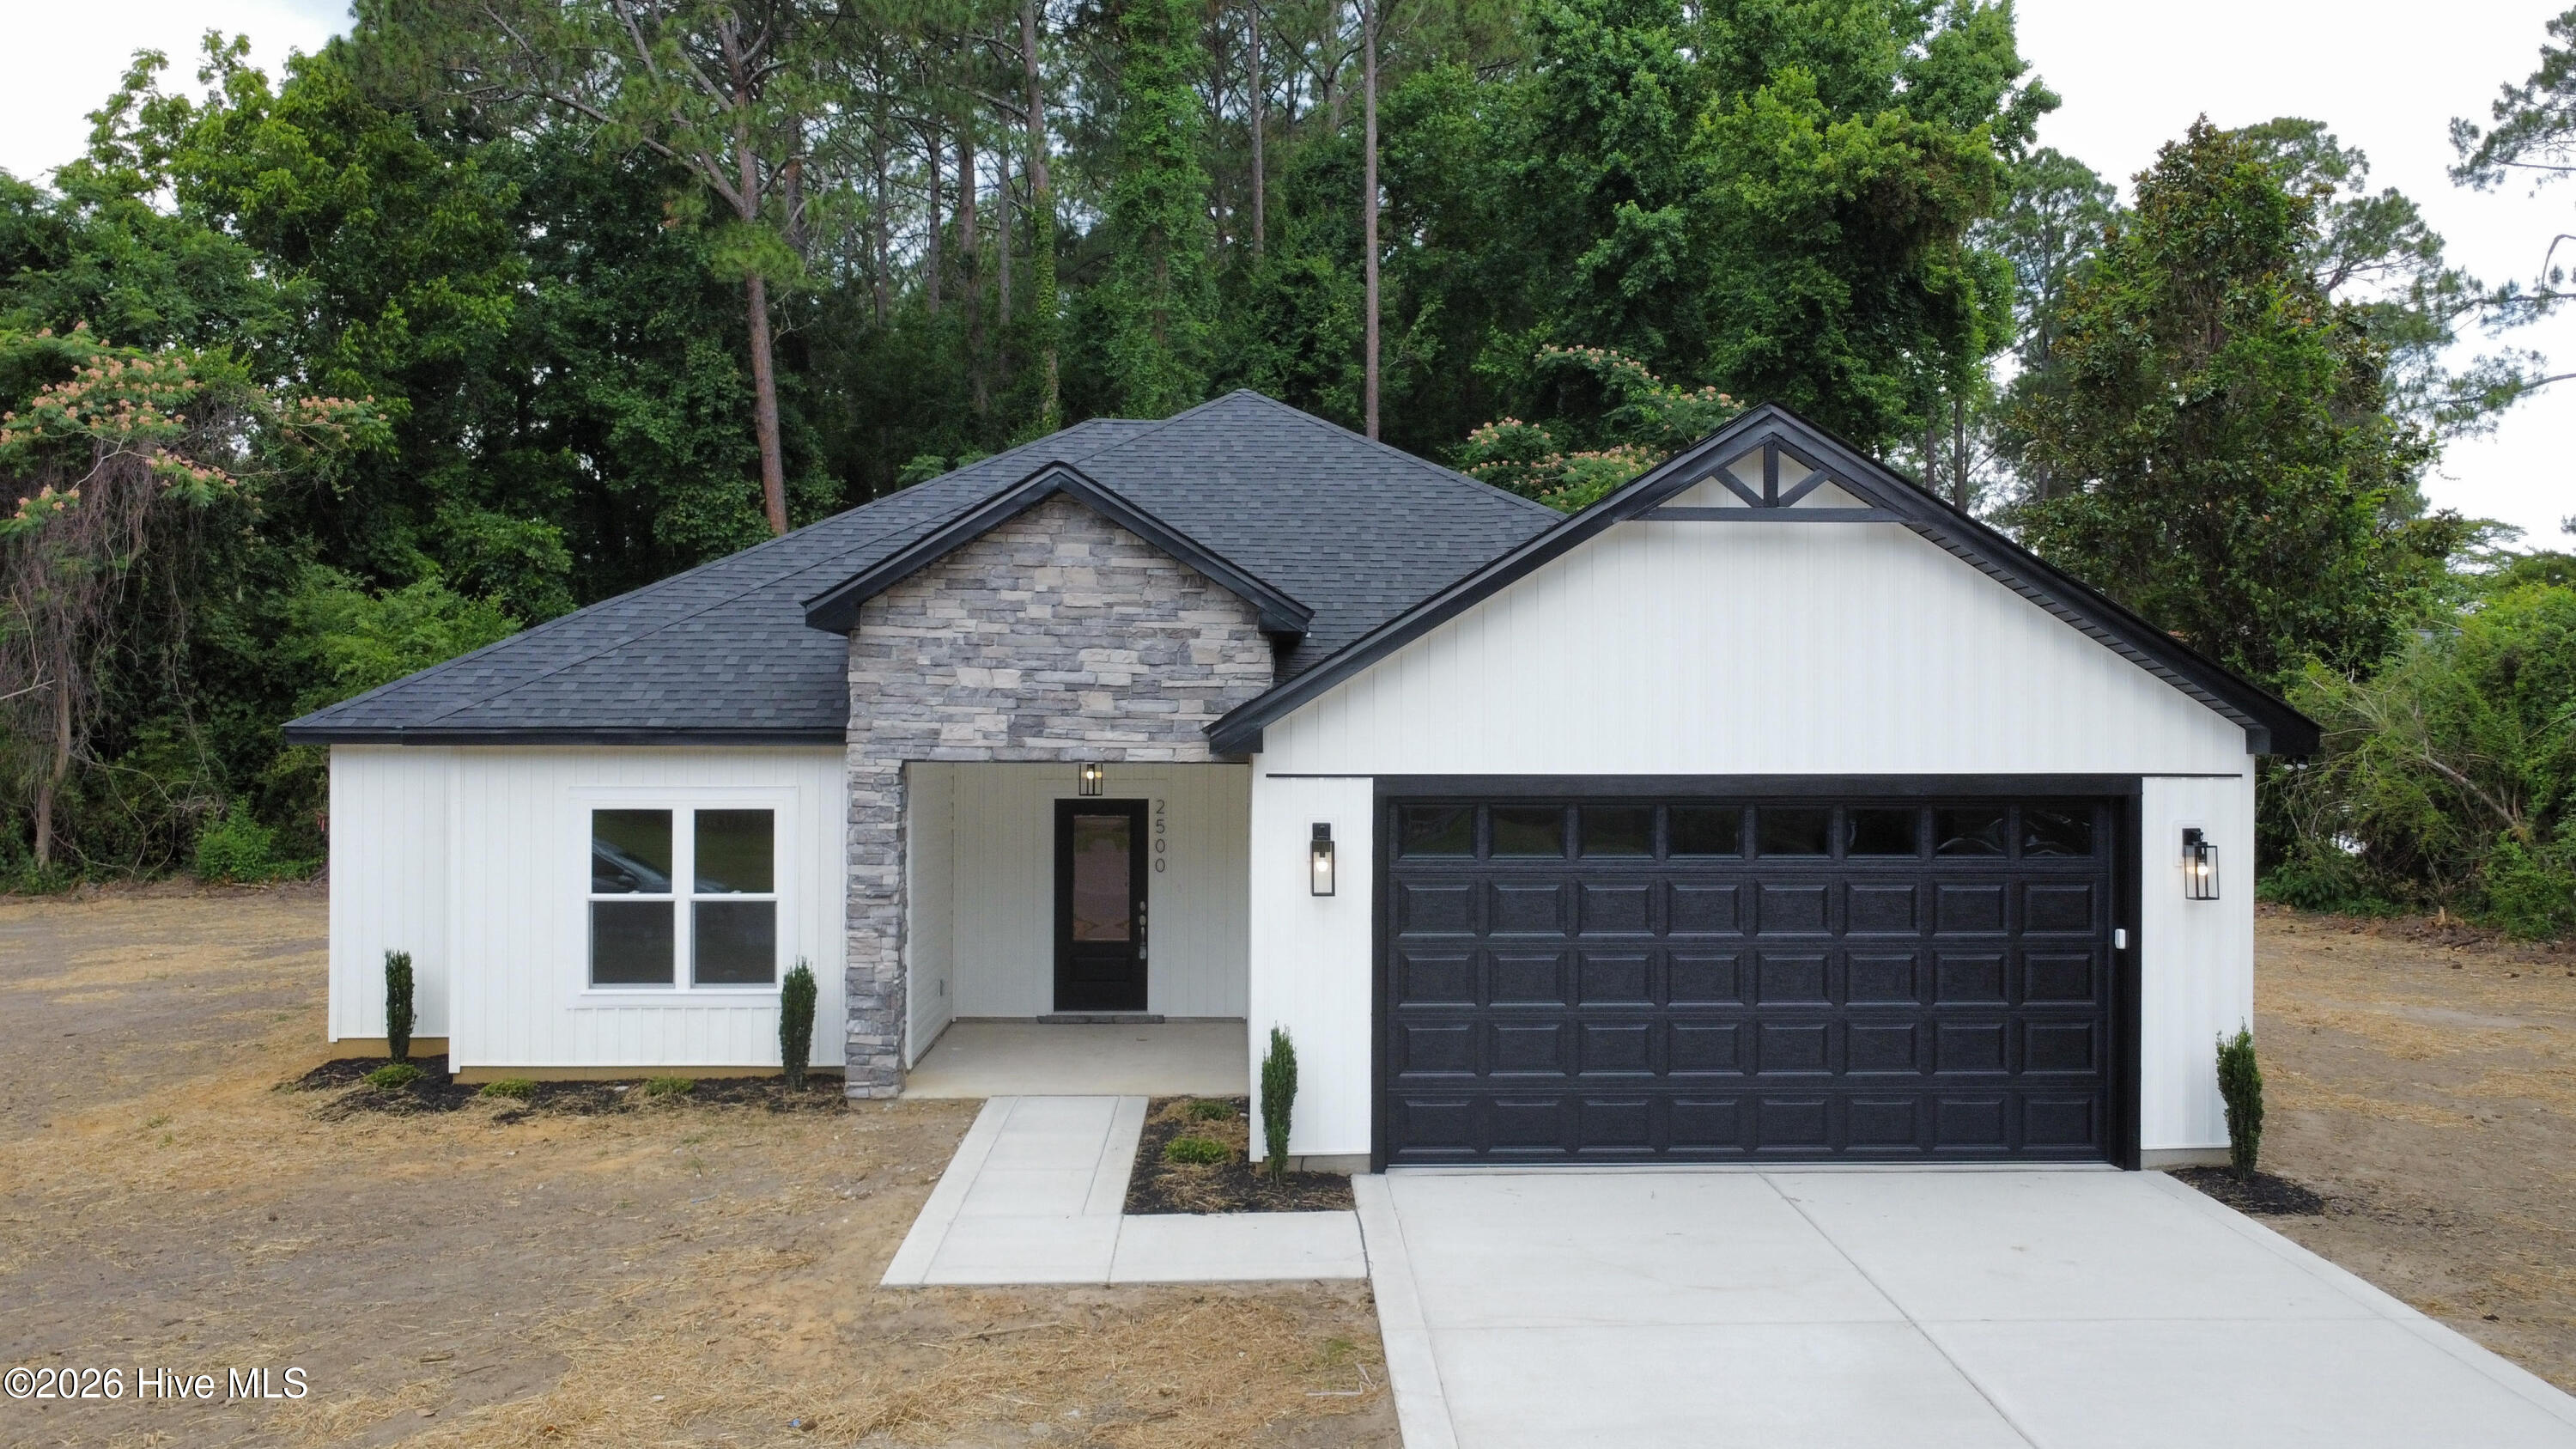
Welcome home to this stunning New Construction featuring a bright, open-concept floor plan designed for modern living. This beautiful home offers 3 bedrooms, 2 bathrooms, and a 2-car garage, along with inviting covered front and back porches.
Step inside to a welcoming foyer with soaring 11-foot ceilings that opens into a spacious family room featuring an elegant electric fireplace. Ceiling fans throughout the home provide added comfort.
To the right of the foyer, you'll find a formal dining room highlighted by 11-foot ceilings and beautiful Craftsman-style wainscoting, creating the perfect space for entertaining.
The thoughtfully designed kitchen boasts granite countertops, a stylish tile backsplash, a large island with additional seating, a cozy breakfast nook, stainless steel appliances, and a walk-in pantry with custom shelving.
The private primary suite is a true retreat, showcasing a modern accent wall and a spacious walk-in closet with custom shelving. The luxurious ensuite bathroom features a beautifully tiled walk-in shower, a relaxing soaking tub, double vanities, and convenient linen shelving.
Luxury vinyl plank (LVP) flooring flows throughout the home, offering both style and durability.
Conveniently located near shopping, dining, and everyday amenities, this exceptional new construction home combines quality craftsmanship with modern comfort.
Schedule your showing today and experience everything this beautiful home has to offer!
Amenities
- Built-In Microwave
- Dishwasher
- Electric Range
Additional Features
- County: Lenoir
- Days on Market: 114
- Exterior: None
- Pool: Yes
- Pool Features: None
- Tax Number: 2147483647
- Waterfront Features: None
- Water/Sewer: Sewer Connected
- Year Built: 2026
- Property Type: Residential
- Property Sub Type: Single Family Residence
- Tax Year: 2025
- Tax Amount: $230.92
- Unit Type: 3 Bedroom
Financial
- Short Sale: Individual
Interior Features
- Cool System: Central Air, Ceiling Fan(s), Heat Pump
- Floors: LVT/LVP
- Fireplaces: 1
- Heat System: Heat Pump, Fireplace(s), Electric, Forced Air
- Interior: Walk-in Closet(s), Tray Ceiling(s), High Ceilings, Entrance Foyer, Whirlpool, Kitchen Island, Ceiling Fan(s), Walk-in Shower, Walk-In Closet(s)
- Room Type: Master Bedroom, Bedroom 1, Bedroom 2, Bathroom 1, Bathroom 2
- Total Rooms: 5
- Levels: One
- Heating Fuel: Electric
- Full Baths: 2
- 1/2 Baths: 0
- Furnished: Unfurnished
- Laundry: Dryer Hookup,Washer Hookup,Laundry Room
- Water Heater: Electric
- Attic Description: Scuttle
- Basement Description: None
Exterior Features
- Exterior: None
- Fuel Tanks: None
- Parking: Attached, Concrete, Garage Door Opener
- Pool: None
- Roof: Architectural Shingle
- Siding: Stone, Vinyl Siding
- Waterfront Feature: None
- Is New Construction: Yes
- Construction: Stone,Vinyl Siding,Wood Frame
- Foundation: Slab
- Water Source: Private
- Septic or Sewer: Public Sewer
- Utilities: Sewer Connected
- Garage Spaces: 2
- Parking Spaces: 2
- Fencing: None
- Exterior: Stone,Vinyl Siding
- Patio/Deck Description: Covered,Front Porch,Rear Porch
- Zoning: RA8
- Building Total Area (Sq.Ft): 1726
- Road Description: Asphalt
- Road Improvements: See Remarks
- View Description: None
Location
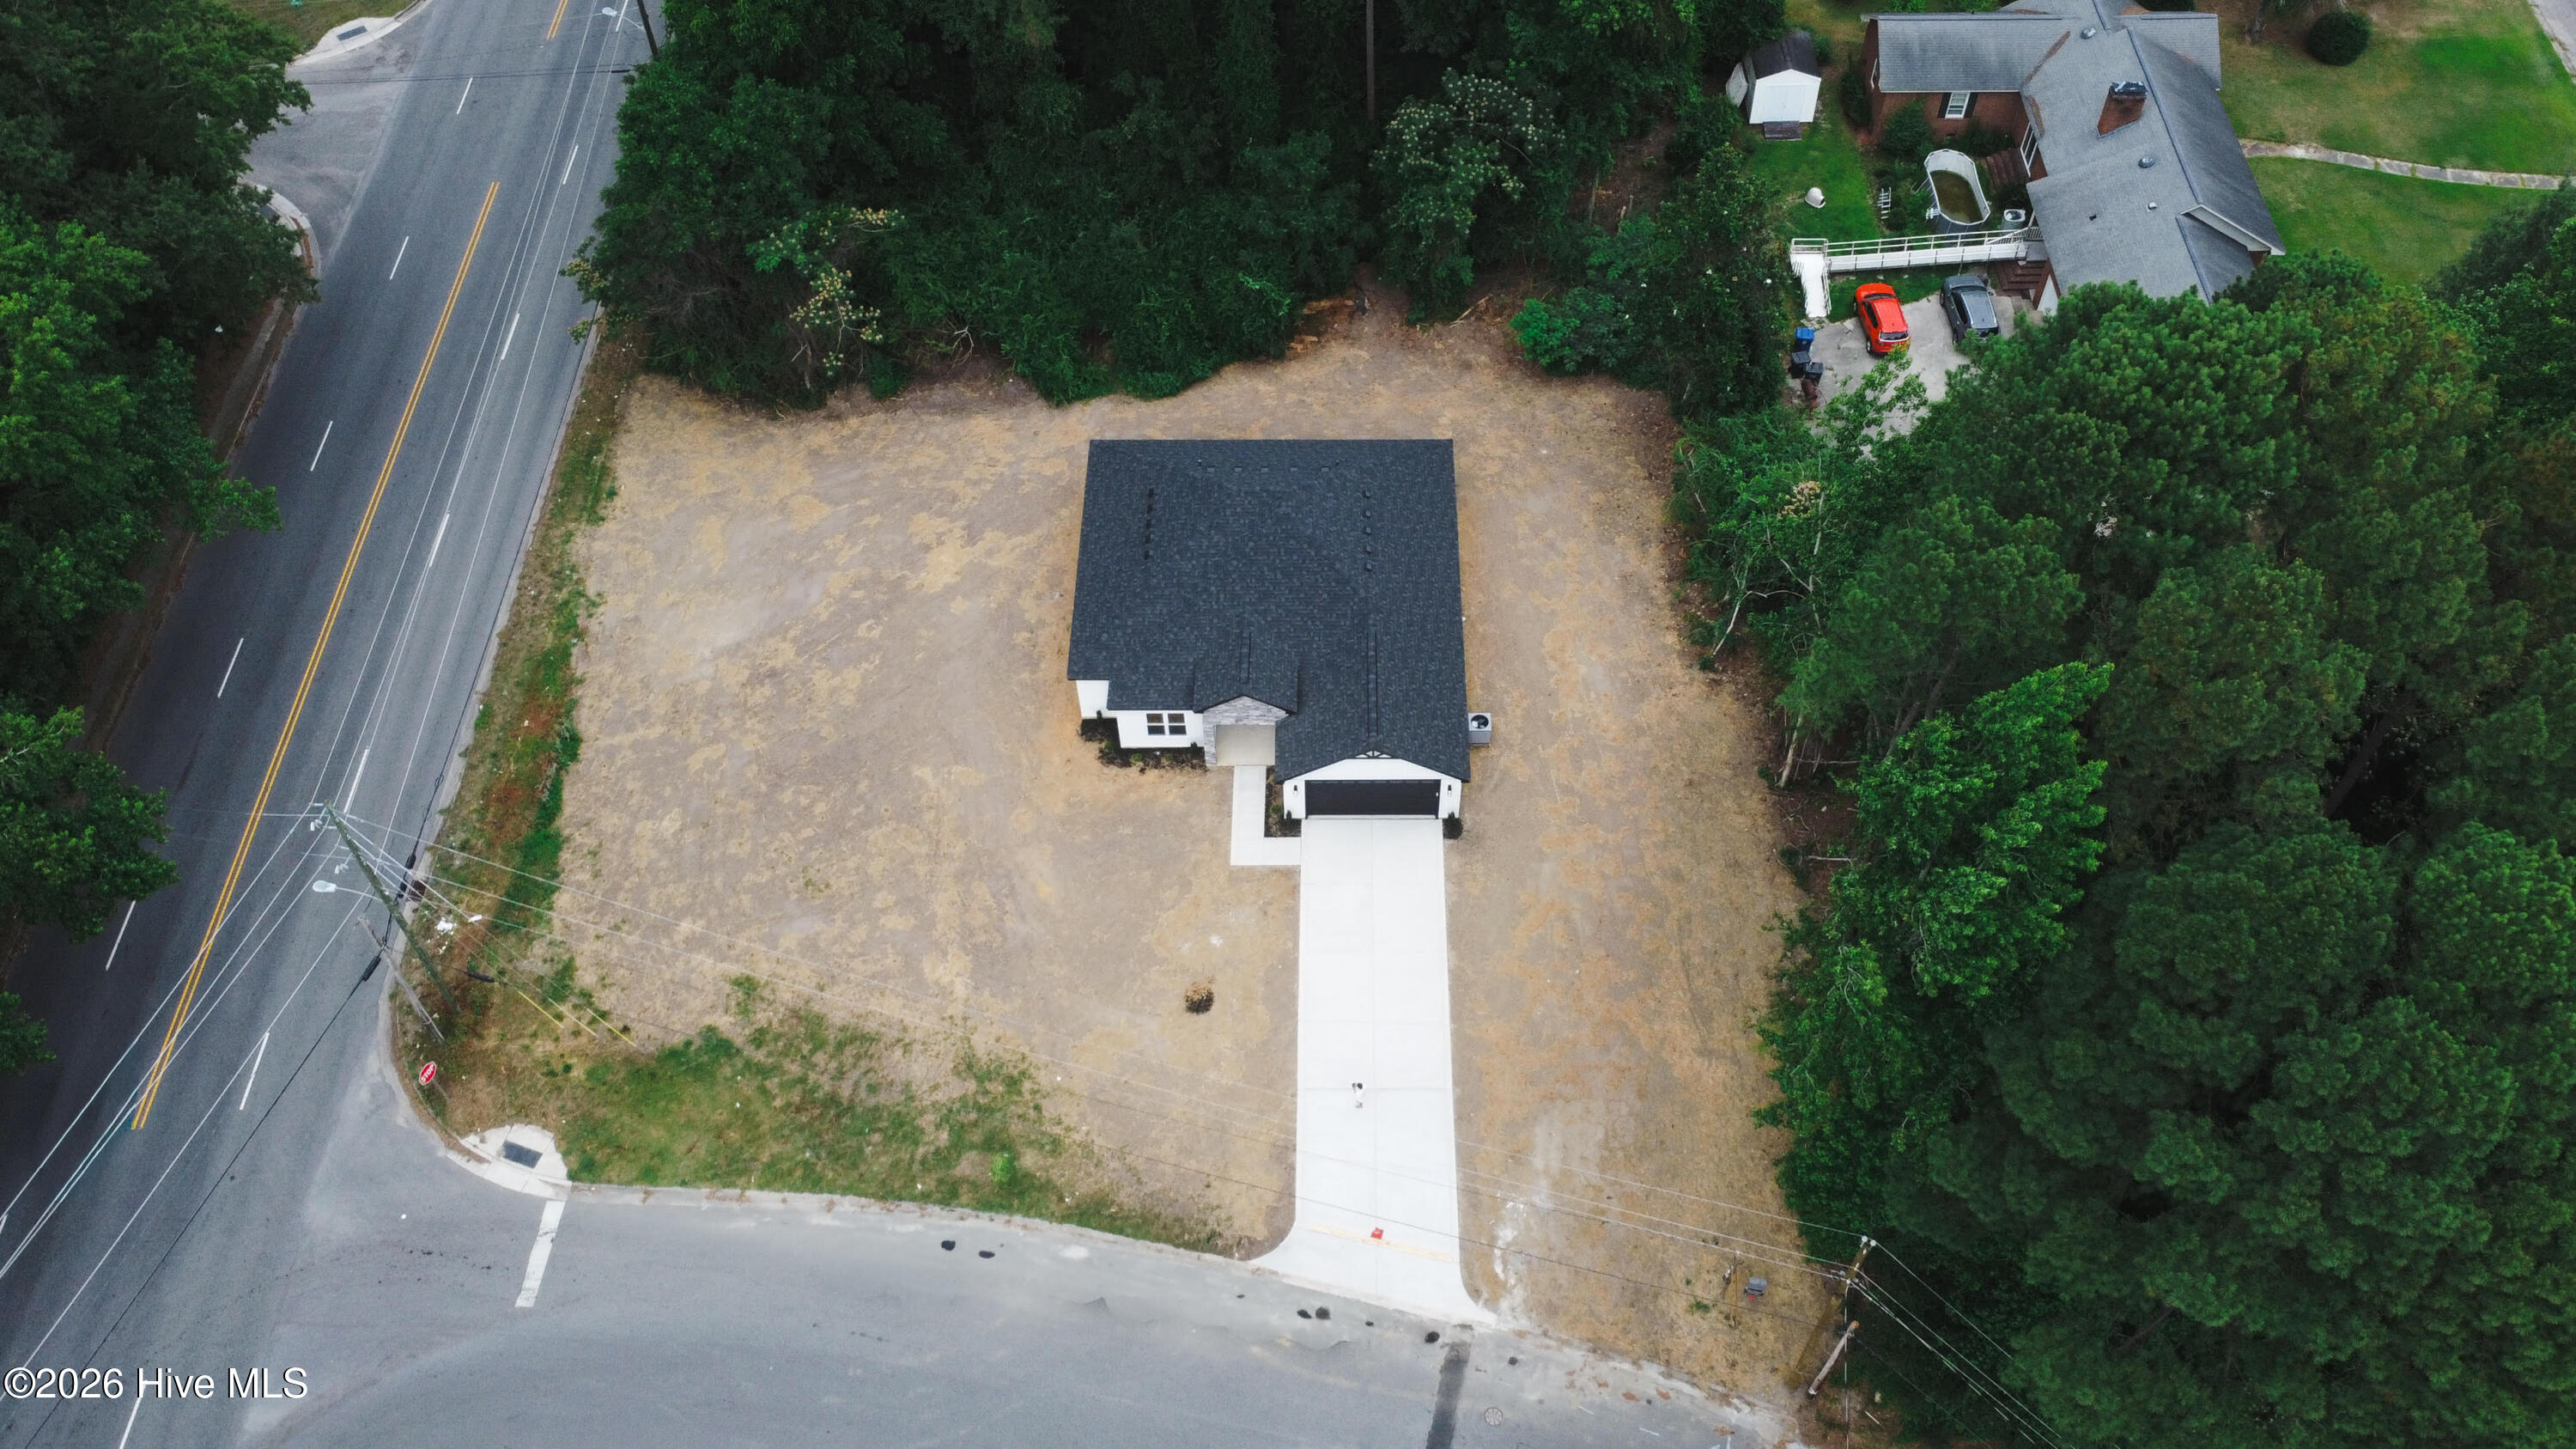
- Directions: Hwy 58 to Plaza Blvd to Carey Rd, turn right on to Brookhaven, lot will be on left (Corner lot)
- Street Number: 2500
- County: Lenoir
- Latitude: 35.296005
- Longitude: -77.60169
- Subdivision: Westwood
- Marketing City: Kinston
Listed by: Ofelia Diaz Soto from United Real Estate East Carolina.