
Location
Agent Comments
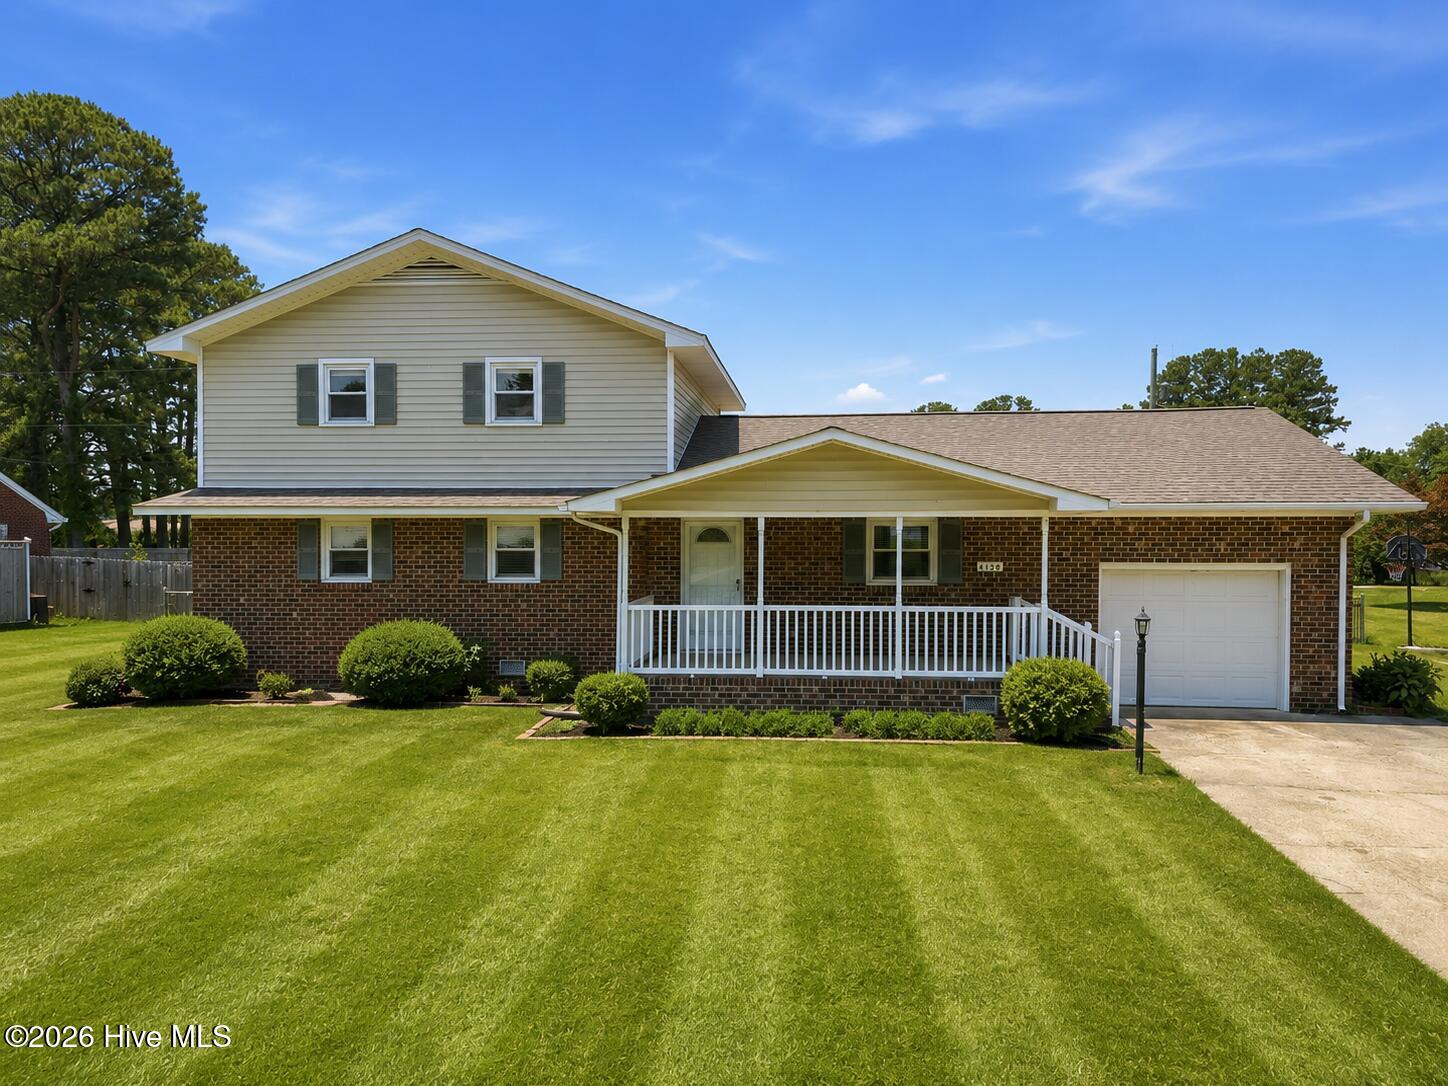
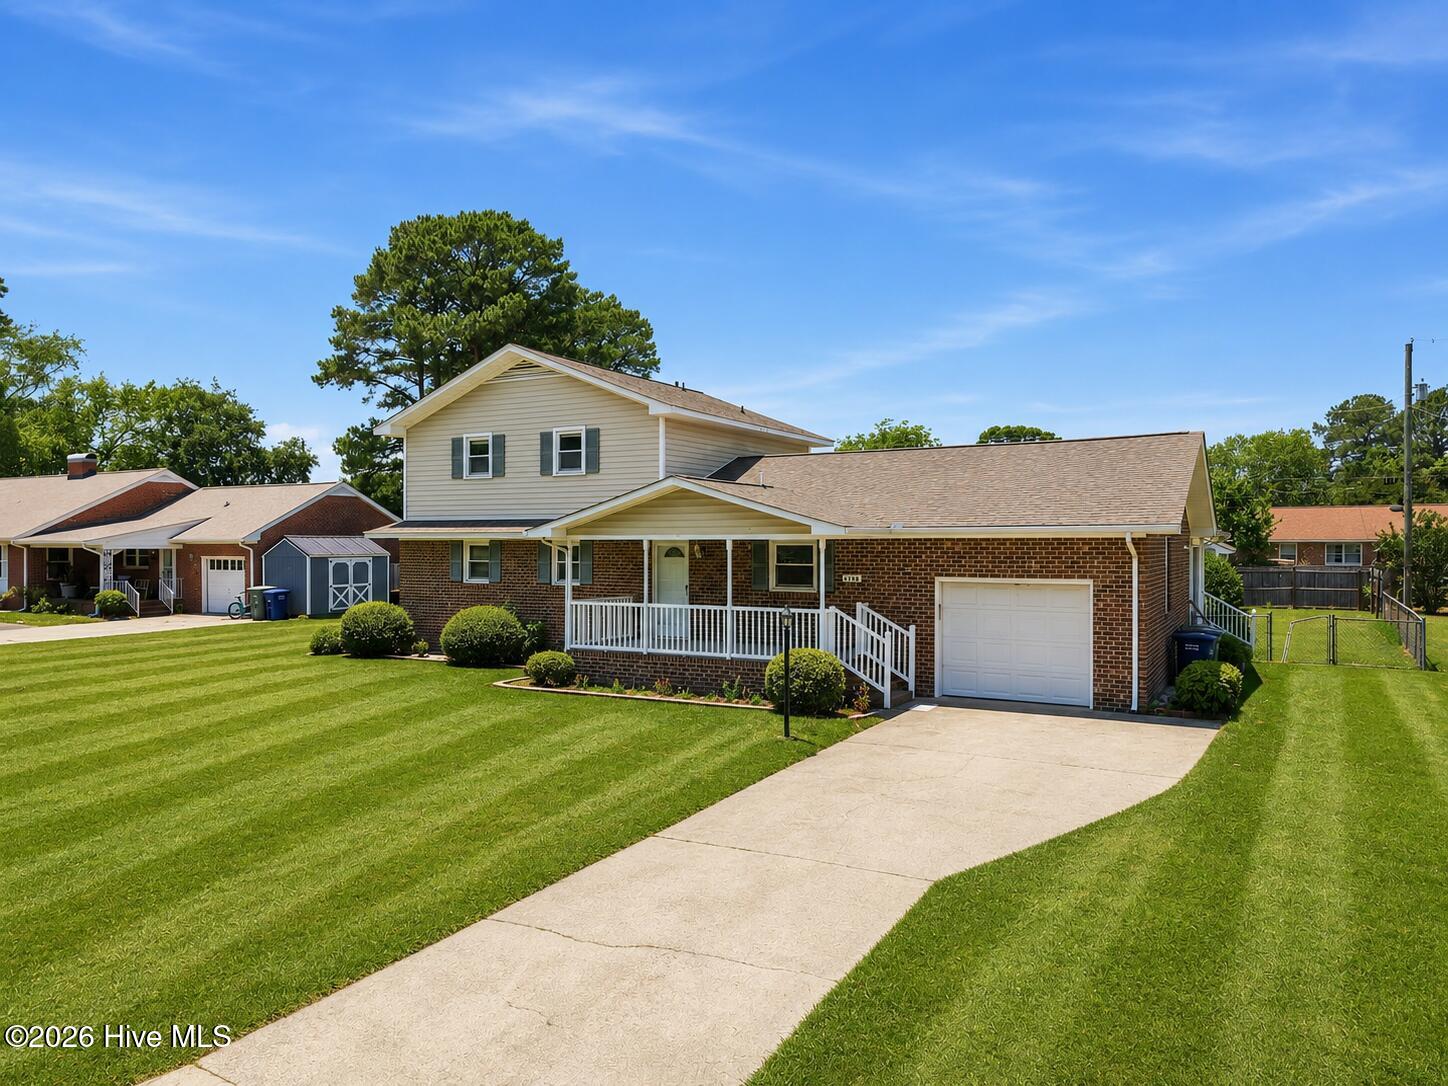
Home sweet home! This spacious split-level home offers 3 bedrooms, 2 full baths, and a flexible floor plan with a bonus room that could easily be used as a home office, playroom, or potential 4th bedroom. The main level features a large living area open to the eat-in kitchen, a formal dining room, and a primary suite with convenient access to a full bath. Upstairs you'll find two additional bedrooms, including an oversized room with plenty of space to spread out.
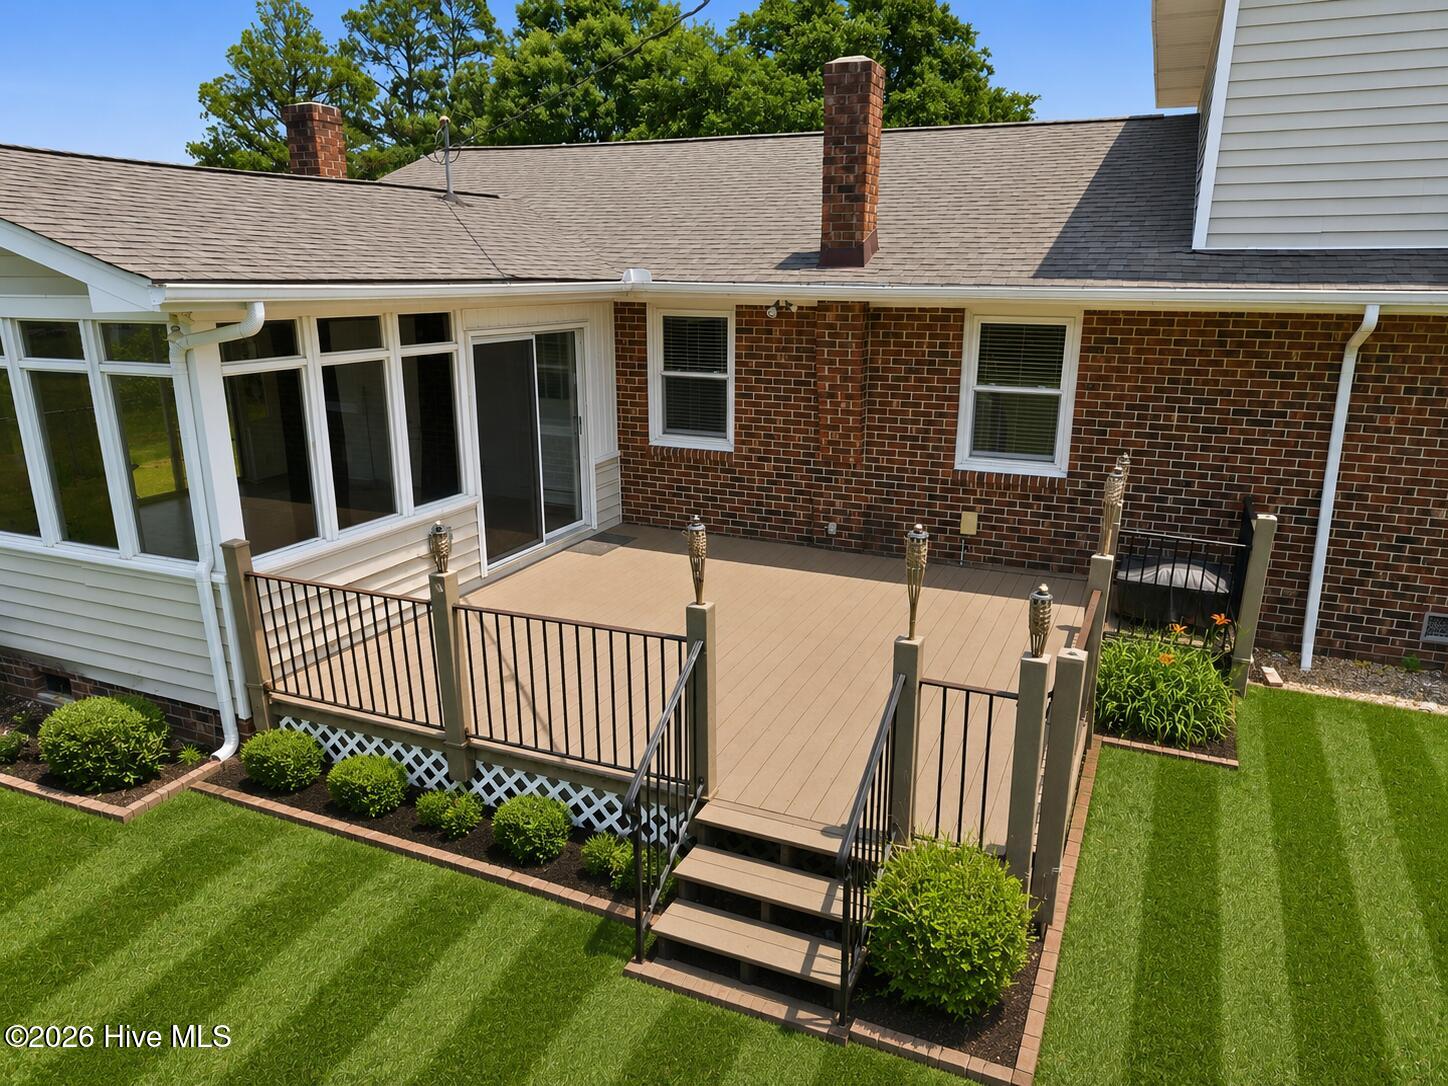
One of the home's standout features is the huge sunroom overlooking the fenced backyard, creating the perfect spot to relax, entertain, or enjoy your morning coffee. Outside, you'll also find a low-maintenance composite deck and a wired workshop/storage building with endless possibilities. Conveniently located in the heart of Ayden, you'll enjoy easy access to schools, shopping, restaurants, and Greenville. With plenty of space both inside and out, this home is ready for its next chapter.
Amenities
- Electric Cooktop
- Built-In Microwave
- Built-In Electric Oven
- Refrigerator
- Dishwasher
Additional Features
- County: Pitt
- Days on Market: 115
- Exterior: Storm Doors
- Pool: No
- Tax Number: 16024
- Water/Sewer: Natural Gas Connected, Sewer Connected, Water Connected
- Year Built: 1971
- Property Type: Residential
- Property Sub Type: Single Family Residence
- Tax Year: 2025
- Tax Amount: $3,120.12
- Unit Type: 3 Bedroom
Financial
- Short Sale: Short Sale
Interior Features
- Cool System: Central Air
- Floors: LVT/LVP
- Fireplaces: 1
- Heat System: Gas Pack, Natural Gas
- Interior: Master Downstairs, Gas Log
- Room Type: Living Room, Dining Room, Dining Area, Master Bedroom, Bedroom 2, Bedroom 3, Bedroom 4, Sunroom
- Total Rooms: 8
- Levels: One and One Half
- Heating Fuel: Natural Gas
- Full Baths: 2
- 1/2 Baths: 0
- Furnished: Unfurnished
- Laundry: Dryer Hookup,Washer Hookup,Laundry Closet
- Water Heater: Natural Gas
- Attic Description: Scuttle,Pull-Down Stairs
- Basement Description: None
Exterior Features
- Exterior: Storm Doors
- Fuel Tanks: None
- Parking: Garage Faces Front, Concrete, On Site
- Roof: Shingle
- Siding: Brick Veneer, Vinyl Siding
- Is New Construction: No
- Construction: Brick Veneer,Vinyl Siding,Wood Frame
- Foundation: Crawl Space
- Water Source: Public
- Septic or Sewer: Municipal Sewer,Town of Ayden
- Water Provider: Town of Ayden
- Utilities: Natural Gas Connected,Sewer Connected,Water Connected
- Garage Spaces: 1
- Parking Spaces: 2
- Fencing: Chain Link,Wood
- Exterior: Brick Veneer,Vinyl Siding
- Patio/Deck Description: Covered,Deck,Porch,Glass Enclosed,Rear Porch
- Zoning: R12
- Building Total Area (Sq.Ft): 2331
- Road Description: City Street,State Road
- Road Improvements: See Remarks
- View Description: See Remarks
Location
- Directions: Highway 11 South to Ayden. Make a left on 3rd Street. Turn right o Verna Avenue. Turn right on Terrace Drive. Home is on the right.
- Street Number: 4130
- County: Pitt
- Latitude: 35.471848
- Longitude: -77.429189
- Subdivision: Westhaven Terrace
- Marketing City: Ayden
Listed by: Amanda Fulford from eXp Realty.