
Location
Agent Comments
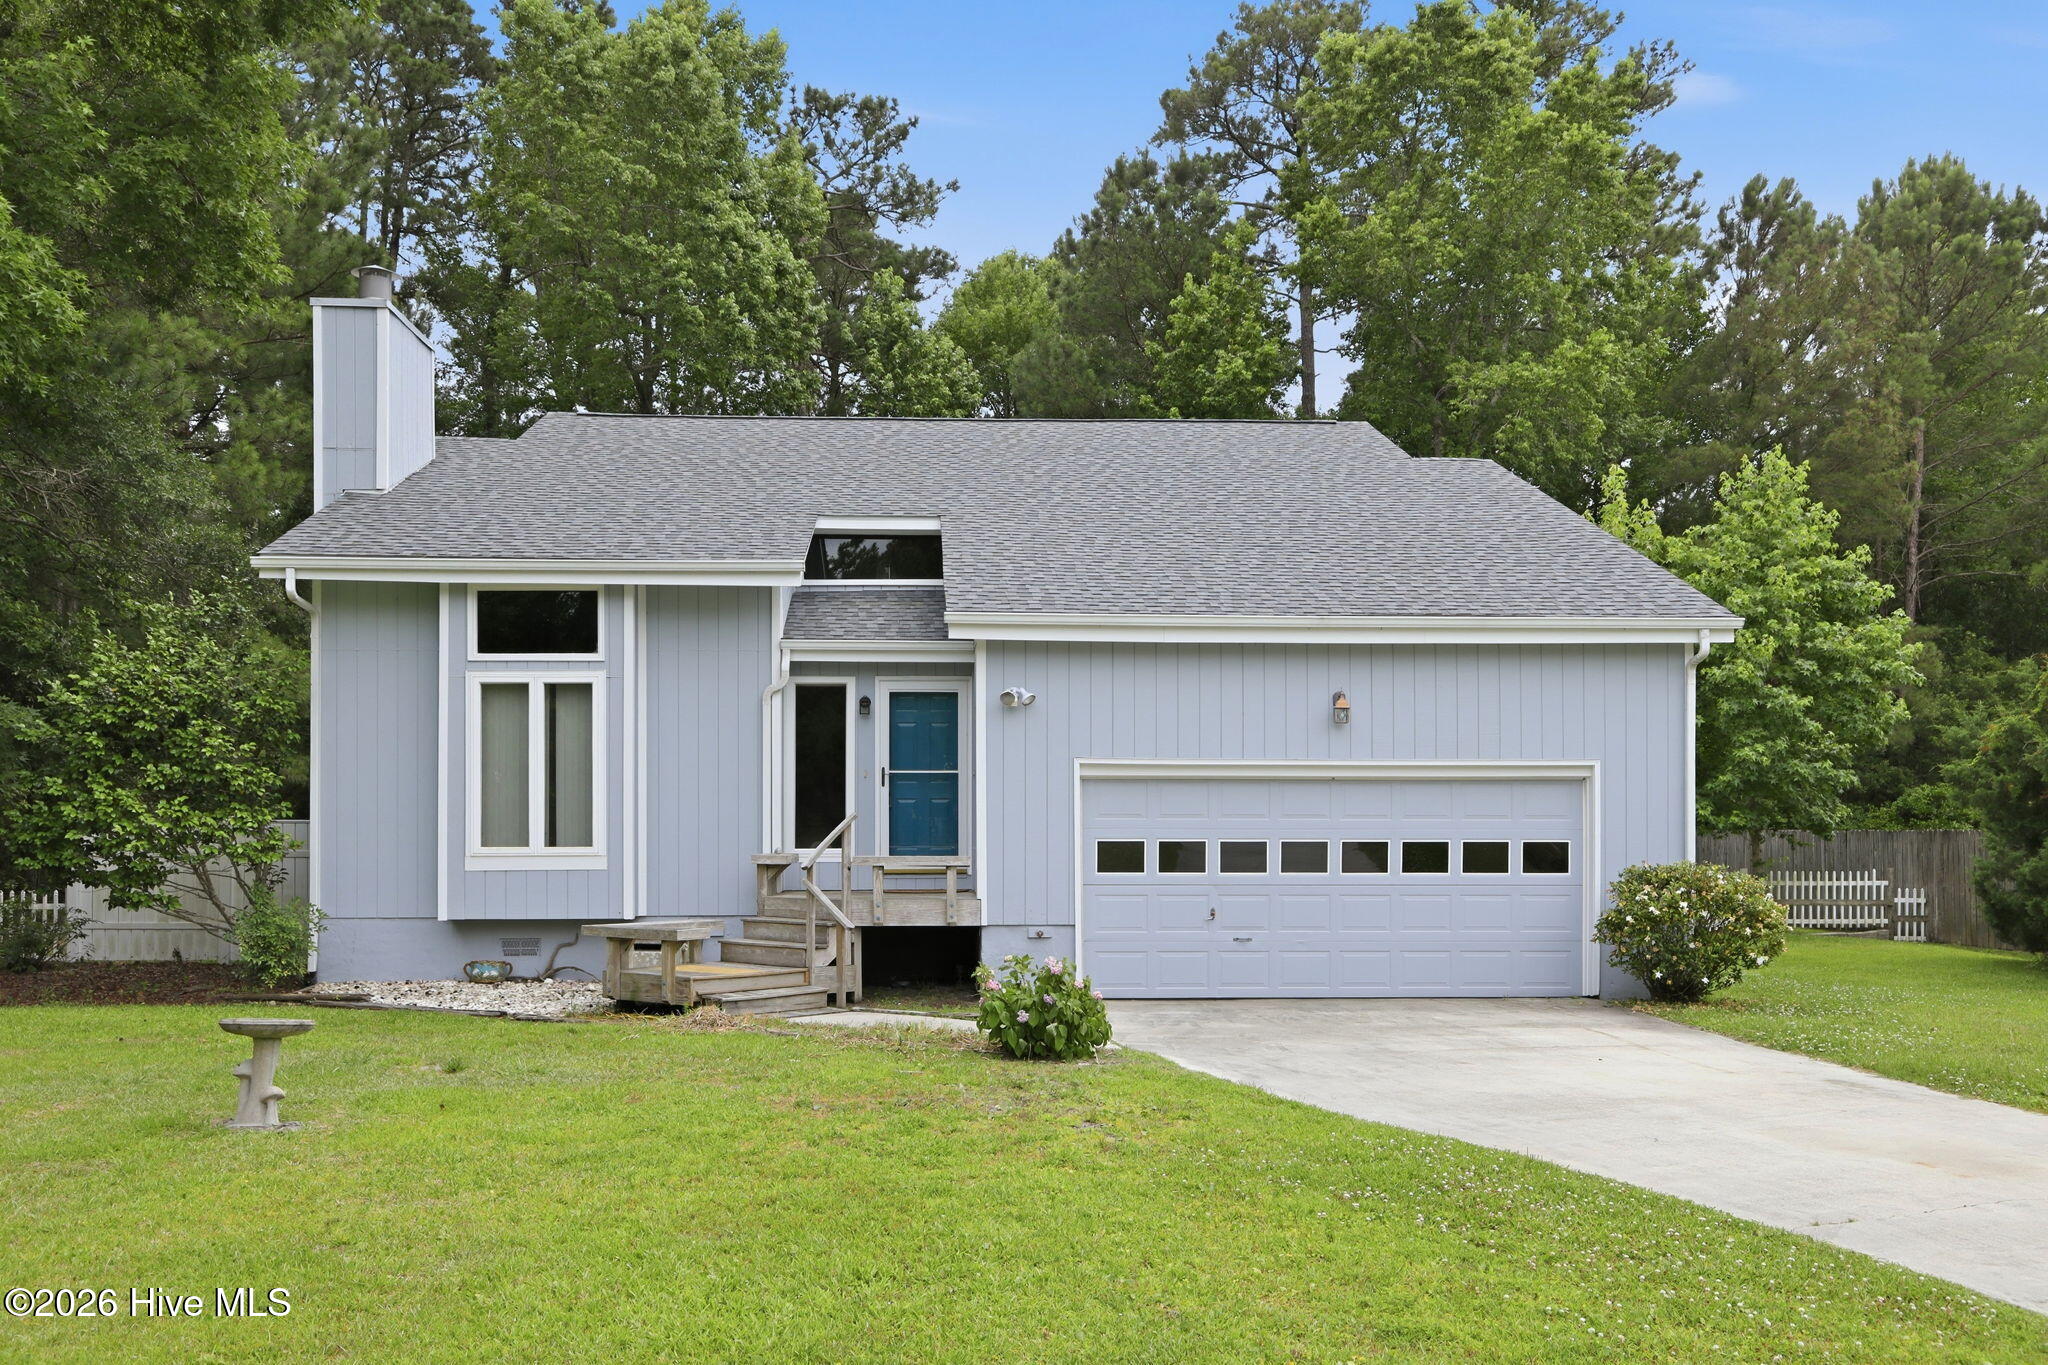
Welcome to 115 North Harbor Drive, one of the most inviting homes for sale in Beaufort, NC on the beautiful Crystal Coast! Sitting on nearly half an acre, this charming home delivers space, comfort, and that easy coastal lifestyle you crave.
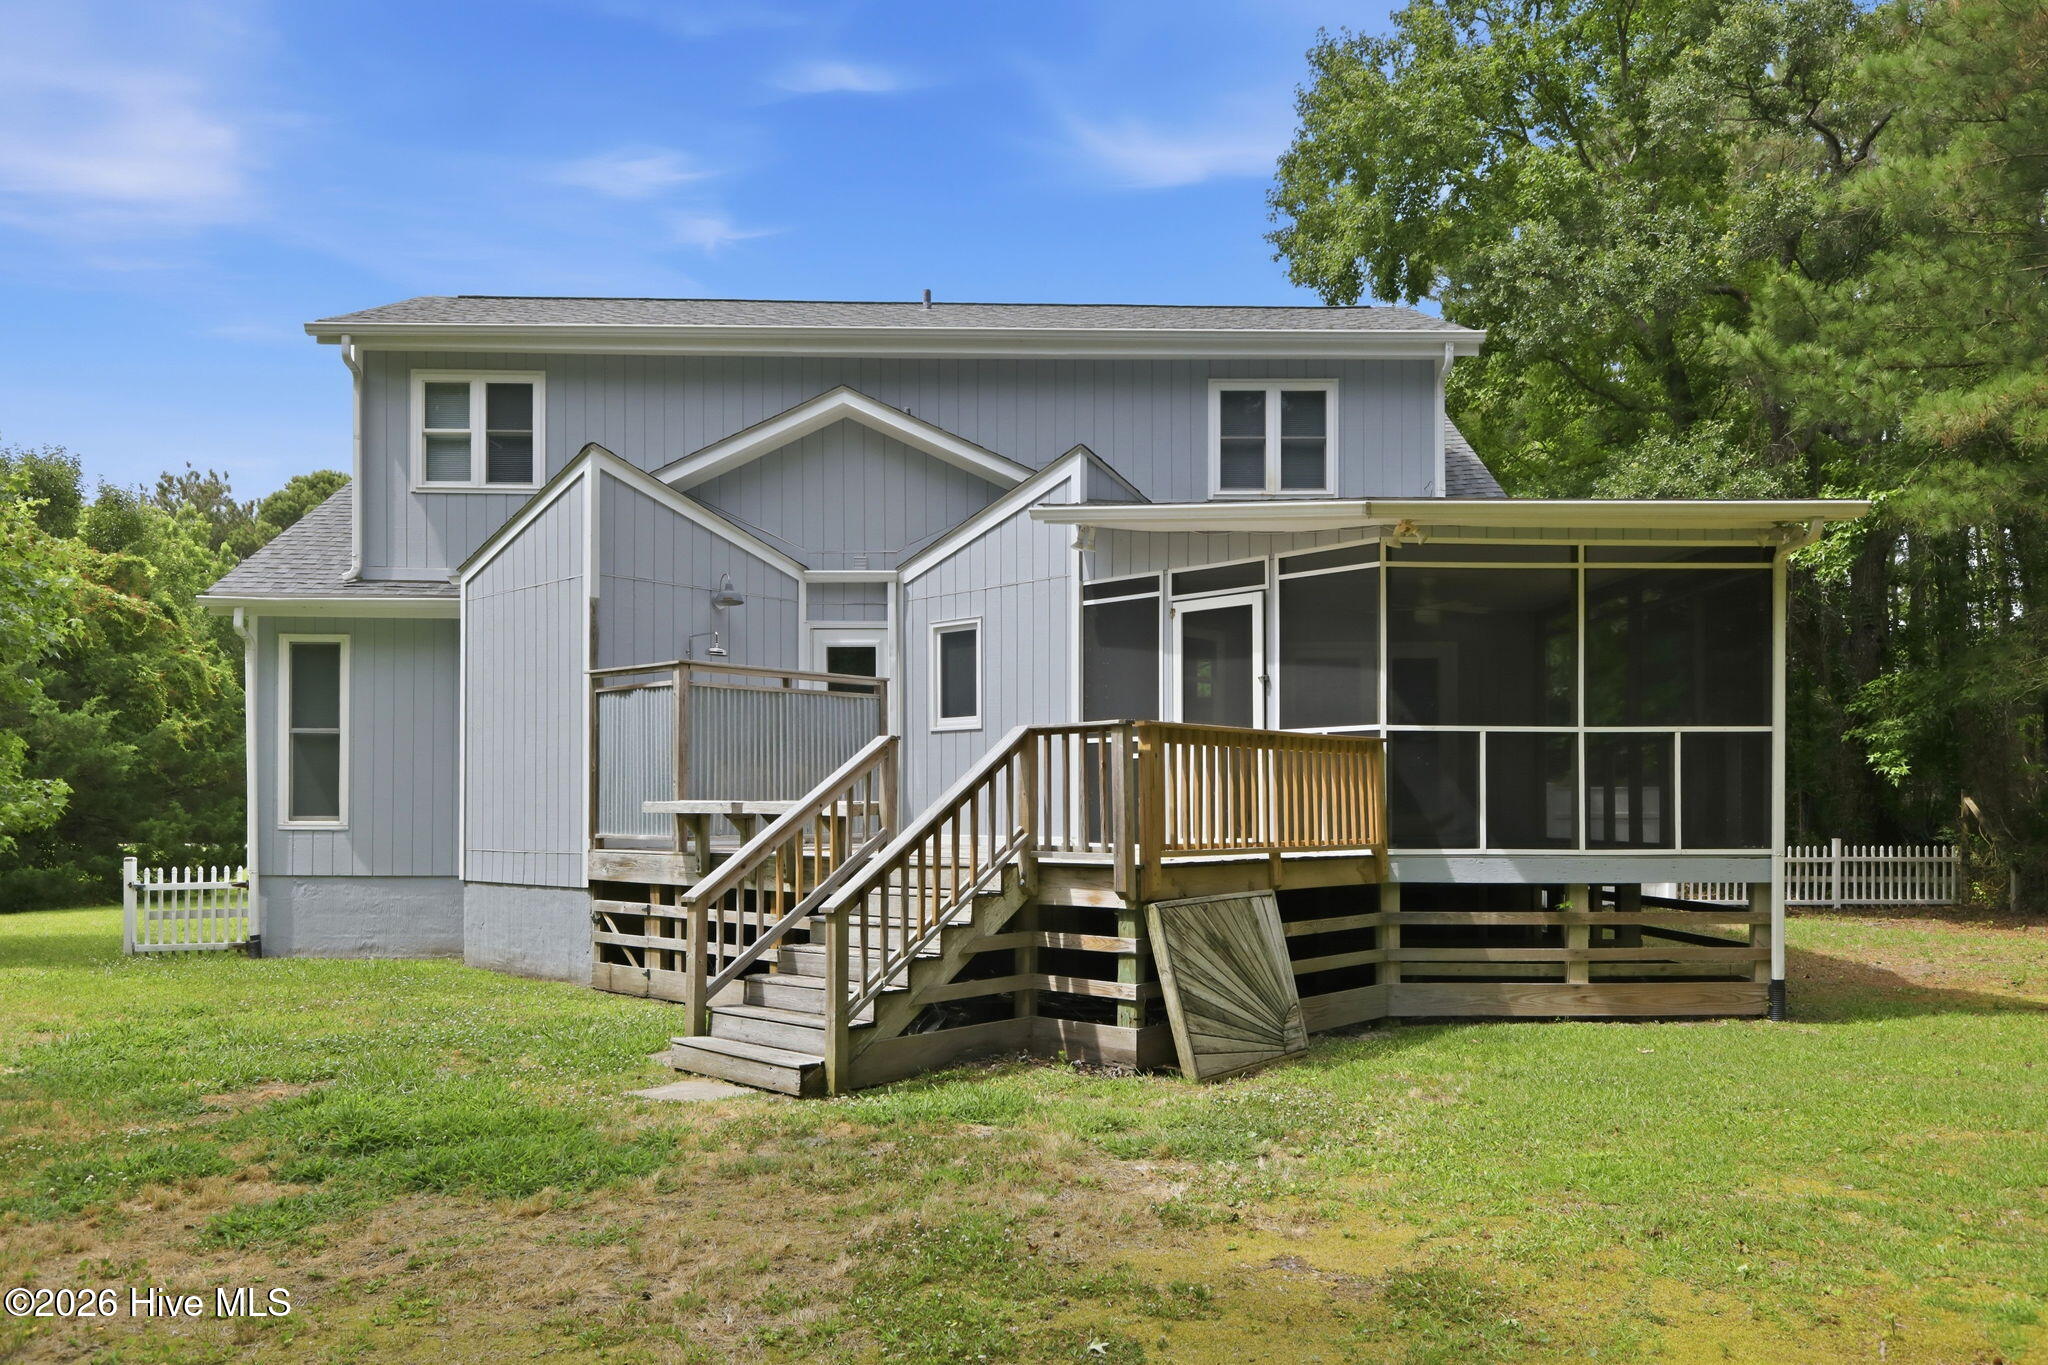
Unwind on the screened-in porch, soak up the sun on the open deck, and park with ease in the double garage. Inside, the first-floor primary suite and handy laundry closet make daily living a breeze, while a walk-in floored attic on the second floor offers tons of storage. Don't forget to set up the fireplace for cooler evenings!
Enjoy year-round comfort with geothermal heating and cooling powered by a private well, plus dependable county water. Recent upgrades include a new roof, fresh exterior paint, and a 2025 electric water heater. The community's underground utilities keep views clean and unobstructed.
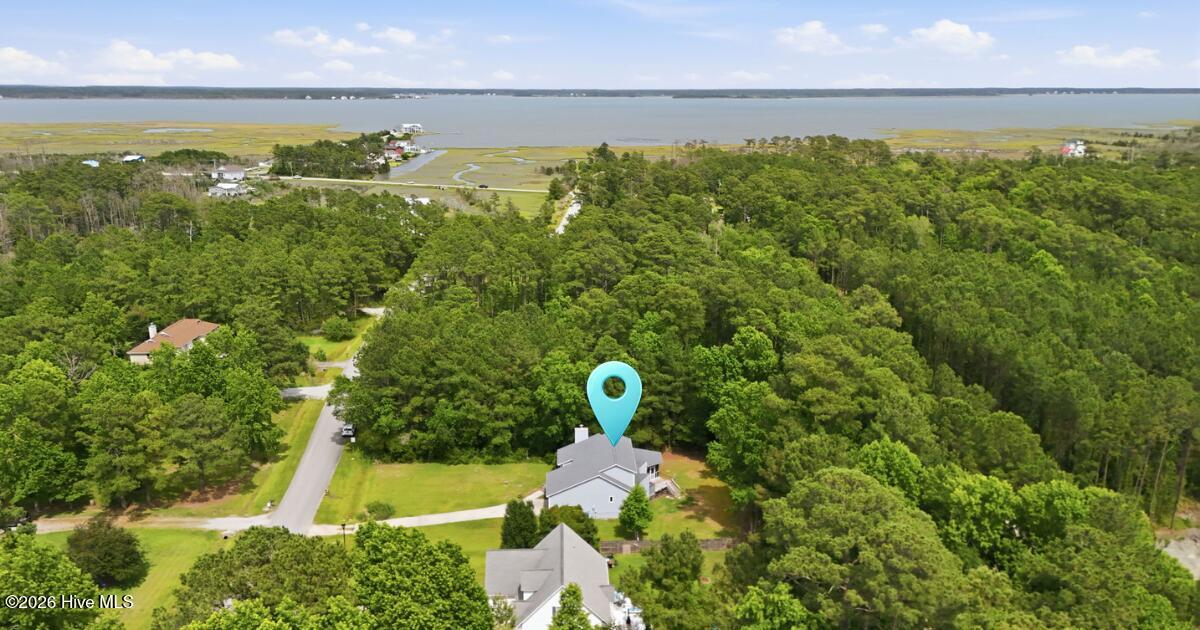
You're just 5 minutes from Beaufort's waterfront dining, boating, and historic charm. This Crystal Coast gem won't last long, schedule your private tour today and make it yours!
Amenities
- Washer
- Refrigerator
- Dryer
- Dishwasher
- Electric Range
Additional Features
- Association Amenities: Maintenance Common Areas,Maintenance Grounds,Street Lights,None
- County: Carteret
- Days on Market: 116
- Exterior: Outdoor Shower
- Pool: No
- Tax Number: 2147483647
- Water/Sewer: Underground Utilities, Water Connected
- Year Built: 1988
- Property Type: Residential
- Property Sub Type: Single Family Residence
- Tax Year: 2024
- Tax Amount: $983.06
- HOA Fees: $60.00
Financial
- Short Sale: Standard
Interior Features
- Cool System: Other
- Floors: Carpet, Parquet, Vinyl
- Fireplaces: 1
- Heat System: Geothermal, Fireplace(s)
- Interior: Master Downstairs, Walk-in Closet(s), Vaulted Ceiling(s), Bookcases, Walk-In Closet(s)
- Room Type: Master Bedroom, Bedroom 2, Bedroom 3, Living Room, Dining Room, Dining Area
- Total Rooms: 6
- Levels: One and One Half
- Heating Fuel: Geothermal
- Association Amenities: Maintenance Common Areas,Maintenance Grounds,Street Lights,None
- Full Baths: 2
- 1/2 Baths: 1
- Laundry: Laundry Closet
- Water Heater: Electric
- Attic Description: Floored - Partial,Partially Finished,Storage,Walk-In
- Basement Description: None
Exterior Features
- Exterior: Outdoor Shower
- Fuel Tanks: None
- Parking: Garage
- Roof: Architectural Shingle
- Siding: Wood Siding
- Is New Construction: No
- Construction: Wood Siding,Wood Frame
- Foundation: Crawl Space
- Water Source: County Water
- Septic or Sewer: Septic Tank
- Utilities: Underground Utilities,Water Connected
- Garage Spaces: 2
- Parking Spaces: 2
- Fencing: Partial,Back Yard
- Exterior: Wood Siding
- Patio/Deck Description: Open,Deck,Screened,Front Porch,Rear Porch
- Zoning: Residential
- Building Total Area (Sq.Ft): 1747
- Road Description: Maintained
- Road Improvements: See Remarks
- View Description: See Remarks
Location
- Directions: Hwy 70 E to North Harbor Subdivision. Turn L onto N Harbor Drive, house on the left.
- Street Number: 115
- County: Carteret
- Latitude: 34.764538
- Longitude: -76.631277
- Subdivision: North Harbor
- Marketing City: Beaufort
Listed by: Kristie R Elliott from Bluewater Real Estate - EI.