
Location
Agent Comments
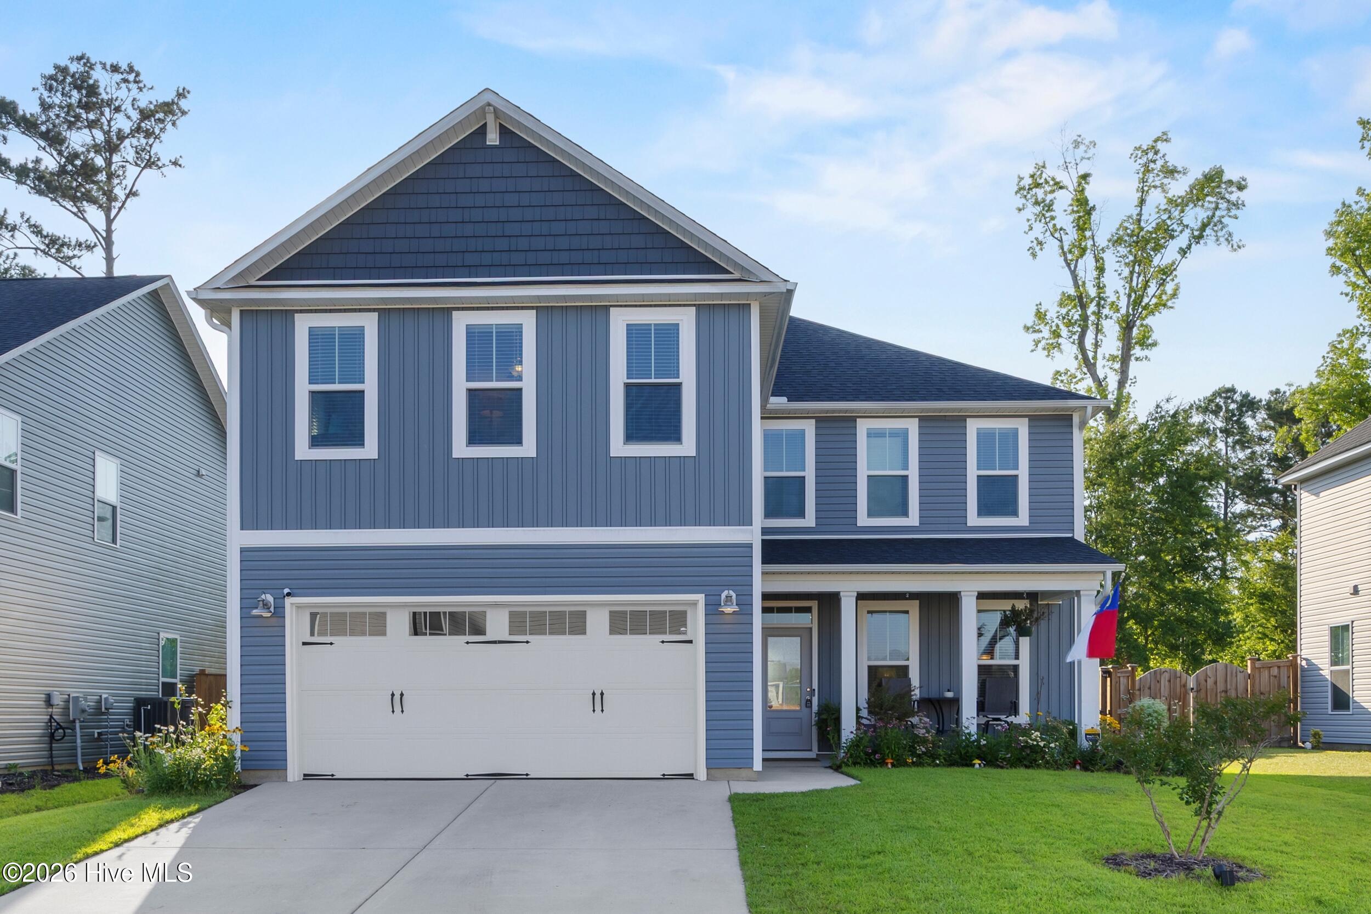
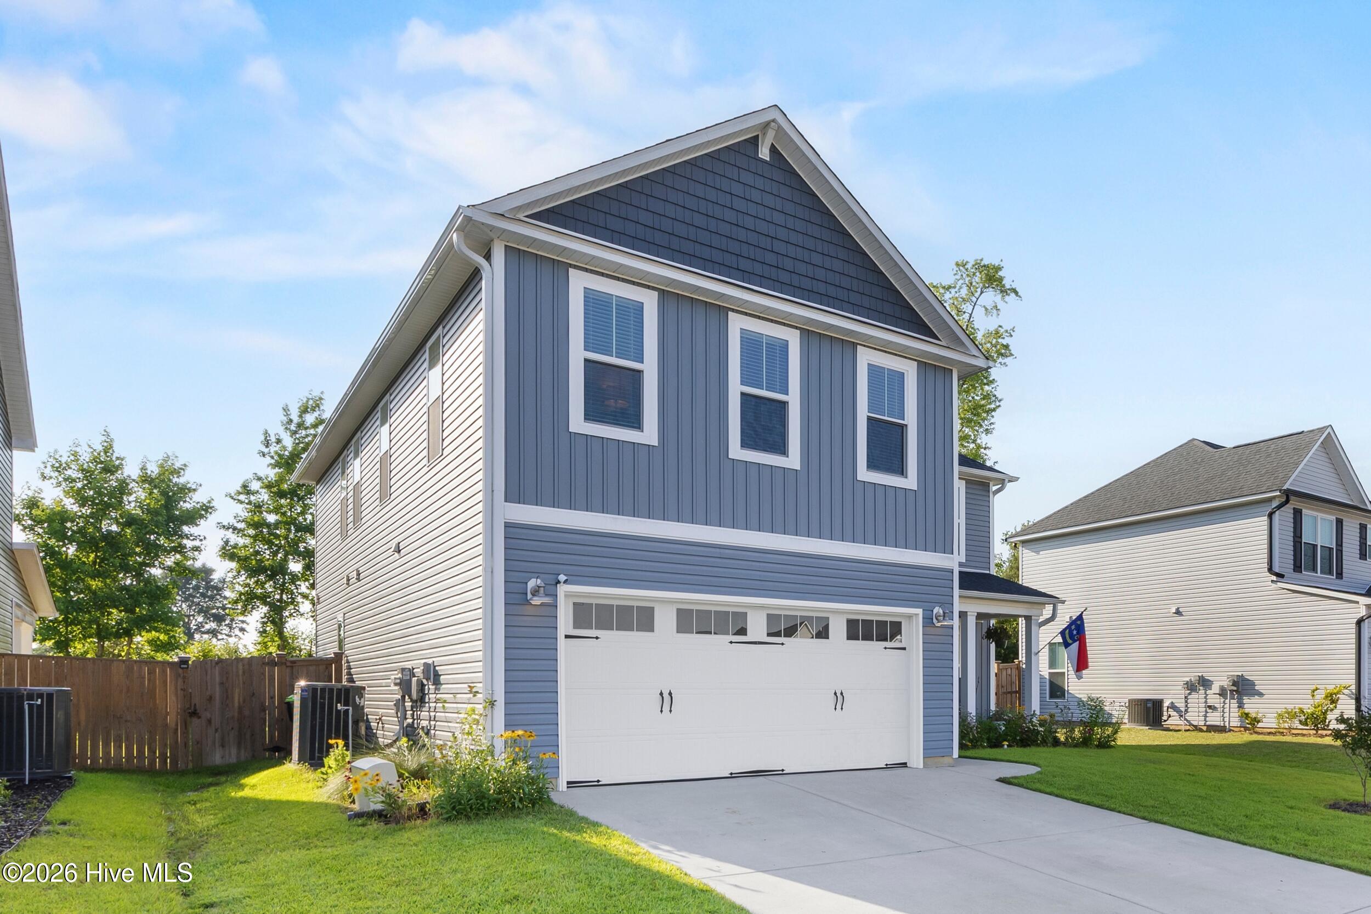
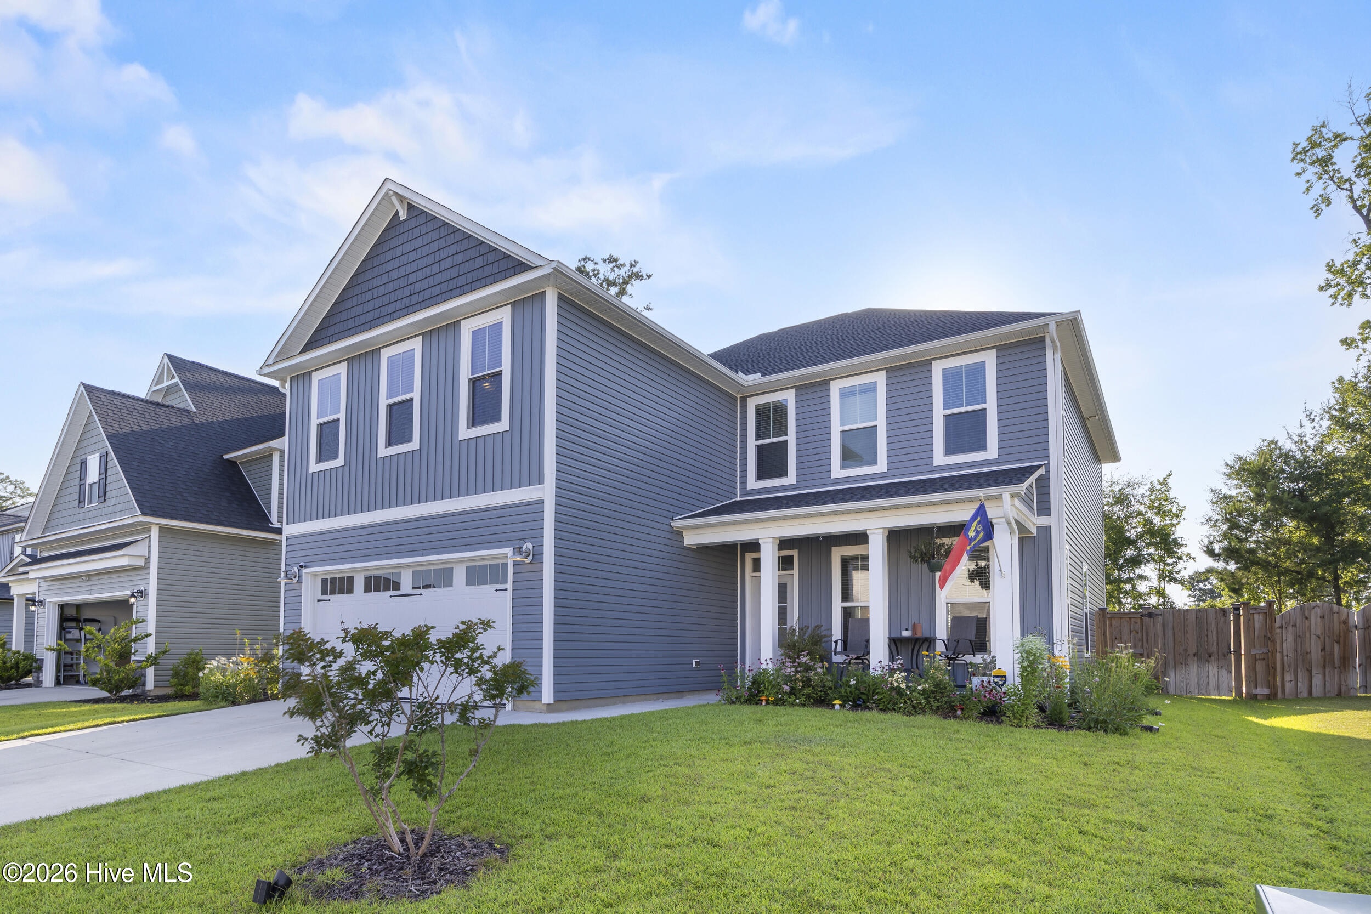
Motivated seller--come take a look and make an offer! This spacious 5-bedroom, 3.5-bath home has over 2,600 square feet and a layout that gives you plenty of room to spread out. With a first-floor primary suite, sunroom, media room, and finished 2-car garage, there's a lot to love here. The open kitchen features Sparkle White quartz countertops, soft-close shaker cabinets, stainless steel appliances, and a large island that opens right into the great room. Just off the kitchen, the bright sunroom is a great spot for your morning coffee, casual meals, or just some extra hangout space. The first-floor primary suite has everything you need, including dual quartz vanities, a walk-in shower, and a large walk-in closet. Upstairs, you'll find four more bedrooms--all with walk-in closets--plus two full bathrooms, a roomy media room, and the laundry room. There's plenty of space, a flexible floor plan, and modern finishes throughout. The seller is ready to make a move, so come see it for yourself and bring an offer!
Amenities
- Electric Oven
- Built-In Microwave
- Disposal
- Dishwasher
Additional Features
- Association Amenities: Maintenance Common Areas,Maintenance Roads,Management,Sidewalks,Street Lights,Taxes
- County: Brunswick
- Days on Market: 117
- Pool: Yes
- Pool Features: None
- Tax Number: 015ie004
- Water/Sewer: Sewer Connected, Water Connected
- Year Built: 2023
- Property Type: Residential
- Property Sub Type: Single Family Residence
- Tax Year: 2025
- Tax Amount: $2,860.30
- HOA Fees: $300.00
Financial
- Short Sale: Standard
Interior Features
- Cool System: Central Air
- Floors: LVT/LVP, Carpet, Tile, Vinyl
- Heat System: Electric, Forced Air
- Interior: Master Downstairs, Walk-in Closet(s), Tray Ceiling(s), High Ceilings, Solid Surface, Kitchen Island, Ceiling Fan(s), Pantry, Walk-in Shower, Walk-In Closet(s)
- Room Type: Great Room, Dining Area, Master Bedroom, Bedroom 2, Bedroom 3, Bedroom 4, Family Room, Bedroom 5, Sunroom
- Total Rooms: 9
- Levels: Two
- Heating Fuel: Electric
- Association Amenities: Maintenance Common Areas,Maintenance Roads,Management,Sidewalks,Street Lights,Taxes
- Full Baths: 3
- 1/2 Baths: 1
- Laundry: Laundry Room
- Water Heater: Electric
- Attic Description: Access Only
- Basement Description: None
Exterior Features
- Fuel Tanks: None
- Parking: Garage Door Opener, Paved
- Pool: None
- Roof: Architectural Shingle
- Siding: Vinyl Siding
- Is New Construction: No
- Construction: Vinyl Siding,Wood Frame
- Foundation: Slab
- Water Source: Public
- Septic or Sewer: Municipal Sewer
- Utilities: Sewer Connected,Water Connected
- Garage Spaces: 2
- Parking Spaces: 2
- Fencing: Partial,Wood
- Exterior: Vinyl Siding
- Patio/Deck Description: Patio,Porch
- Zoning: Nw-R7500cz
- Building Total Area (Sq.Ft): 2645
- Road Description: Private Road,Paved
- Road Improvements: See Remarks
- View Description: See Remarks
Location
- Directions: From Wilmington, continue S across Cape Fear Memorial Bridge on US-17, in 13 mi take right turn right onto Sawmill Rd NE, turn right onto Northern Lights Dr, turn left onto Pegasus Pkwy, the home will be on the left
- Street Number: 4180
- County: Brunswick
- Latitude: 34.293923
- Longitude: -78.148174
- Subdivision: Northern Lights
- Marketing City: Leland
Listed by: English Seward Real Estate Group from Berkshire Hathaway HomeServices Carolina Premier Properties.