
Location
Agent Comments
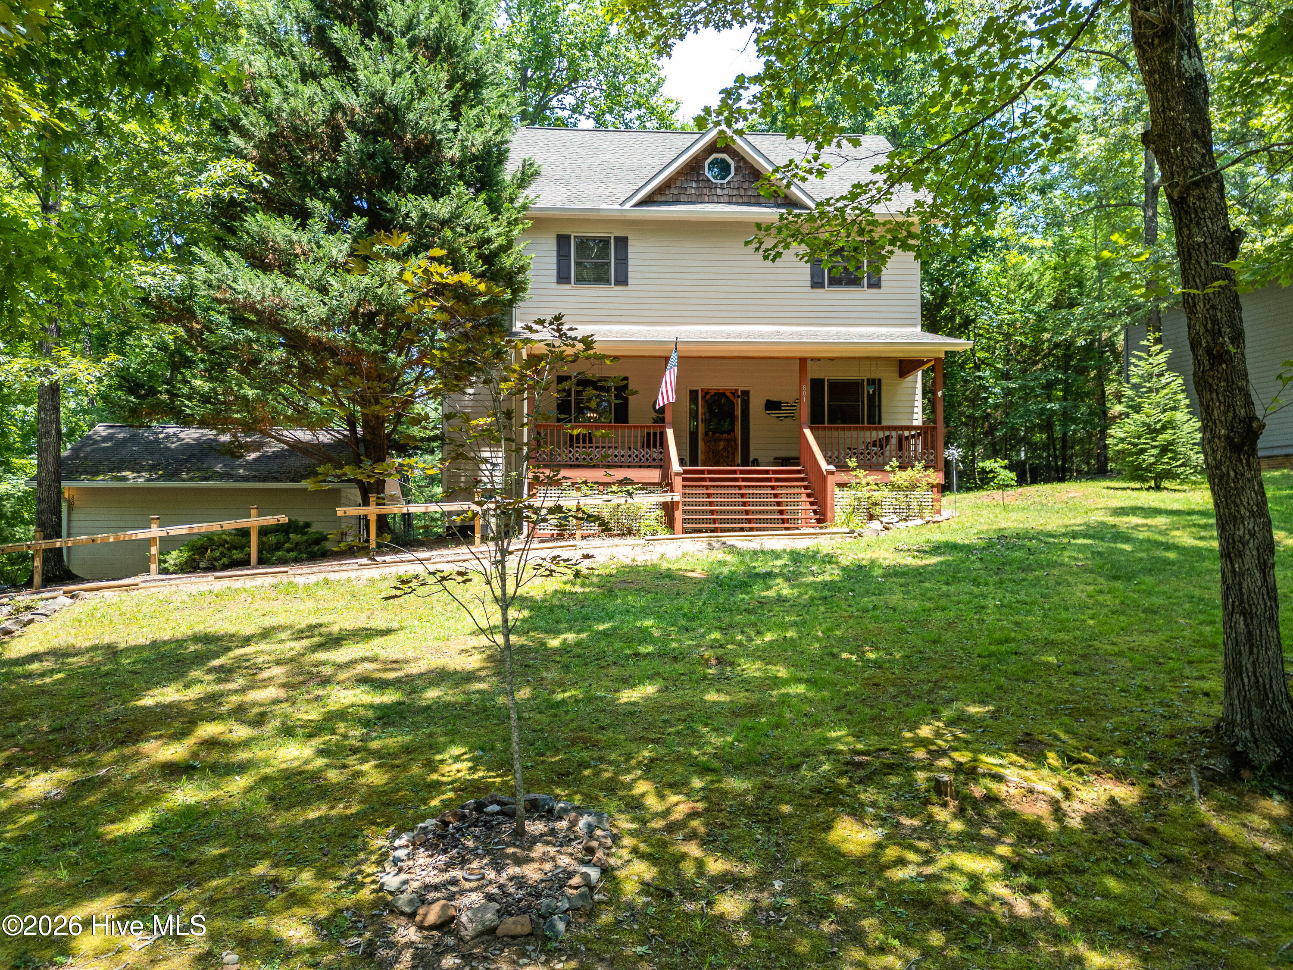
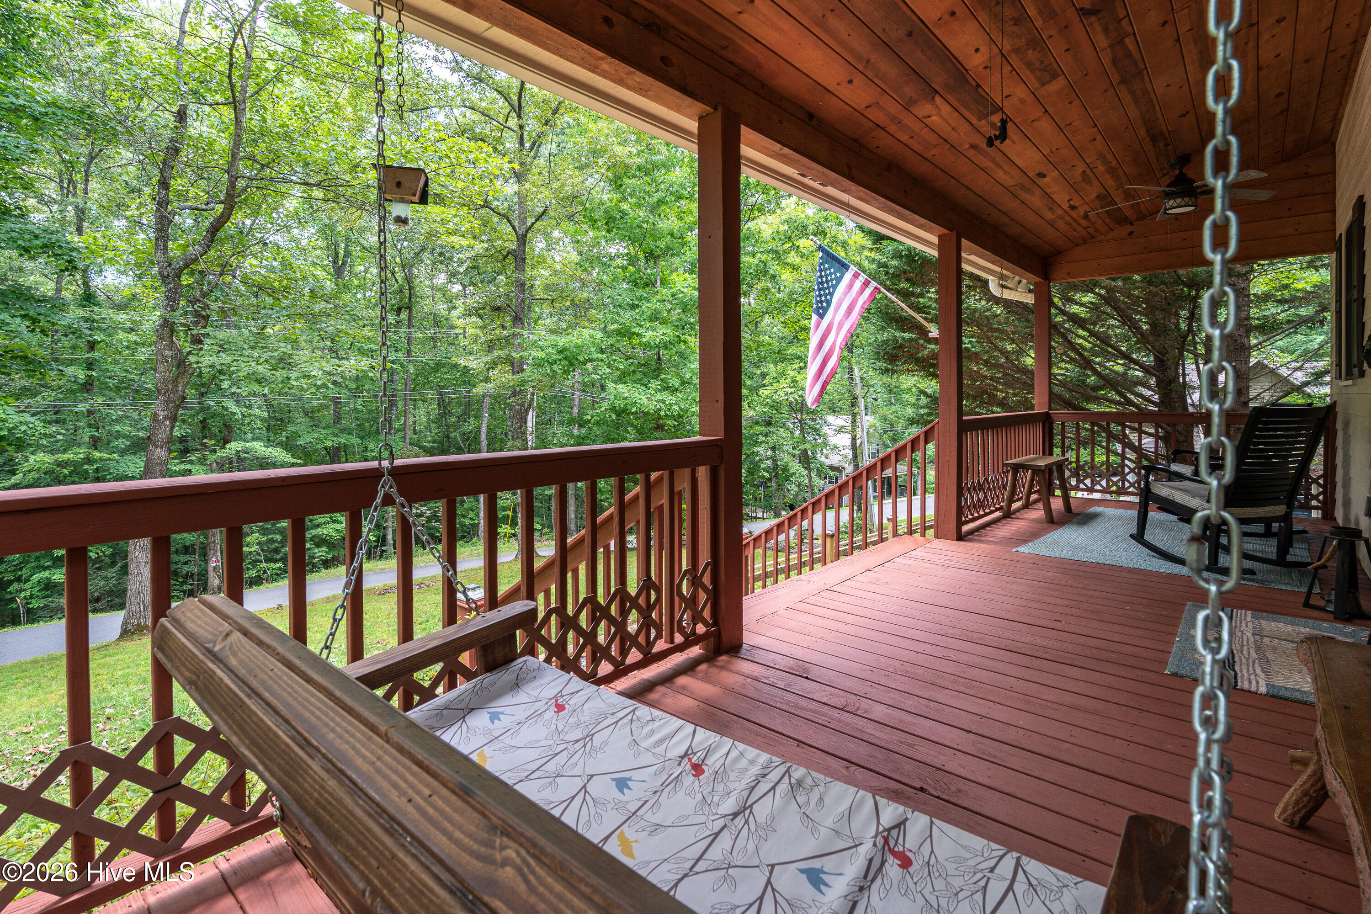
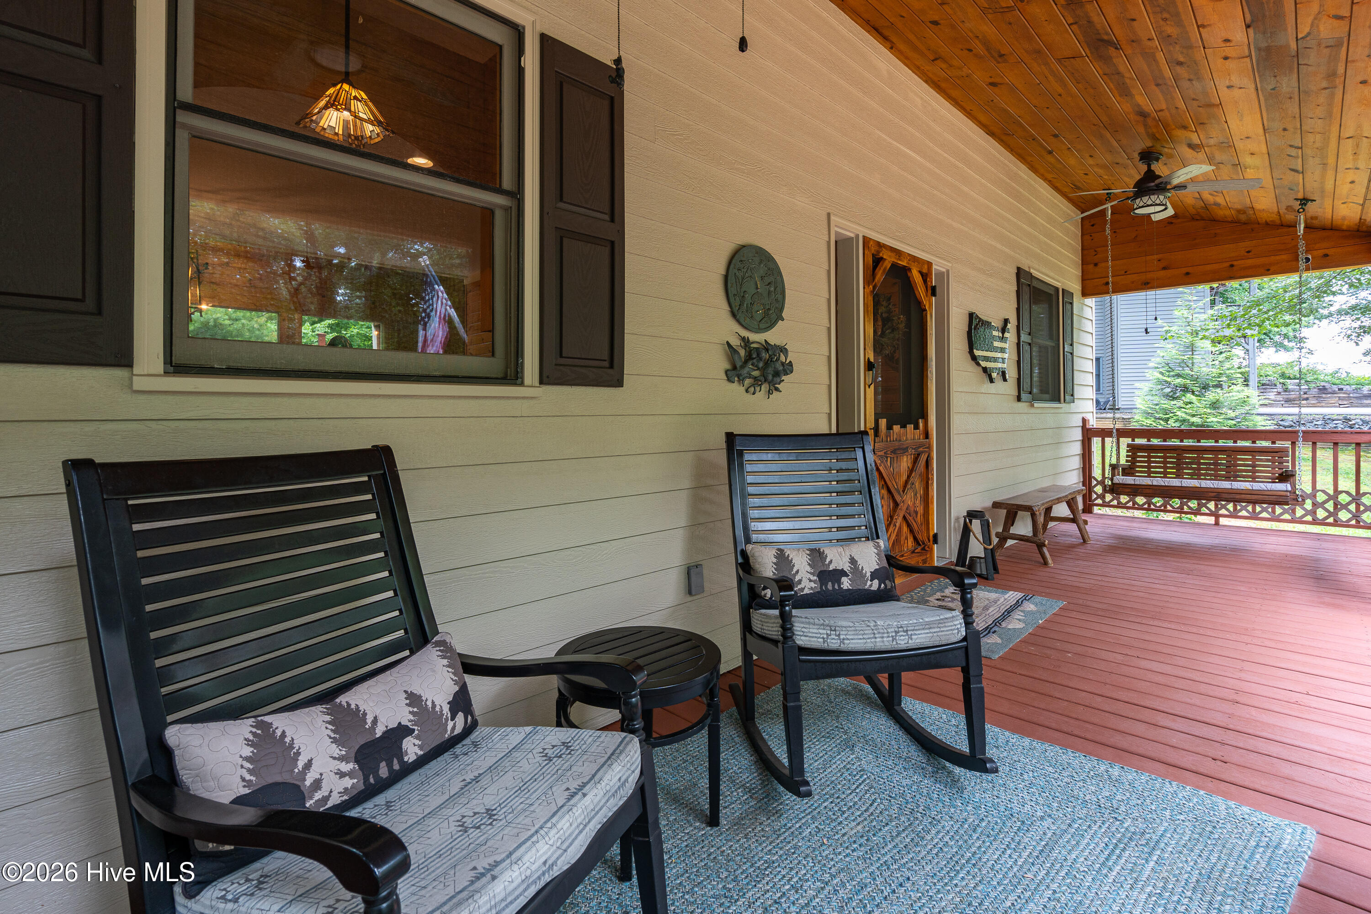
Welcome to mountain and lake living at its finest in the highly sought-after Bear Paw Lakefront Community! This beautifully designed 3-bedroom, 3.5-bath FULLY FURNISHED HOME offers an inviting open floor plan highlighted by a stone fireplace that serves as the heart of your spacious living area, soaring vaulted ceilings, rich hardwood floors, and a dramatic wall of windows that fills the home with natural light while showcasing the surrounding mountain scenery. The kitchen features granite countertops an inviting island and looks out to the living area making it the ultimate hub for family and friends to gather. The master suite on the main level offers a peaceful retreat, while the two spacious guest suites upstairs each with their own private baths provide an ideal space for visitors. One even boasts a cozy loft reading nook, inviting relaxation and inspiration. Step outside and enjoy expansive deck space designed for entertaining family and friends, grilling, or simply taking in the peaceful mountain setting. A two-car garage provides plenty of room for vehicles, lake toys, and outdoor gear. Located within the gated Bear Paw Lakefront Community, residents enjoy access to Lake Hiwassee, a marina, swimming pool, tennis courts, playground, and clubhouse, making this the ideal mountain getaway, vacation home, or full-time residence.
Amenities
- Washer
- Refrigerator
- Range
- Dryer
- Dishwasher
- Electric Range
Additional Features
- Association Amenities: Waterfront Community,Clubhouse,Community Pool,Gated,Maintenance Common Areas,Maintenance Roads,Marina,Playground,Tennis Court(s),Private Golf Carts Allowed,Short Term Rental
- County: Cherokee
- Days on Market: 116
- Pool: Yes
- Pool Features: None
- Tax Number: 2147483647
- Water/Sewer: Fiber Optic
- Year Built: 2005
- Property Type: Residential
- Property Sub Type: Single Family Residence
- Tax Year: 2025
- Tax Amount: $2,659.98
- HOA Fees: $932.00
Financial
- Short Sale: Real Estate Owned
Interior Features
- Cool System: Central Air, Ceiling Fan(s)
- Floors: Tile, Hardwood
- Fireplaces: 1
- Heat System: Propane, Fireplace(s), Electric, Forced Air, Heat Pump
- Interior: Master Downstairs, Walk-in Closet(s), High Ceilings, Kitchen Island, Ceiling Fan(s), furnished, Hot Tub, Pantry, Walk-in Shower, Blinds/Shades, Built-in Features, Gas Log, Walk-In Closet(s)
- Room Type: Master Bedroom, Bedroom 1, Bedroom 2
- Total Rooms: 0
- Levels: Two
- Heating Fuel: Electric,Propane
- Association Amenities: Waterfront Community,Clubhouse,Community Pool,Gated,Maintenance Common Areas,Maintenance Roads,Marina,Playground,Tennis Court(s),Private Golf Carts Allowed,Short Term Rental
- Full Baths: 3
- 1/2 Baths: 1
- Laundry: Laundry Room
- Attic Description: Access Only
- Basement Description: Crawl Space
Exterior Features
- Fuel Tanks: None
- Parking: Asphalt, Garage Door Opener, Garage
- Pool: None
- Roof: Shingle
- Siding: Composition
- Is New Construction: No
- Construction: Composition,Wood Frame
- Foundation: Crawl Space
- Water Source: Community Water
- Septic or Sewer: Septic Tank
- Utilities: Fiber Optic
- Garage Spaces: 2
- Parking Spaces: 4
- Fencing: Chain Link,Back Yard
- Exterior: Composition
- Patio/Deck Description: Covered,Deck,Front Porch
- Zoning: None
- Building Total Area (Sq.Ft): 1787
- Road Description: Private Road,Asphalt,Paved
- Road Improvements: See Remarks
- View Description: See Remarks
Location
- Directions: Take Hwy 64 West to right onto HWY 294. Take a right onto Hiwassee Dam Access Rd. Follow to entrance to Bear Paw on the right. Go thru gate and stay right up the hill to stop sign. Go right and follow Village Rd to home on left. See Sign
- Street Number: 801
- County: Cherokee
- Latitude: 35.144823
- Longitude: -84.167068
- Subdivision: Bear Paw
- Marketing City: Murphy
Listed by: The Dupree Real Estate Group from REMAX Town & Country - Murphy.