
Location
Agent Comments
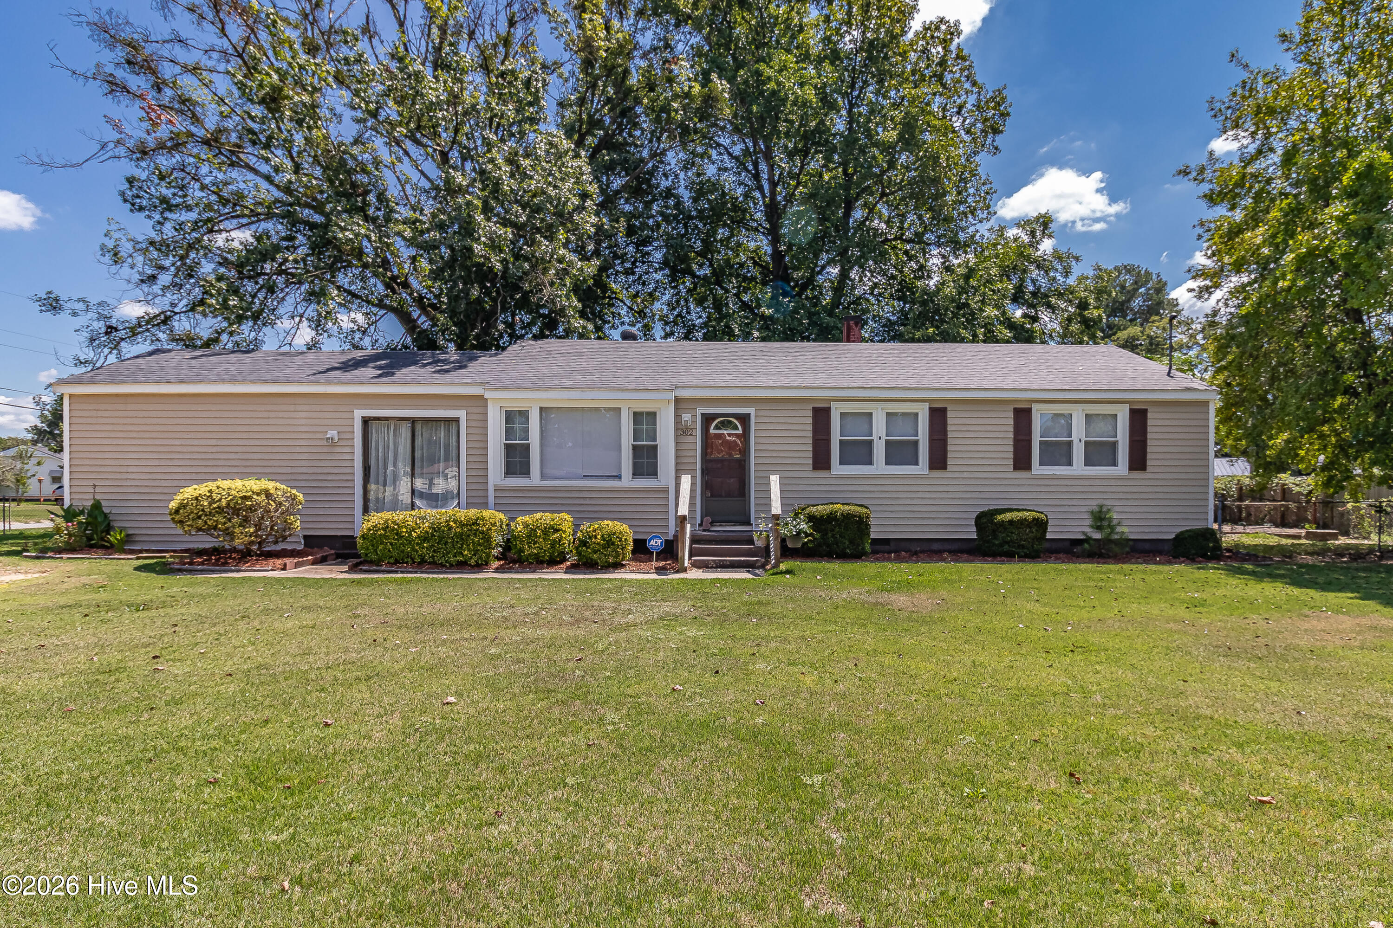
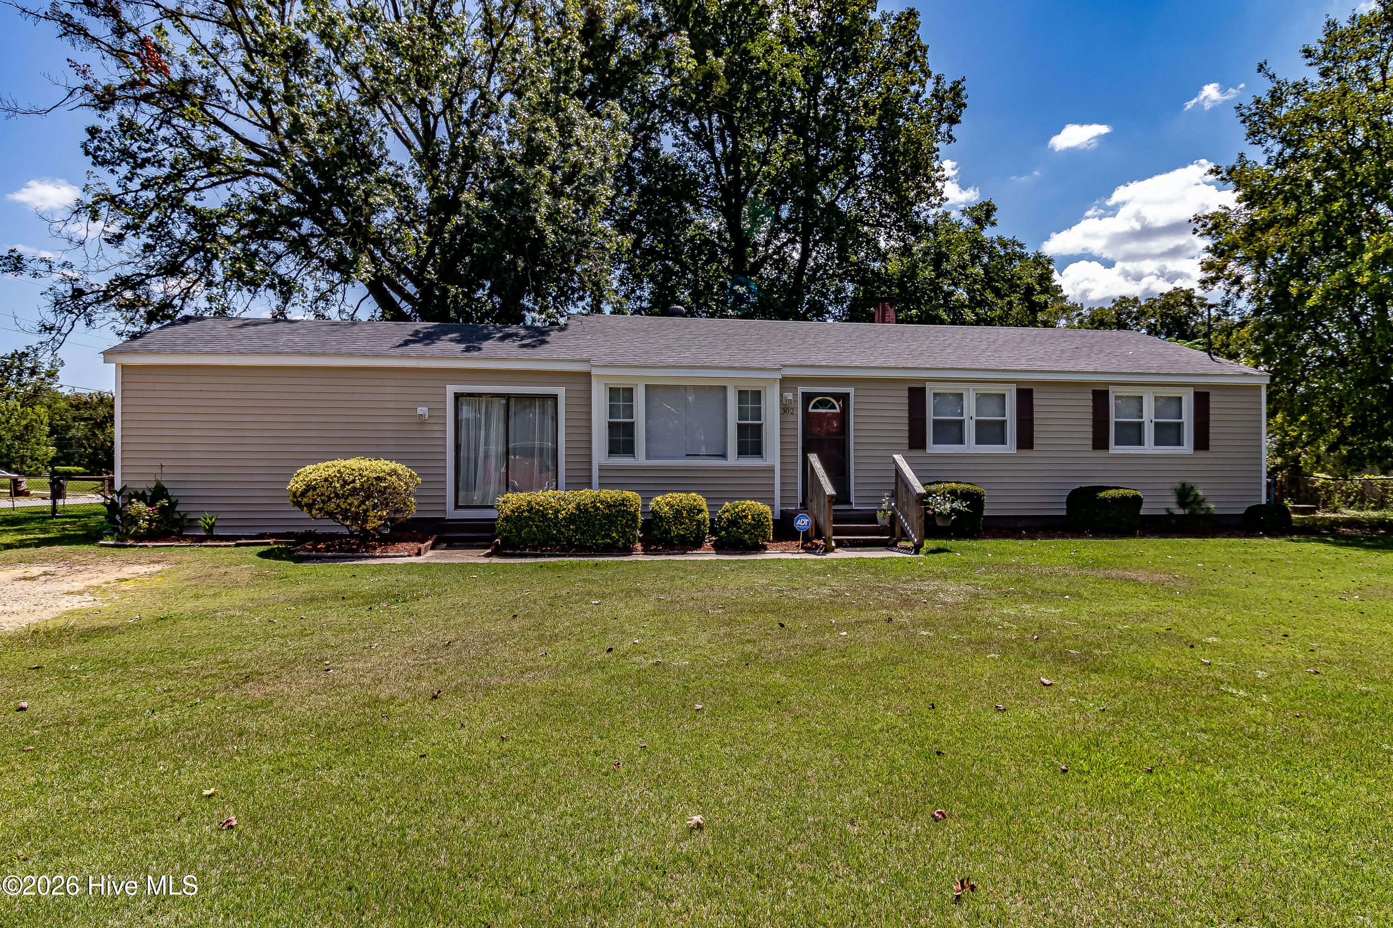
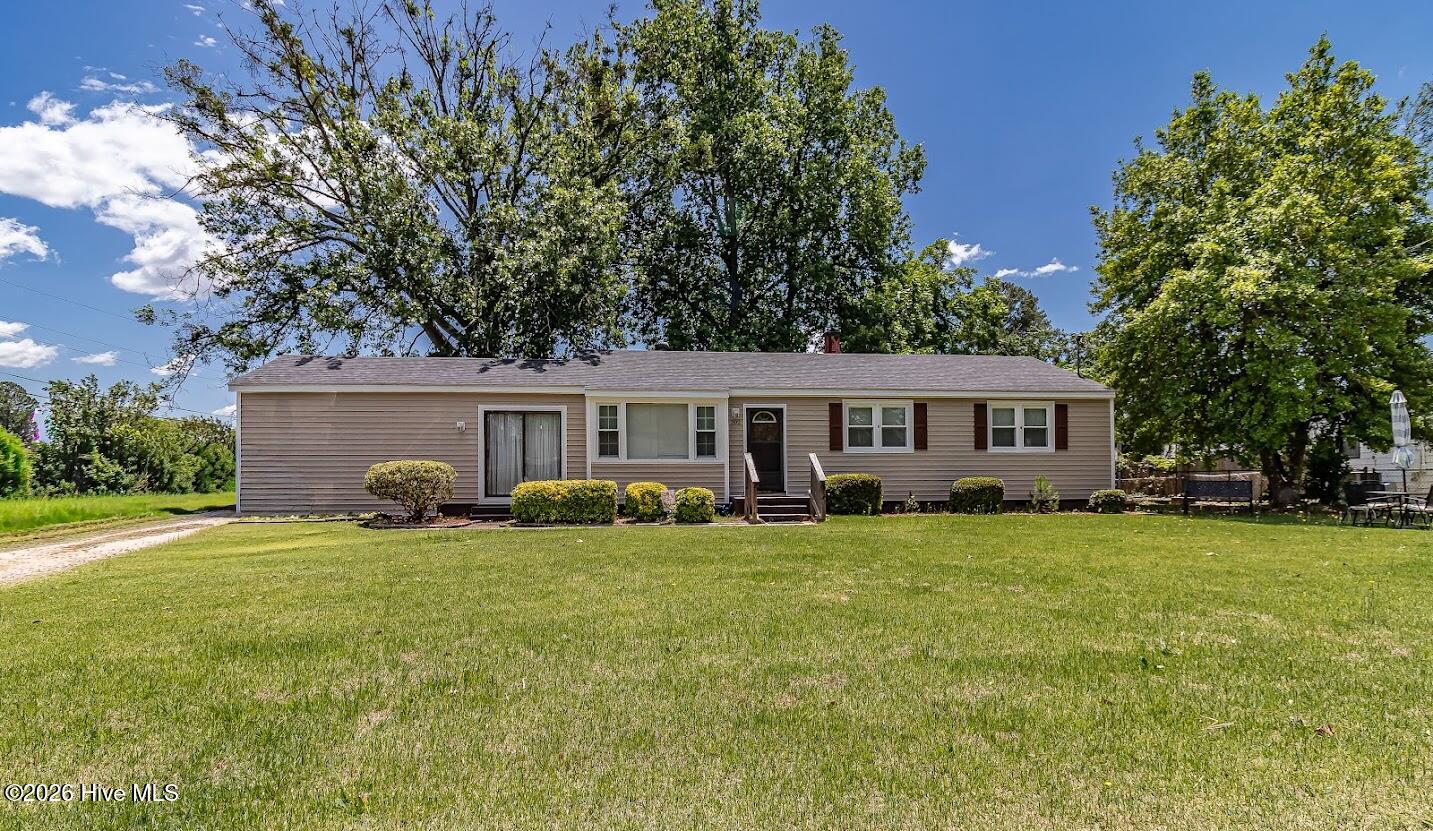
Step into a home filled with warmth, character, and classic Southern charm. This inviting 3-bedroom, 1-bath home offers approximately 1,310 square feet of living space, plus an additional den not included in the square footage--perfect for a cozy sitting room, home office, or flex space.
The original hardwood floors have been beautifully refinished, bringing out the character of the home, while fresh paint, updated bathroom subfloors, and all-new fixtures completed in 2026 give the interior a fresh, welcoming feel. The roof, windows, and vinyl siding were updated in 2020 for added peace of mind.
Situated on a generous corner lot, there's plenty of room for gardening, backyard gatherings, play, or relaxing outside with a glass of sweet tea. Just minutes from Downtown Goldsboro and Seymour Johnson Air Force Base, this charming home offers both convenience and comfort.
With its timeless details, thoughtful updates, and welcoming feel, this is the kind of home that's easy to settle into and make your own.
Amenities
- Electric Oven
- Electric Cooktop
Additional Features
- County: Wayne
- Days on Market: 116
- Pool: Yes
- Pool Features: None
- Tax Number: 12000124a06004
- Waterfront Features: None
- Water/Sewer: Natural Gas Connected
- Year Built: 1960
- Property Type: Residential
- Property Sub Type: Single Family Residence
- Tax Year: 2025
- Tax Amount: $1,459.60
- Unit Type: 3 Bedroom
Financial
- Short Sale: Standard
Interior Features
- Cool System: Central Air
- Heat System: Heat Pump, Natural Gas
- Interior: See Remarks
- Room Type: Master Bedroom, Bedroom 2, Bedroom 3, Dining Area, Living Room, Bathroom 1, Other
- Total Rooms: 7
- Levels: One
- Heating Fuel: Natural Gas
- Full Baths: 1
- 1/2 Baths: 0
- Laundry: Dryer Hookup,Washer Hookup
- Water Heater: See Remarks
- Attic Description: Pull-Down Stairs
- Basement Description: None
Exterior Features
- Fuel Tanks: None
- Parking: Gravel, None
- Pool: None
- Roof: Shingle
- Siding: Vinyl Siding
- Waterfront Feature: None
- Is New Construction: No
- Construction: Vinyl Siding
- Foundation: Crawl Space
- Water Source: Public
- Septic or Sewer: Public Sewer
- Utilities: Natural Gas Connected
- Garage Spaces: 0
- Parking Spaces: 0
- Fencing: Chain Link,Back Yard
- Exterior: Vinyl Siding
- Patio/Deck Description: Porch,Side Porch
- Zoning: R-12
- Building Total Area (Sq.Ft): 1310
- Road Description: Asphalt
- Road Improvements: See Remarks
- View Description: See Remarks
Location
- Directions: Google Maps
- Street Number: 302
- County: Wayne
- Latitude: 35.390679
- Longitude: -77.961849
- Subdivision: Jefferson Park
- Marketing City: Goldsboro
Listed by: Shawn M Hicks from Legacy Builder, LLC.