
Location
Agent Comments
To make your purchase as stress free as possible the seller is providing $7,000 toward closing costs. A rare opportunity to significantly reduce your upfront expenses!
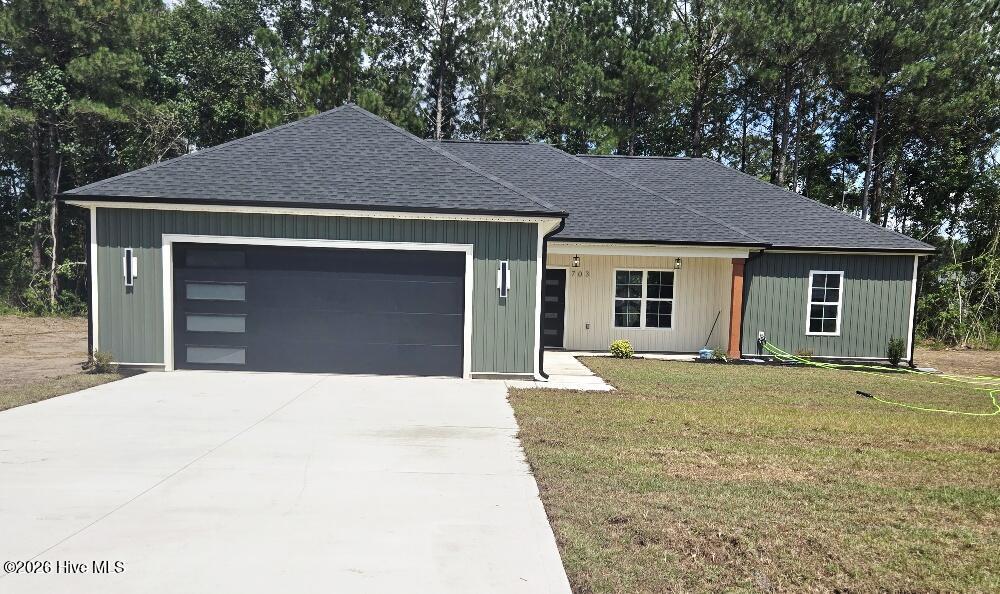
From the moment you arrive, you'll be drawn in by the modern front entry door and stylish garage door, setting the stage for the sleek, contemporary design found throughout.
Step inside to a bright, open-concept floor plan where the living, dining, and kitchen spaces flow effortlessly--perfect for both everyday living and entertaining.
The stunning kitchen is truly the heart of the home, featuring:
Elegant granite countertops
Spacious center island
Stylish tile backsplash
Stainless steel appliances
Durable luxury vinyl flooring
Oversized walk-in pantry with abundant storage
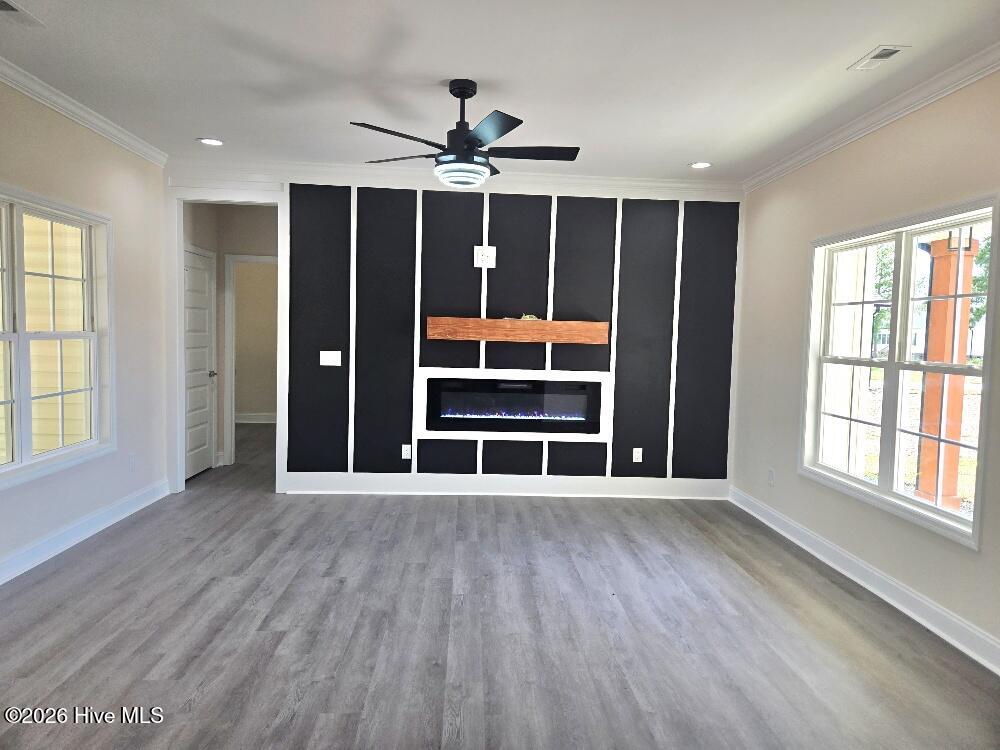
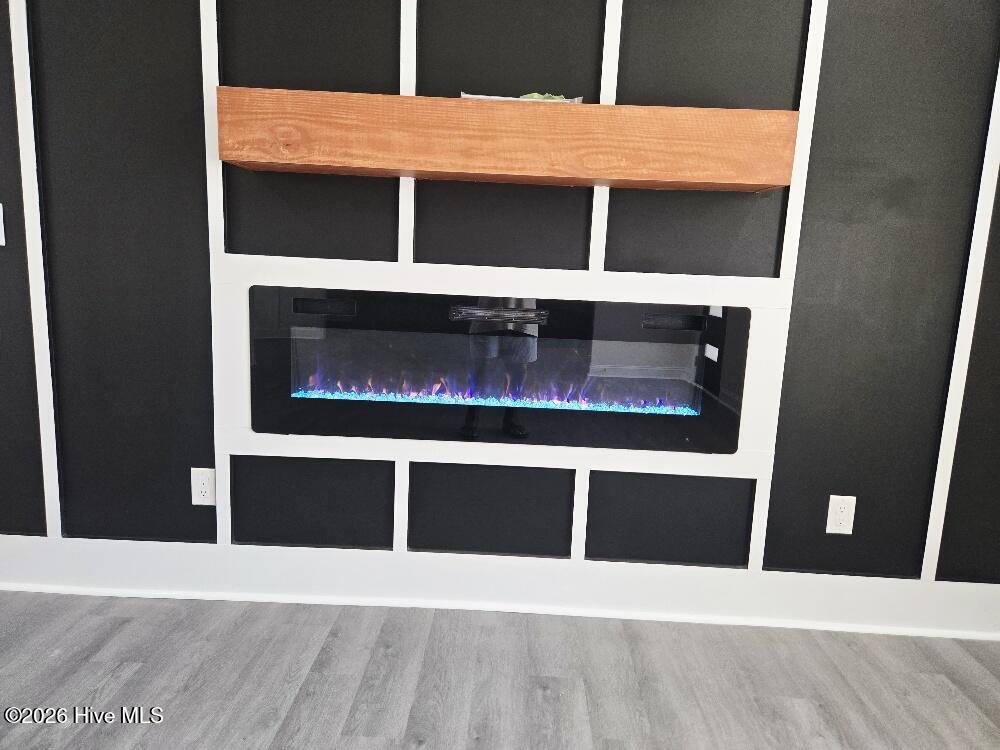
The inviting living room offers a warm focal point with a tray ceiling and a modern electric fireplace set into a striking accent wall with a custom mantel--ideal for cozy nights or hosting guests.
Throughout the home, you'll find thoughtful upgrades, including custom closet shelving designed for maximum organization.
The private owner's suite serves as a peaceful retreat, complete with a tray ceiling that adds elegance and dimension. The spa-inspired ensuite bath includes:
• Fully tiled walk-in shower with frameless glass
• Built-in wall niches
• Freestanding soaking tub
• Sleek floating vanity with modern lighted mirror
Two additional bedrooms offer flexibility for family, guests, or a home office. The secondary bath features a tiled shower surround with built-in niche, combining style and function.
Enjoy the convenience of an extra-large laundry room with ample space for storage and organization.
Additional features include an energy-efficient electric tankless water heater, providing continuous hot water on demand.
Estimated completion: June 2026
Don't miss your chance to own a home that perfectly blends modern design, comfort, and value. Schedule your private tour today!
Amenities
- Built-In Microwave
- Dishwasher
- Electric Range
Additional Features
- County: Lenoir
- Days on Market: 115
- Pool: No
- Tax Number: 2147483647
- Water/Sewer: Cable Available, Sewer Connected, Water Connected
- Year Built: 2026
- Property Type: Residential
- Property Sub Type: Single Family Residence
- Tax Year: 2025
- Tax Amount: $107.22
Financial
- Short Sale: Standard
Interior Features
- Cool System: Ceiling Fan(s), Heat Pump
- Floors: LVT/LVP
- Fireplaces: 1
- Heat System: Heat Pump, Fireplace(s), Electric
- Interior: Walk-in Closet(s), Kitchen Island, Ceiling Fan(s), Pantry, Walk-in Shower, Eat-in Kitchen, Smart Thermostat, Tile Counters, Walk-In Closet(s)
- Room Type: Master Bedroom, Dining Area, Living Room, Bedroom 2, Bedroom 3
- Total Rooms: 5
- Levels: One
- Heating Fuel: Electric
- Full Baths: 2
- 1/2 Baths: 0
- Laundry: Laundry Room
- Water Heater: Electric,Tankless
- Attic Description: Access Only
- Basement Description: None
Exterior Features
- Fuel Tanks: None
- Parking: Garage Faces Front, Concrete
- Roof: Architectural Shingle,Composition
- Siding: Vinyl Siding
- Is New Construction: Yes
- Construction: Vinyl Siding,Wood Frame
- Foundation: Raised,Slab
- Water Source: Community Water
- Septic or Sewer: Community Sewer
- Utilities: Cable Available,Sewer Connected,Water Connected
- Garage Spaces: 2
- Parking Spaces: 2
- Fencing: None
- Exterior: Vinyl Siding
- Patio/Deck Description: Front Porch
- Zoning: RA6
- Building Total Area (Sq.Ft): 1463
- Road Description: City Street,State Road,Asphalt
- Road Improvements: See Remarks
- View Description: None
Location
- Directions: Heading out of Kinston on south Queen Street travel over Hwy 70 and you will be on Hwy 258S. Travel approximately 3 miles pass St. James Church and Windsor Farm Subdivision will be on the right.
- Street Number: 703
- County: Lenoir
- Latitude: 35.262664
- Longitude: -77.581635
- Subdivision: Windsor Farm
- Marketing City: Kinston
Listed by: Charles James from Trinity Realty.