
Location
Agent Comments
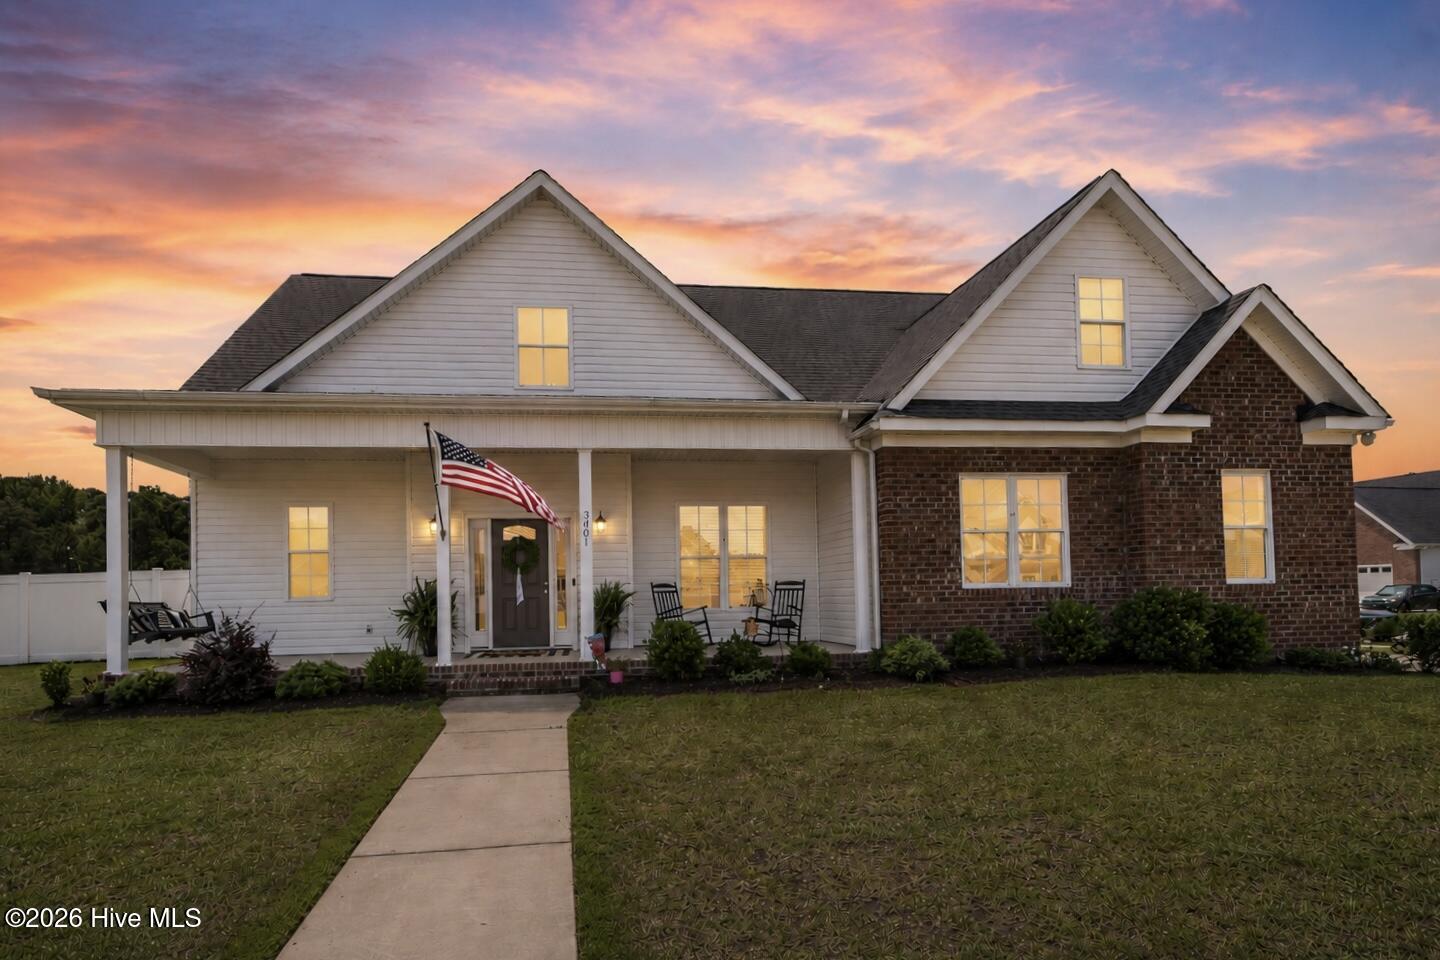
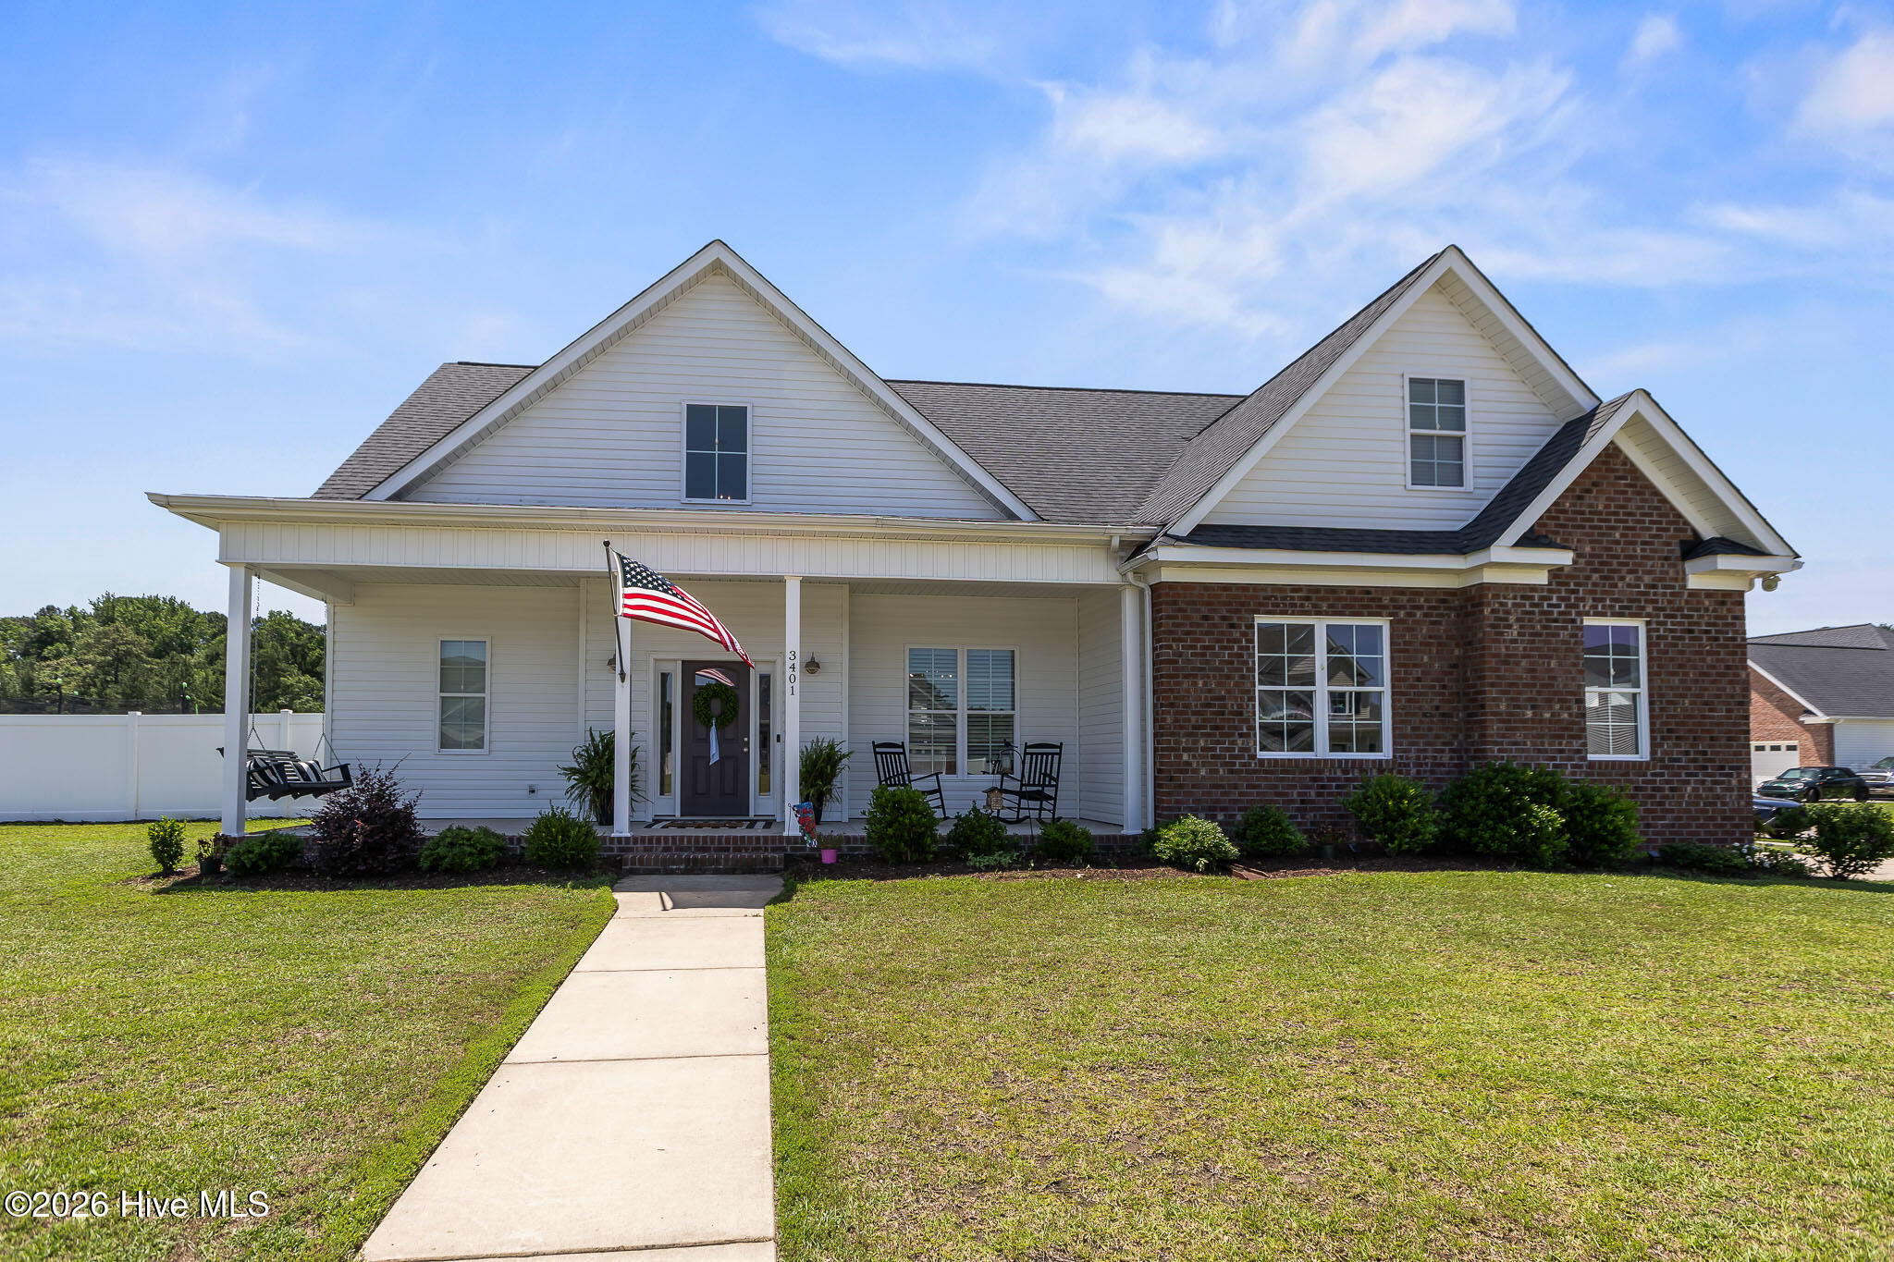
Welcome to 3401 Brayden Court, a spacious 4-bedroom, 3-bathroom home offering 2,646 square feet of well-designed living space. With an open floor plan, 10-foot ceilings, and multiple flexible living areas, this home is perfectly suited for growing families or anyone needing extra room to spread out.
The kitchen features quartz countertops, stainless steel appliances, under-cabinet lighting, abundant cabinetry, and a breakfast nook overlooking the main living area. A formal dining room provides additional space for gatherings and entertaining.
The main level includes a bedroom and full bathroom, ideal for guests, an open living room space, along with a dedicated laundry room and attached two-car garage.
The spacious primary suite offers a walk-in closet, dual vanities, a soaking tub, and a separate shower. Upstairs, two additional bedrooms share a convenient Jack-and-Jill bathroom, while a generous bonus room offers endless possibilities for recreation, media, fitness, hobbies, or additional living space. An adjoining loft-style nook creates the perfect spot for a reading area, study station, homework zone, or home office.
Outside, enjoy a fenced backyard with plenty of space for pets, play, and outdoor entertaining. Combining functionality, flexibility, and generous living space, this home is ready to accommodate your next chapter.
Amenities
- Electric Oven
- Built-In Microwave
- See Remarks
- Refrigerator
- Dishwasher
- Tankless Water Heater
Additional Features
- Association Amenities: Management,Street Lights
- County: Pitt
- Days on Market: 116
- Exterior: None
- Pool: Yes
- Pool Features: None
- Tax Number: 85933
- Waterfront Features: None
- Water/Sewer: Natural Gas Available, Sewer Available, Water Available
- Year Built: 2021
- Property Type: Residential
- Property Sub Type: Single Family Residence
- Tax Year: 2025
- Tax Amount: $3,819.35
- HOA Fees: $420.00
Financial
- Short Sale: Standard
Interior Features
- Cool System: Central Air
- Floors: LVT/LVP, Carpet, Tile
- Fireplaces: 1
- Heat System: Electric, Heat Pump
- Interior: Master Downstairs, Walk-in Closet(s), Vaulted Ceiling(s), High Ceilings, Entrance Foyer, Solid Surface, Ceiling Fan(s), Pantry, Walk-in Shower, Gas Log, Walk-In Closet(s)
- Room Type: Family Room, Master Bedroom, Dining Room, Dining Area, Breakfast Nook, Bedroom 2, Laundry, Bedroom 3, Bedroom 4, Bonus Room
- Total Rooms: 9
- Levels: Two
- Heating Fuel: Electric
- Association Amenities: Management,Street Lights
- Full Baths: 3
- 1/2 Baths: 0
- Laundry: Laundry Room
- Water Heater: Tankless
- Attic Description: Floored,Pull-Down Stairs,Walk-In
- Basement Description: None
Exterior Features
- Exterior: None
- Fuel Tanks: None
- Parking: Paved
- Pool: None
- Roof: Architectural Shingle
- Siding: Brick, Vinyl Siding
- Waterfront Feature: None
- Is New Construction: No
- Construction: Block,Concrete,Brick,Vinyl Siding,Wood Frame
- Foundation: Block,Raised,Slab
- Water Source: Public
- Septic or Sewer: County Sewer
- Water Provider: Greenville Utilities
- Utilities: Natural Gas Available,Sewer Available,Water Available
- Garage Spaces: 2
- Parking Spaces: 2
- Fencing: Privacy,Back Yard
- Exterior: Brick,Vinyl Siding
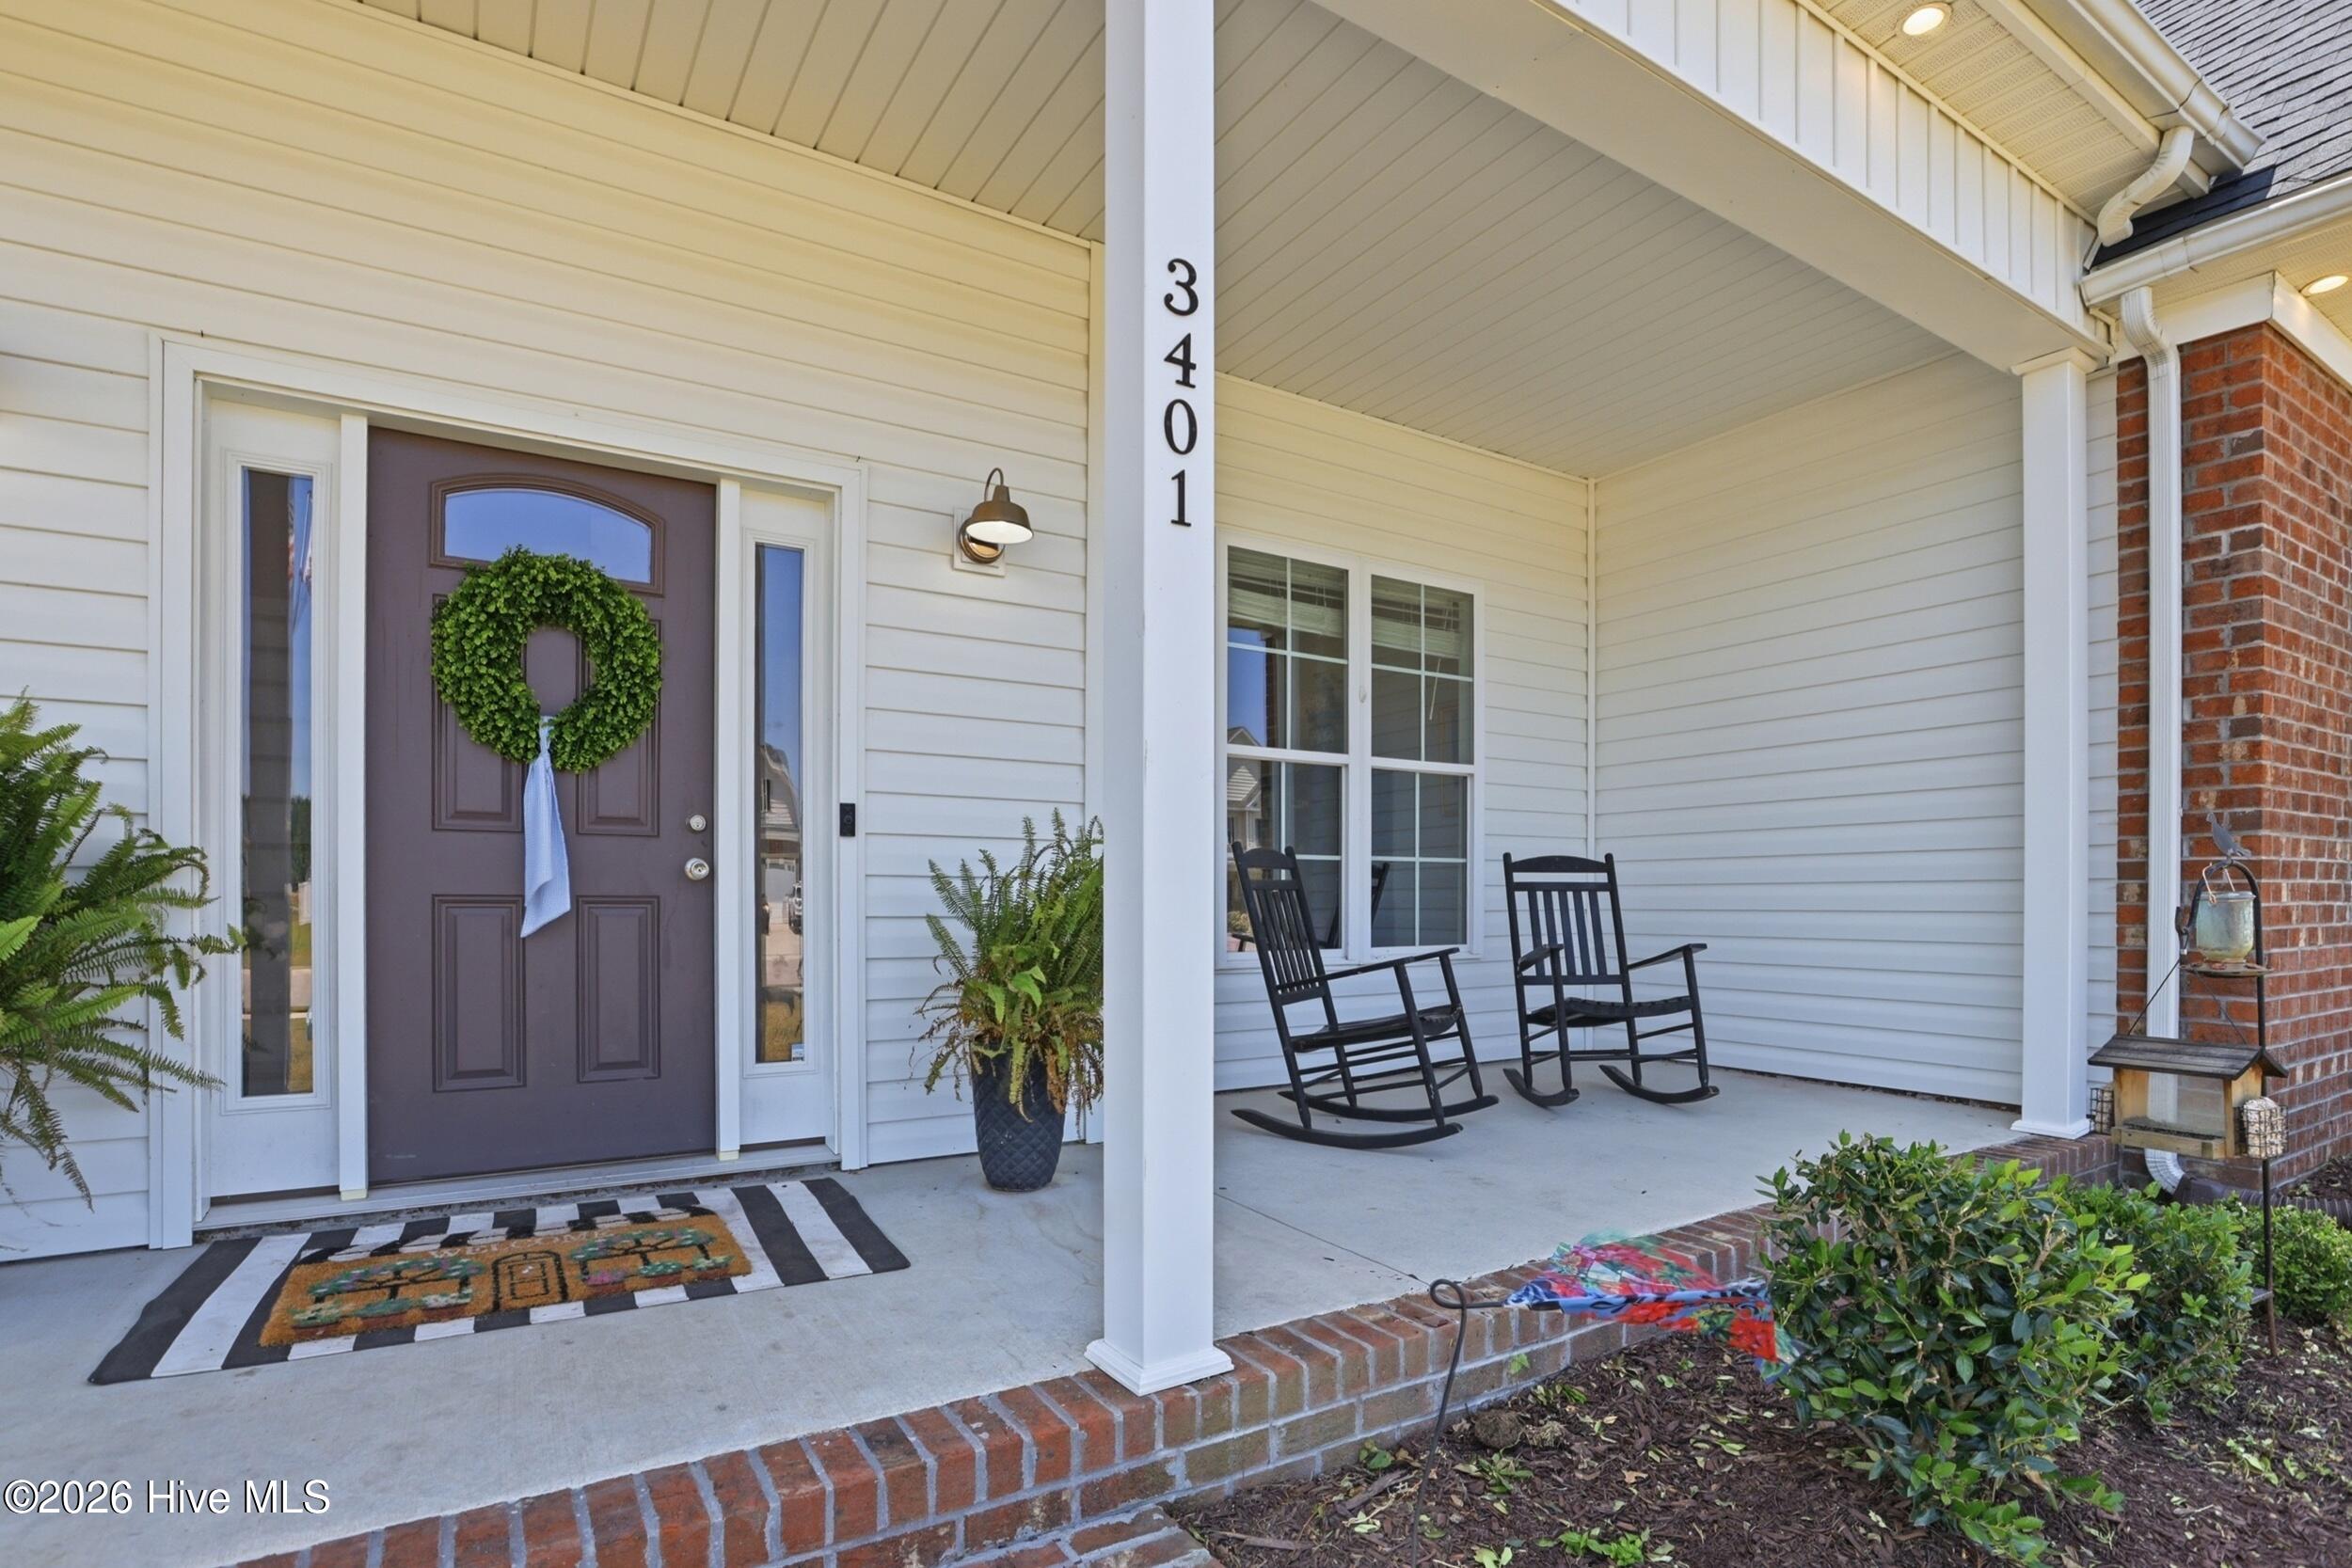
- Patio/Deck Description: Covered,Patio,Porch
- Zoning: RA20
- Building Total Area (Sq.Ft): 2646
- Road Description: Maintained,Paved
- Road Improvements: See Remarks
- View Description: See Remarks
Location
- Directions: From Fire Tower Road, turn onto Portertown Road. Continue approximately 1.5 miles and turn right into Mill Creek Subdivision. Turn onto Brayden Court and the home will be on your right.
- Street Number: 3401
- County: Pitt
- Latitude: 35.564405
- Longitude: -77.438817
- Subdivision: Mill Creek
- Marketing City: Greenville
Listed by: Ashley Holloman from Haystack Realty Group.