
Location
Agent Comments
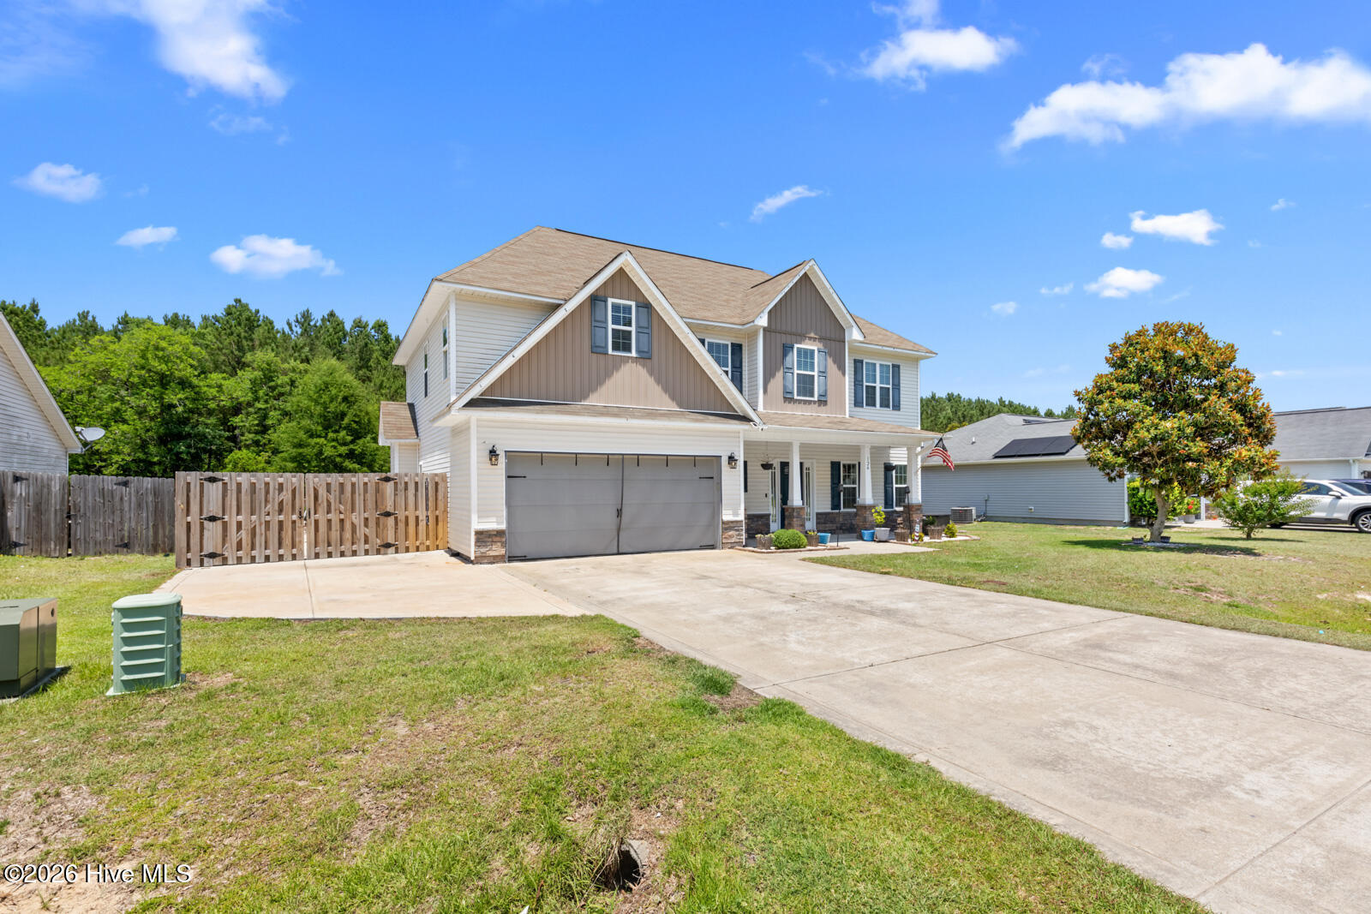
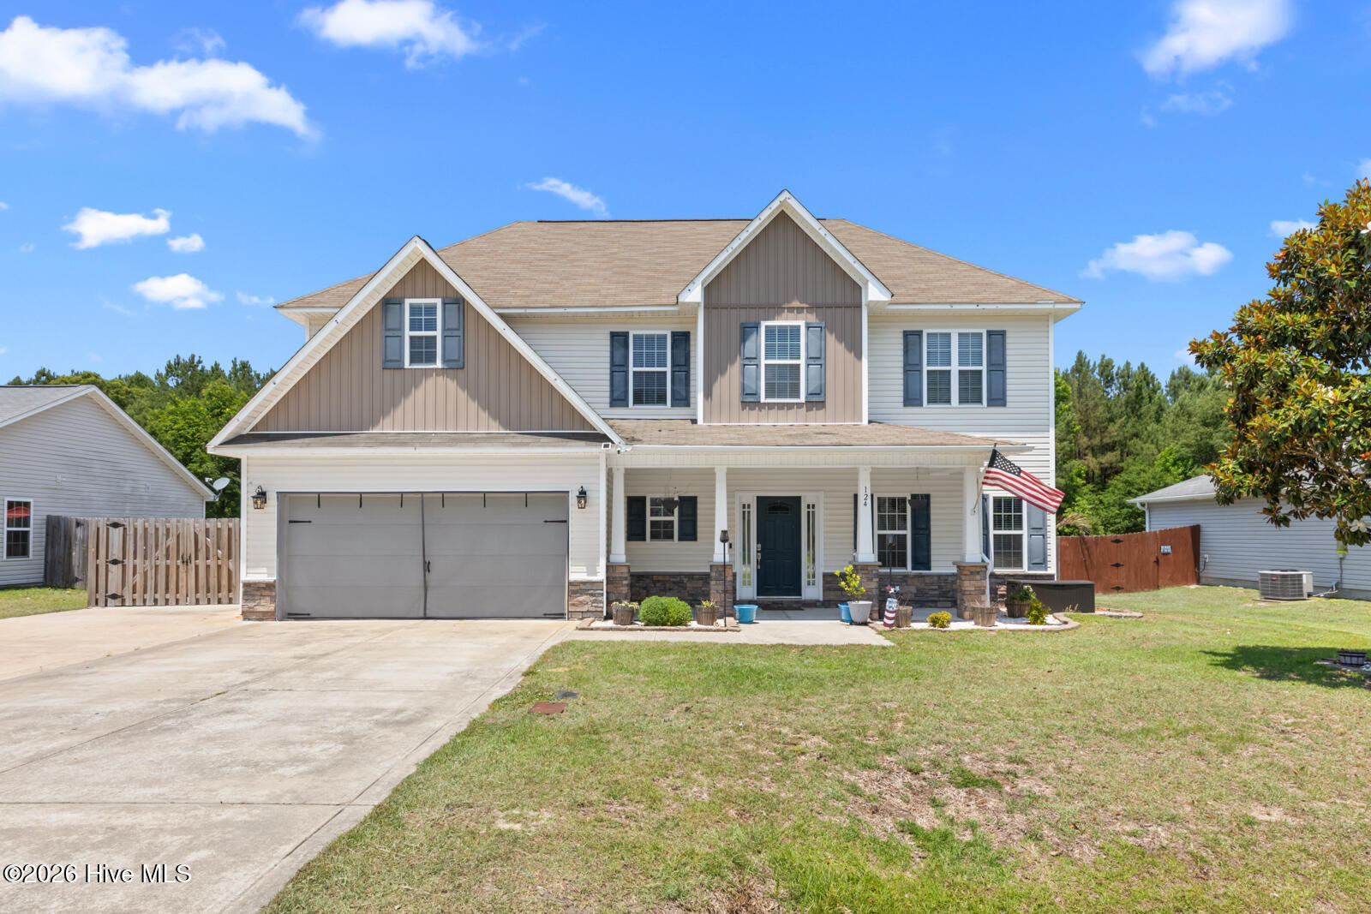
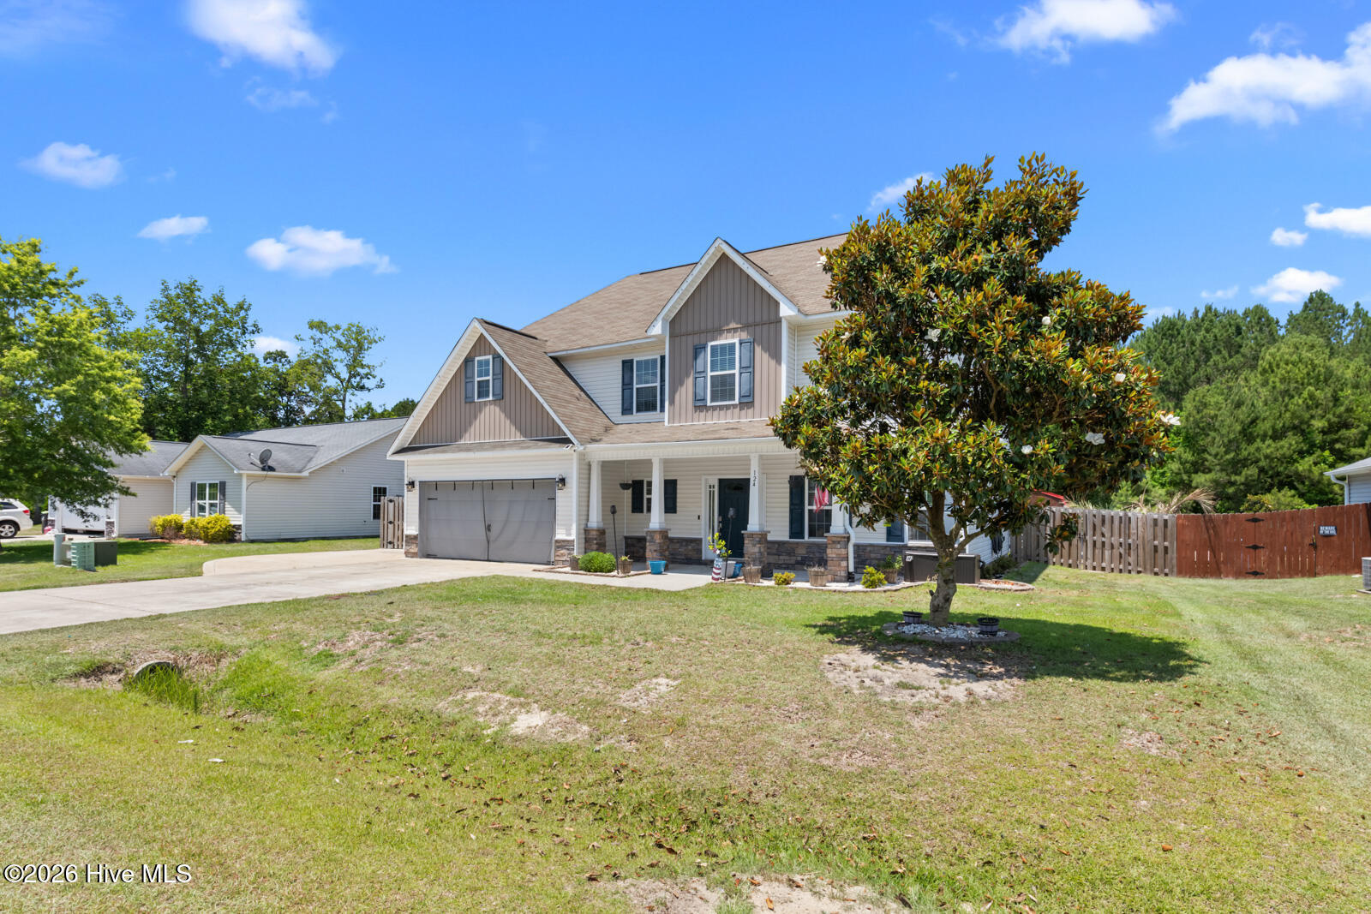
Welcome home to this spacious and beautifully maintained 4-bedroom, 2.5-bath residence in the desirable Gardens Gate community. Offering over 2400 heated square feet, this two-story home combines functional living spaces with thoughtful upgrades throughout. To include a solar power salt water filtration system. The inviting foyer opens to a versatile flex room perfect for a home office, playroom, or study, while the formal dining room showcases elegant trim details and coffered ceilings.
The heart of the home is the expansive kitchen featuring abundant cabinetry, generous counter space, a center island, stainless steel appliances, and a bright breakfast area overlooking the backyard. The adjoining living room provides a warm gathering space with a cozy fireplace and plenty of natural light.
Upstairs, you'll find four generously sized bedrooms, including an oversized owner's suite complete with tray ceilings, a sitting area, walk-in closet, dual vanities, a soaking tub, and a custom tiled shower.
Step outside to enjoy the fully fenced backyard designed for both relaxation and entertaining. Features include a screened back porch, patio and storage shed, all situated on a spacious lot. Conveniently located near schools, shopping, dining, and area military bases, this home offers the perfect blend of comfort, space, and convenience. Don't miss your opportunity to make it yours!
Amenities
- Electric Oven
- Built-In Microwave
- Dishwasher
Additional Features
- Association Amenities: None
- County: Onslow
- Days on Market: 117
- Pool: No
- Tax Number: 34d-35
- Waterfront Features: None
- Water/Sewer: Water Connected
- Year Built: 2012
- Property Type: Residential
- Property Sub Type: Single Family Residence
- Tax Year: 2025
- Tax Amount: $1,778.94
Financial
- Short Sale: Standard
Interior Features
- Cool System: Central Air, Ceiling Fan(s)
- Floors: LVT/LVP, Carpet
- Fireplaces: 1
- Heat System: Electric, Heat Pump
- Interior: Walk-in Closet(s), Walk-in Shower, Walk-In Closet(s)
- Room Type: Master Bedroom, Bedroom 4, Bedroom 2, Bedroom 3, Dining Room, Living Room, Dining Area, Bathroom 1, Bathroom 2, Bathroom 3
- Total Rooms: 10
- Levels: Two
- Heating Fuel: Electric
- Association Amenities: None
- Full Baths: 2
- 1/2 Baths: 1
- Furnished: Unfurnished
- Laundry: Dryer Hookup,Washer Hookup,Laundry Room
- Water Heater: Electric
- Attic Description: Access Only
- Basement Description: None
Exterior Features
- Fuel Tanks: None
- Parking: Garage Faces Front, Attached, Concrete, On Site, Garage
- Roof: Architectural Shingle
- Siding: Vinyl Siding
- Waterfront Feature: None
- Is New Construction: No
- Construction: Vinyl Siding,Wood Frame
- Foundation: Slab
- Water Source: Public
- Septic or Sewer: Septic Tank
- Utilities: Water Connected
- Garage Spaces: 2
- Parking Spaces: 2
- Fencing: Back Yard
- Exterior: Vinyl Siding
- Patio/Deck Description: Patio,Screened,Front Porch
- Zoning: RA
- Building Total Area (Sq.Ft): 2499
- Road Description: Asphalt
- Road Improvements: See Remarks
- View Description: See Remarks
Location
- Directions: Turn left on hwy 111 from Hwy 258. Turn right on Bannermans Mill, Turn Left onto Braeburn blvd.
- Street Number: 124
- County: Onslow
- Latitude: 34.846046
- Longitude: -77.573028
- Subdivision: Gardens Gate
- Marketing City: Richlands
Listed by: Jessica Wesolowski from Grifaldo Properties, INC.